
RIDGE
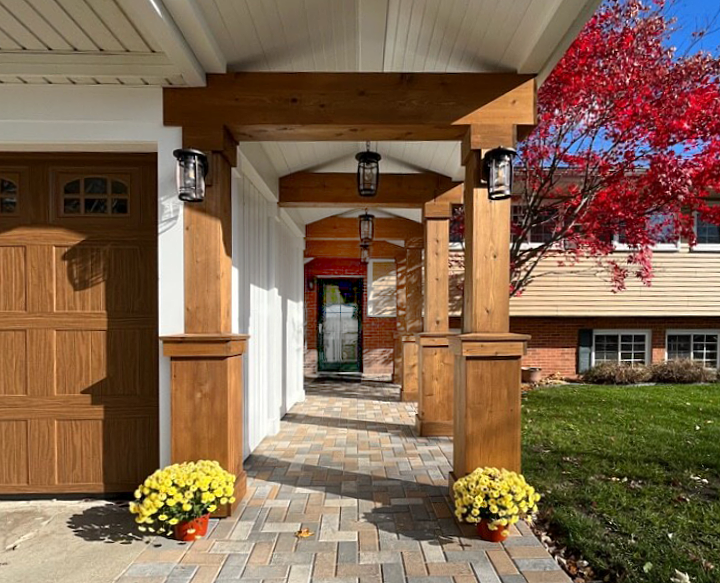
Ridge: A Carport to Garage Conversion and Covered Entry in Chelsea, Michigan
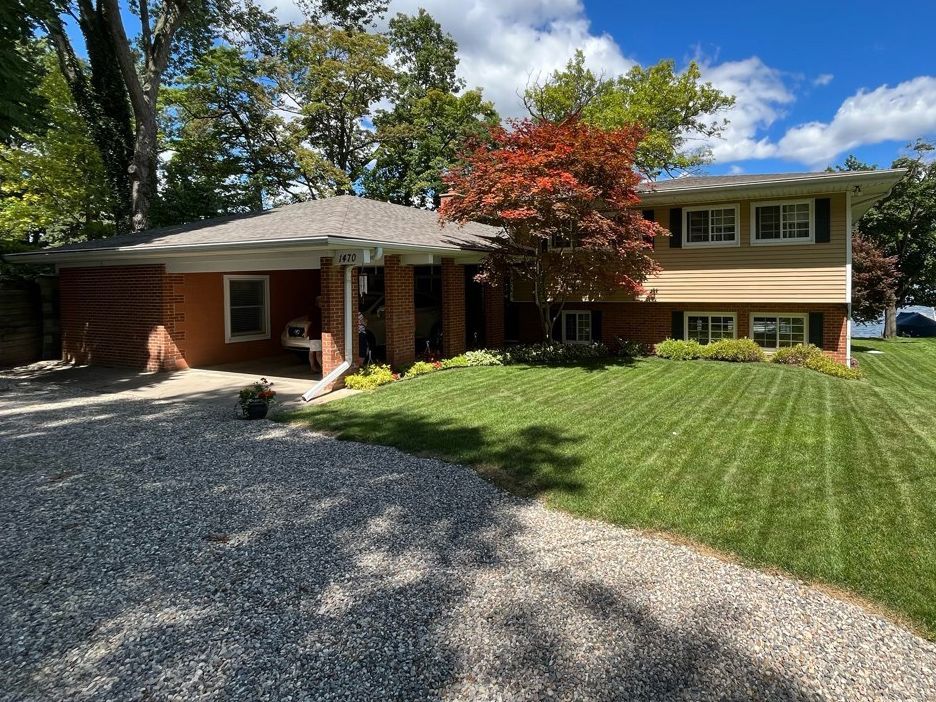
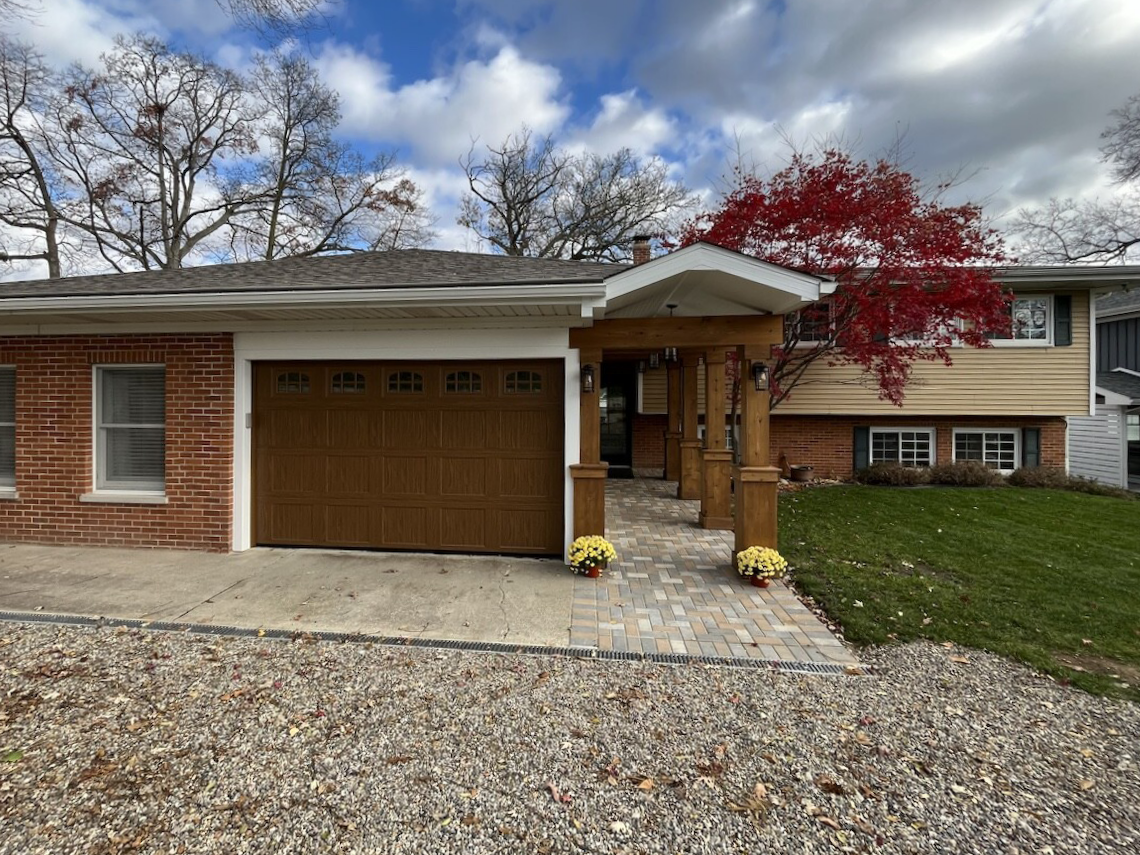
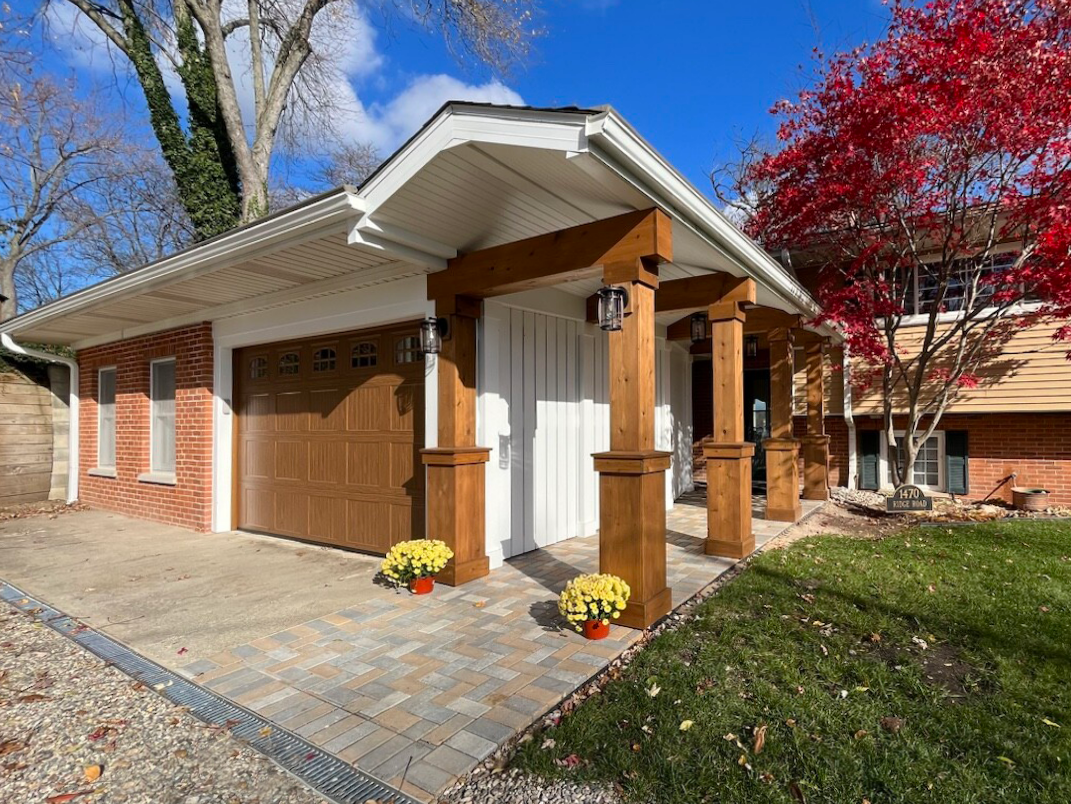
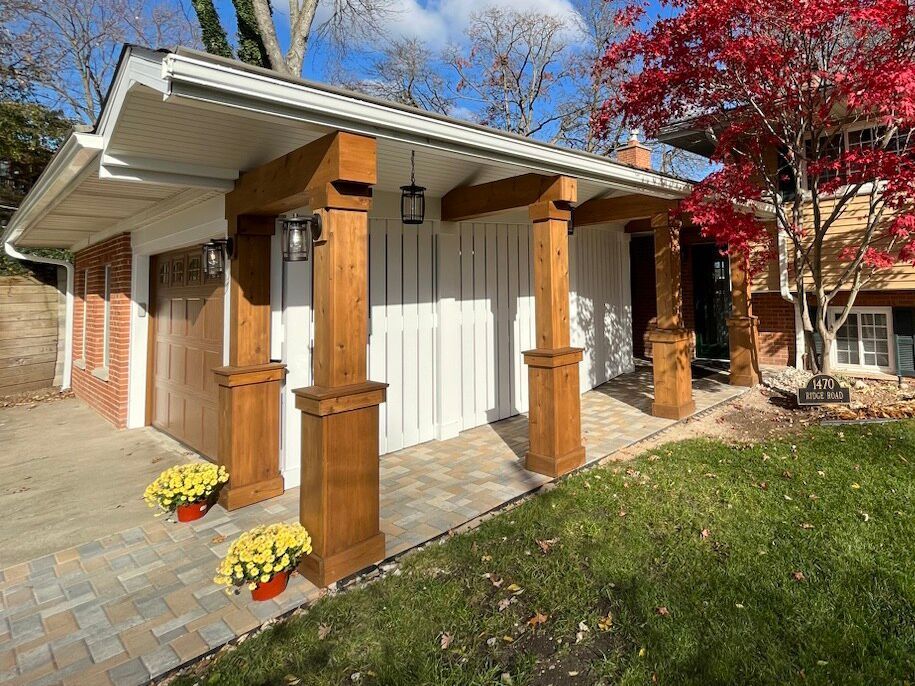
The owners of this Chelsea home never liked their open carport. It was also the main way into the house, so everyone coming to the front door walked through it. We closed in the carport to make a garage and turned the path to the front door into a covered entry with a vaulted ceiling, cedar posts and beams, and a new paver walkway. Inside, we reworked the bedroom next to the old carport and rebuilt the bath and laundry.
Below is what we built, and what goes into turning a carport into a garage.
Project at a Glance
- Location: Chelsea, Michigan
- Scope: Carport to garage conversion, new covered front entry, paver walkway, drainage, and an interior bedroom, bath, and laundry remodel
- Construction: About 6 months, May to November 2023
- Design: Drawn in house by Dexter Builders
- Materials: Stained cedar posts and beams, white tongue and groove ceiling, painted WindsorOne screen wall, concrete pavers
What the Homeowners Wanted
They wanted a real garage, and a front entry that looked like a front entry. The goal from the first design meeting was to convert the carport and give the entry a new roofline with a vaulted ceiling. They also wanted to fix up the rooms on the other side of the carport wall while we were there.
What We Built
Demo and Framing
We took down the three brick columns that held up the old carport roof and set new posts on new footings. To get the vaulted ceiling over the entry, we cut out the old steel beam, cut back the rafter tails, and reframed that part of the roof with new rafters. Then we framed the new garage walls and the gable over the entry.
Once we had the layout on the ground, the owners decided they wanted the walkway 8 inches wider, and the post by the front door another 8 inches past that. We poured one more footing and moved it.
The Garage
- Walls: New framed walls to close in the old carport
- Garage door: New garage door and opener
- Windows: The house windows that used to look into the carport were bricked in by our masons
The Covered Entry
- Posts and beams: Wrapped in cedar and stained, with a wide base and a narrower upper section on each post
- Ceiling: Vaulted, with tongue and groove boards painted white
- Screen wall: WindsorOne boards painted white, between the walkway and the garage
- Lighting: Hanging lanterns down the walkway and new fixtures on the posts
- Front door: New front door
Walkway and Drainage
The old concrete came out and we put in a paver walkway from the driveway to the front door. Along the front edge we added a trench drain, tied in a second drain line, and ran downspout extensions out by the retaining wall. We also put new gutters on the front of the house.
Inside the House
With the carport closed in, we reworked the bedroom on the other side of the wall, framed new window openings, and redid the closet. Behind the kitchen we rebuilt the bath and laundry with a tiled shower and glass door, a new vanity, and a floating cabinet in the laundry.
Turning a Carport into a Garage
Can you turn a carport into a garage?
Usually, yes. A carport already has a roof and a spot for the car, so a lot of the work is closing it in with walls and a garage door. What takes the time is everything around that. The posts that hold up the roof may need new footings. Walls of the house that used to be outside may now be inside the garage, so windows and doors on those walls have to be dealt with. And the way people get to the front door changes, which is why this project became an entry project too.
Do you need a permit to enclose a carport?
In our experience, yes. On this project we got zoning approval and a building permit before we started, and our electrical, plumbing, and mechanical subcontractors pulled their own permits. The post holes were inspected before we poured concrete, and the job had electrical and plumbing finals at the end. Your township or city will tell you exactly what they need, and we handle that as part of the job.
Cedar or paint grade trim for posts and beams?
We priced the posts and beams both ways for these owners. Cedar costs more, but you can stain it and see the wood grain. WindsorOne is a primed trim board made to be painted. They went with cedar for the posts and beams and used painted WindsorOne for the white screen wall, so the wood stands out against the white.
About Dexter Builders
Dexter Builders has been remodeling homes in the Ann Arbor area since 2000. We are a full-service residential remodeling company based in Chelsea, Michigan, and an active member of BRAG, the Builders and Remodelers of Greater Ann Arbor. We design projects in house, and work across Washtenaw County and the surrounding communities.
Talk to Us About Your Project
Call 734-426-3852 or fill out the form at dexterbuilders.com/contact-us. We usually respond within one business day.
If you have a carport you would like to close in, or a front entry that needs some help, send the form anyway. We are glad to come out and take a look.