
PARKER
Parker Road: A New Covered Front Porch Near Dexter, Michigan
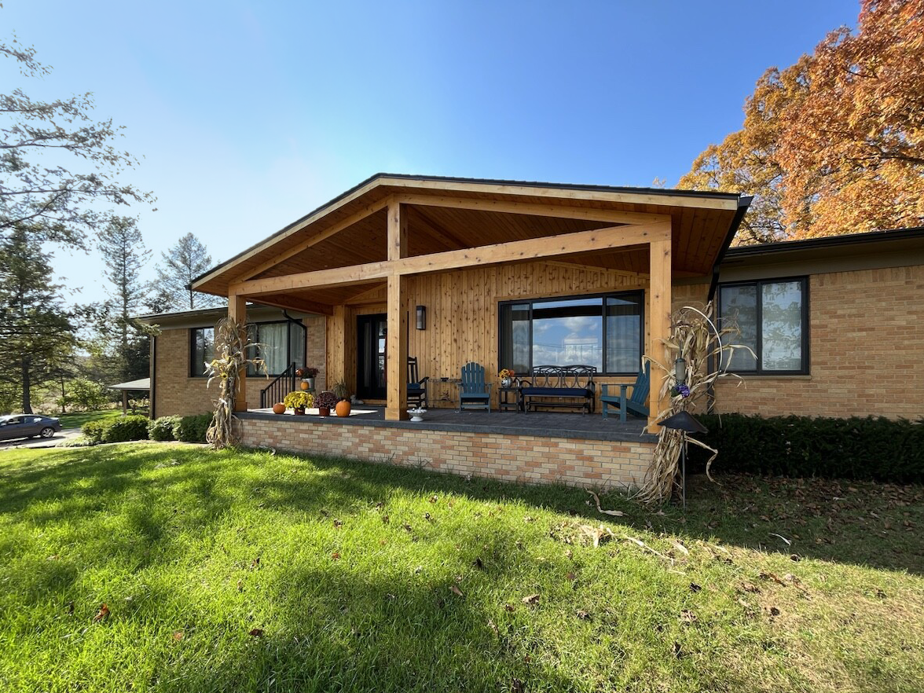
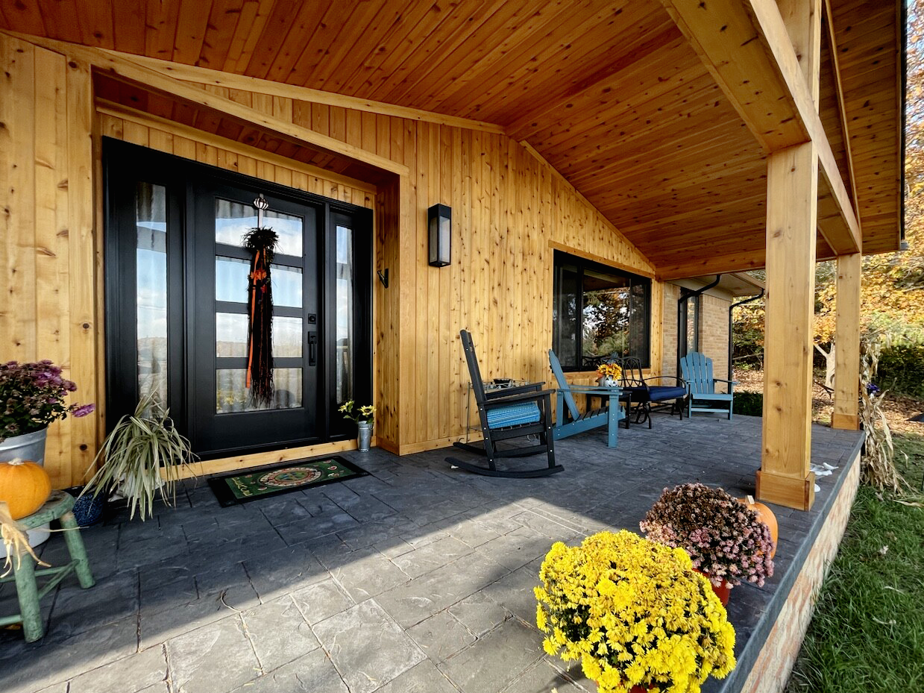
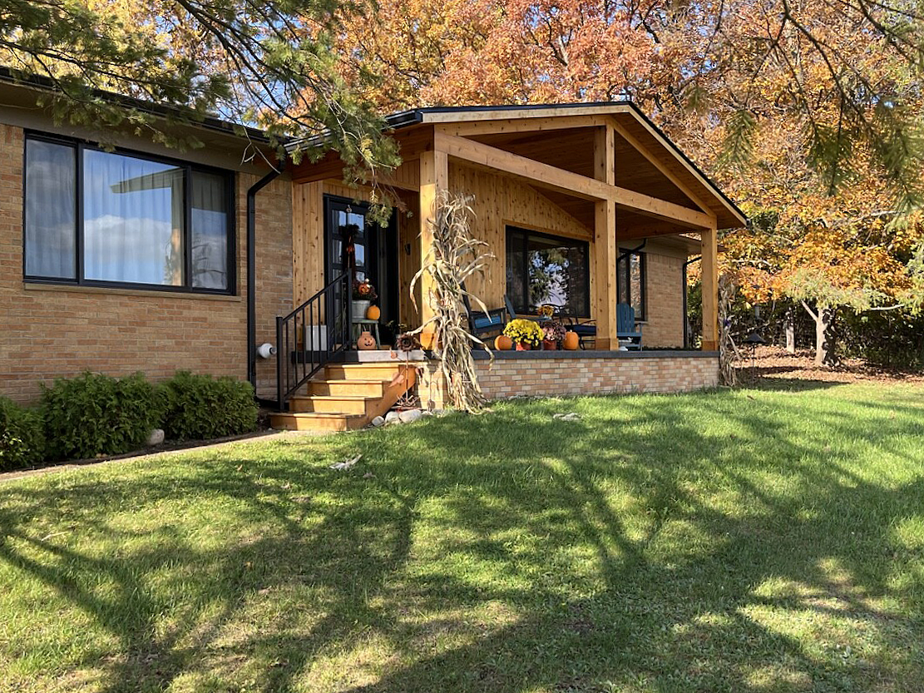
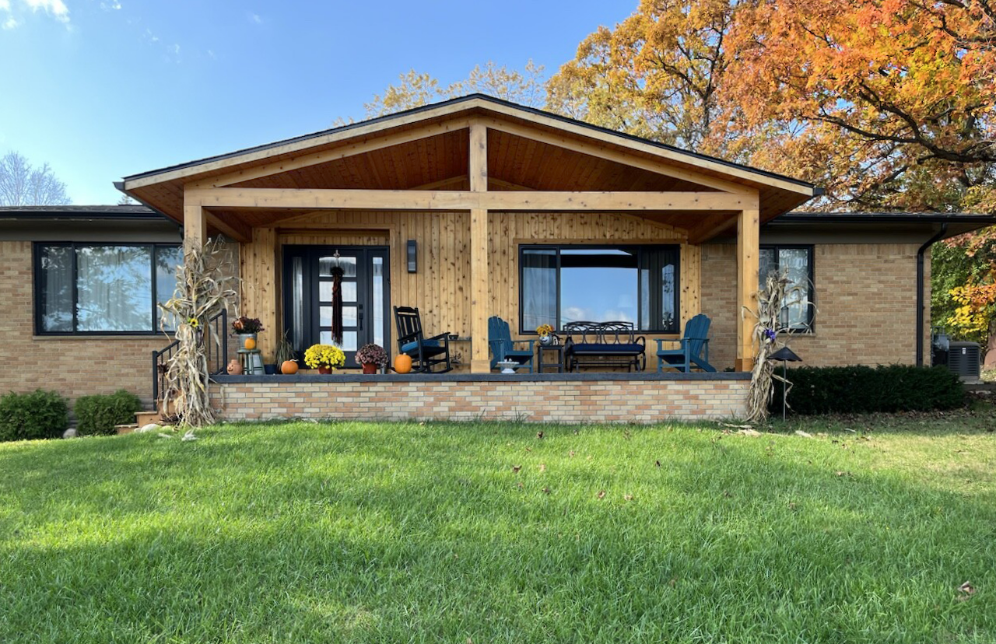
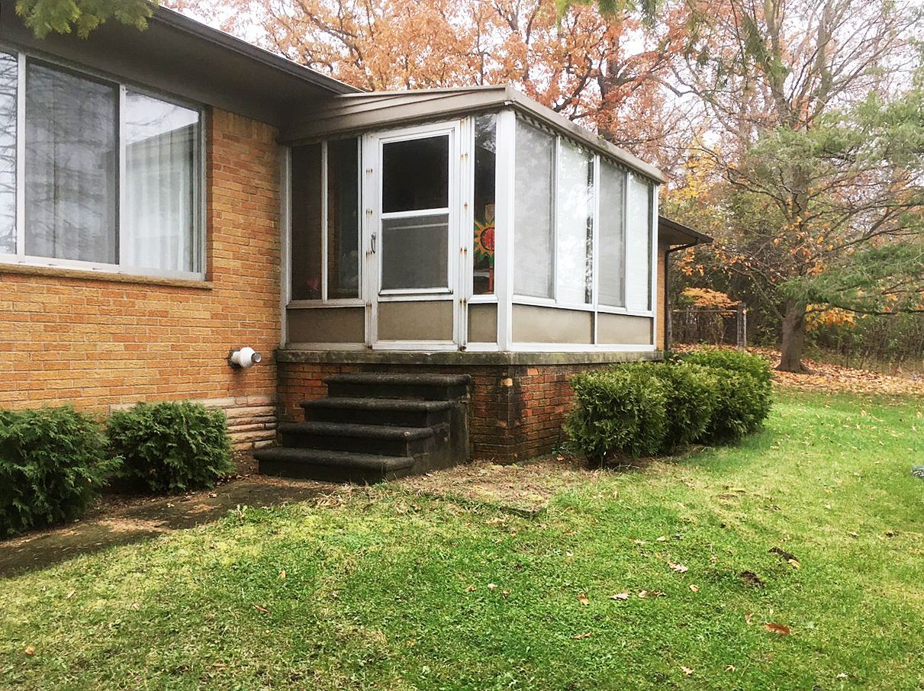
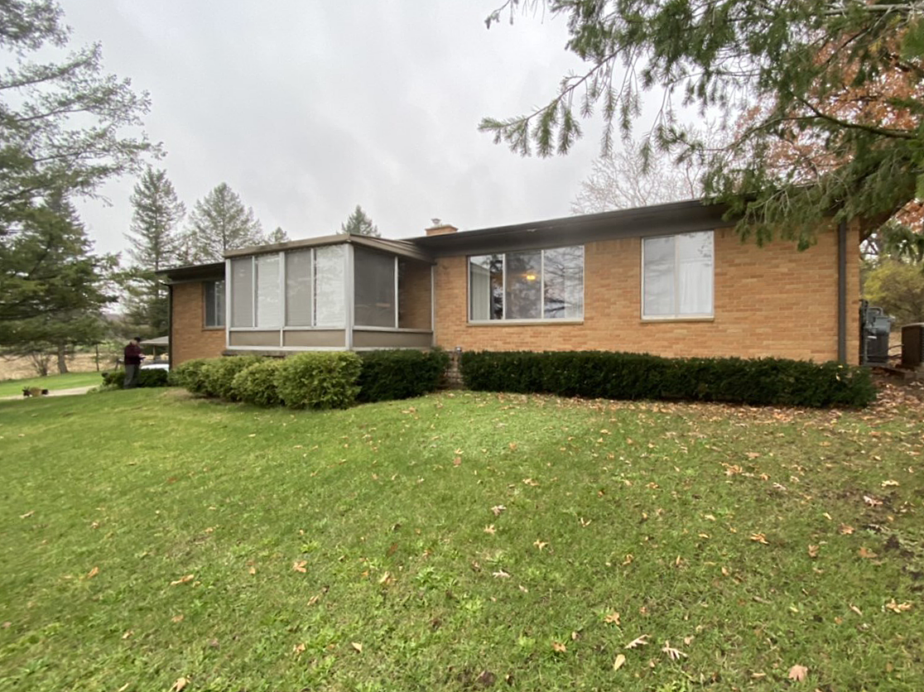
This brick ranch near Dexter had a small enclosed porch at the front door, with aluminum framed windows and steps up to it. The homeowner wanted to replace it with an open porch. We took out the old porch down to the foundation and built a new covered porch at the front of the house, with a gable roof, smooth cedar posts, beams, and ceiling, a stamped concrete floor, and a new front door.
Below is what we built, and what goes into replacing an old front porch.
Project at a Glance
- Location: Near Dexter, Michigan
- Scope: Remove the old enclosed porch and build a new covered front porch, with a new front door
- Construction: About 3 months, April to July 2022
- Design: Drawn in house by Dexter Builders
- Materials: Smooth cedar, charcoal stamped concrete, brick to match the house, Westbury aluminum railing
What the Homeowner Wanted
She wanted an open, covered porch in place of the closed-in room at the front door. She picked smooth cedar for the posts, beams, trim, and ceiling, stained, not painted. She wanted the floor in a dark charcoal stamped concrete to match her back patio, and brick on the porch base to match the house.
What We Built
Demo and Foundation
Taking out the old porch was more work than it looked. The old concrete porch was about a foot thick, and it extended into the basement with the old form boards still under it. We hung plastic inside to keep the dust contained while it came out. Our masonry division, Dexter Block, then dug and poured new footings, wrapped the porch base in brick to match the house, and poured the stamped concrete floor.
Framing and Roof
We framed the porch roof as a gable that ties into the house, and the roof went on in black shingles.
Cedar
- Posts and beams: Wrapped in smooth cedar
- Ceiling: Cedar boards, stained
- Wall: Cedar siding on the house wall under the porch roof
- Trim: Smooth cedar fascia, soffit, and door surround
- Steps: Wood steps up to the porch
Front Door and Railing
We took out the old front door, reframed the opening, and put in a new black fiberglass door with sidelites to match the back door we had installed for her earlier. A black Westbury aluminum railing went on along the steps.
Replacing a Front Porch
What does it take to replace an old front porch?
Usually more than the part you can see. A porch has a foundation under it, a roof that ties into the house, and a door behind it, and all three get looked at when it comes off. On this house, that meant:
- Demo: Breaking out a foot-thick concrete porch that ran into the basement
- Foundation: New footings and a new porch base under the stamped concrete floor
- Framing: A new roof framed into the house, with rough building and electrical inspections
- Finish: Cedar, railing, door, gutters, and grading, then a final inspection
Material choices make a big difference in how a porch looks and how much upkeep it needs. Smooth cedar takes a stain well and shows the wood grain, but it needs to be re-stained over the years. Stamped concrete gives you the look of stone in one solid floor, and it can be colored to match other concrete on the property, like the back patio here.
About Dexter Builders
Dexter Builders has been remodeling homes in the Ann Arbor area since 2000. We are a full-service residential remodeling company based in Chelsea, Michigan, and an active member of BRAG, the Builders and Remodelers of Greater Ann Arbor. We design projects in house, and work across Washtenaw County and the surrounding communities.
Talk to Us About Your Project
Call 734-426-3852 or fill out the form at dexterbuilders.com/contact-us. We usually respond within one business day.
If you have an old porch that needs to be replaced, or a front entry that needs a new look, send the form anyway. We are glad to come out and take a look.