
HUNTERS RIDGE
Hunters Ridge: A Deck, Sunroom, and Pergola in Pittsfield Township, Michigan
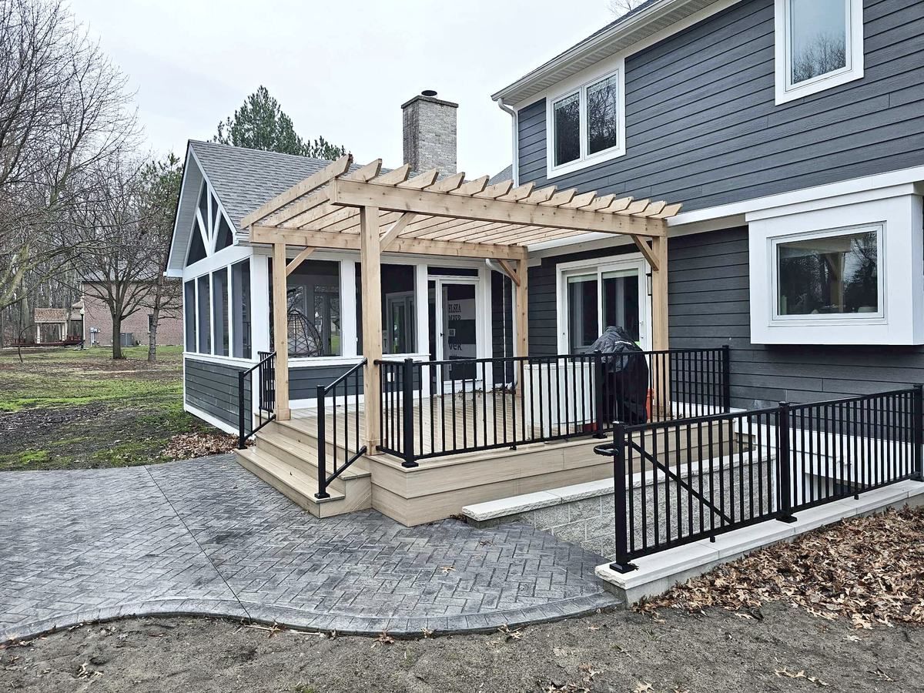
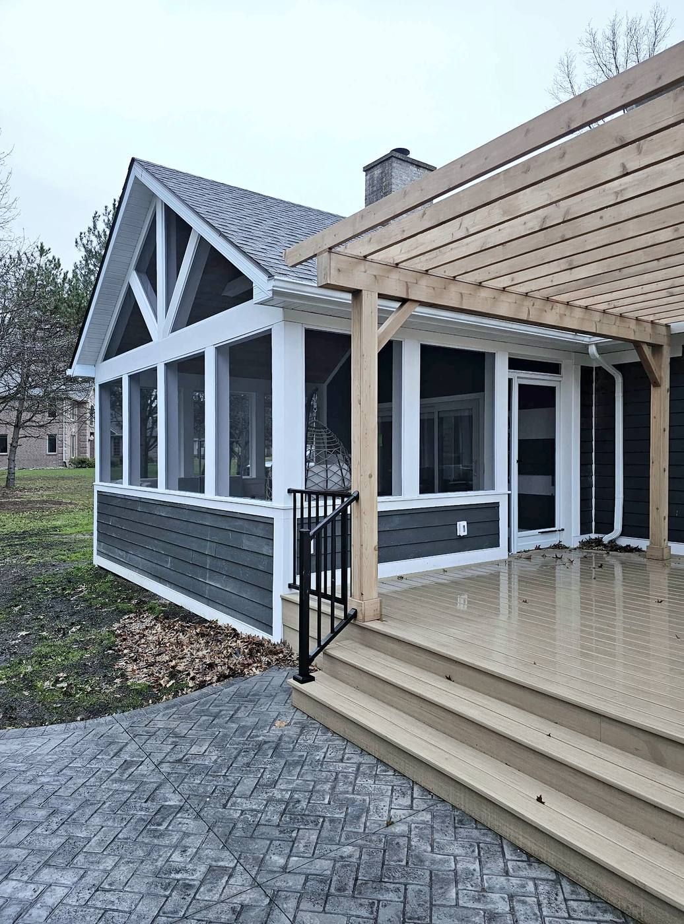
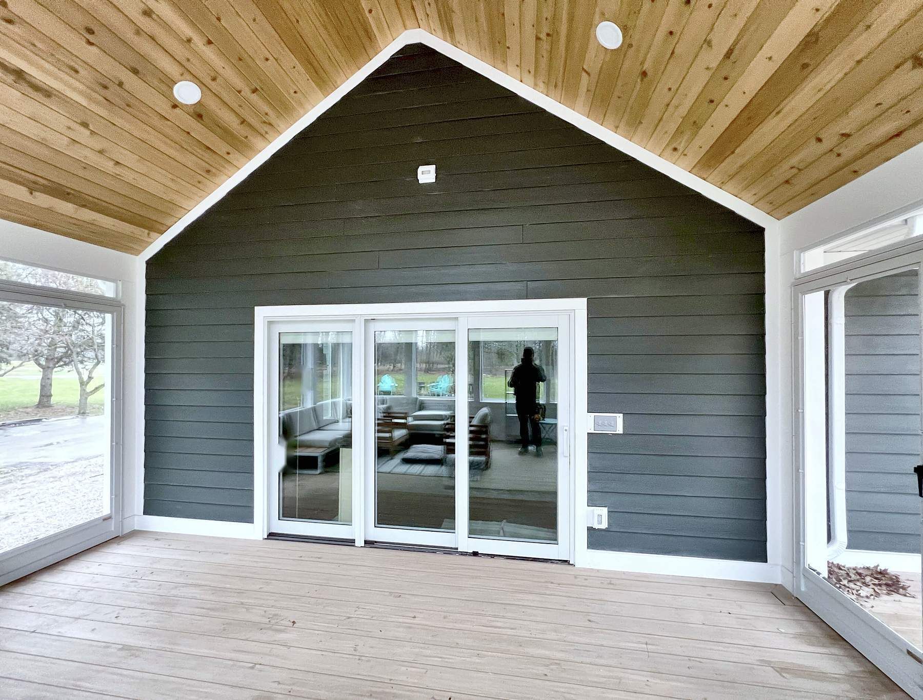
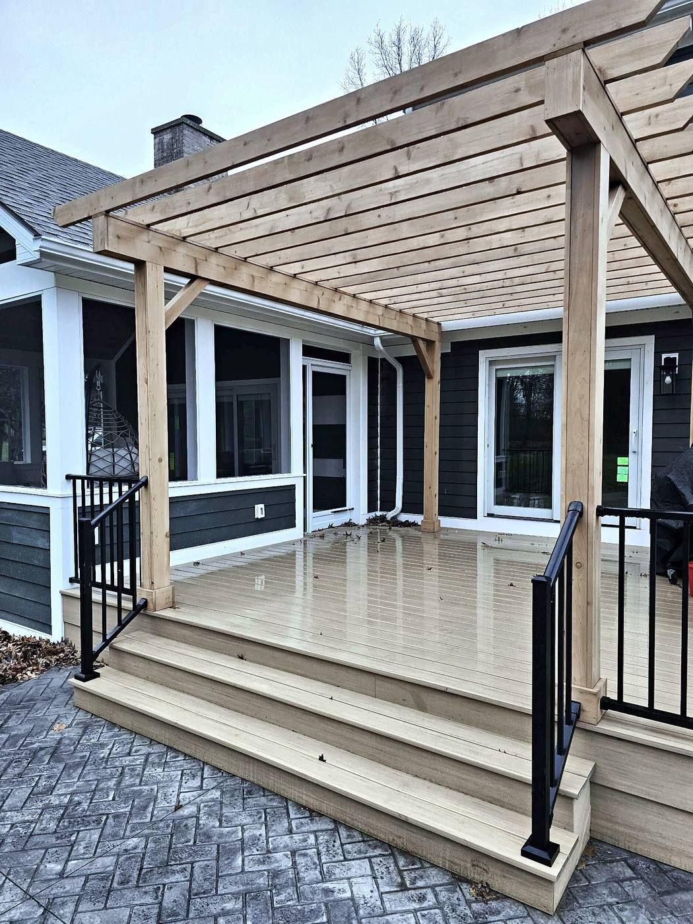
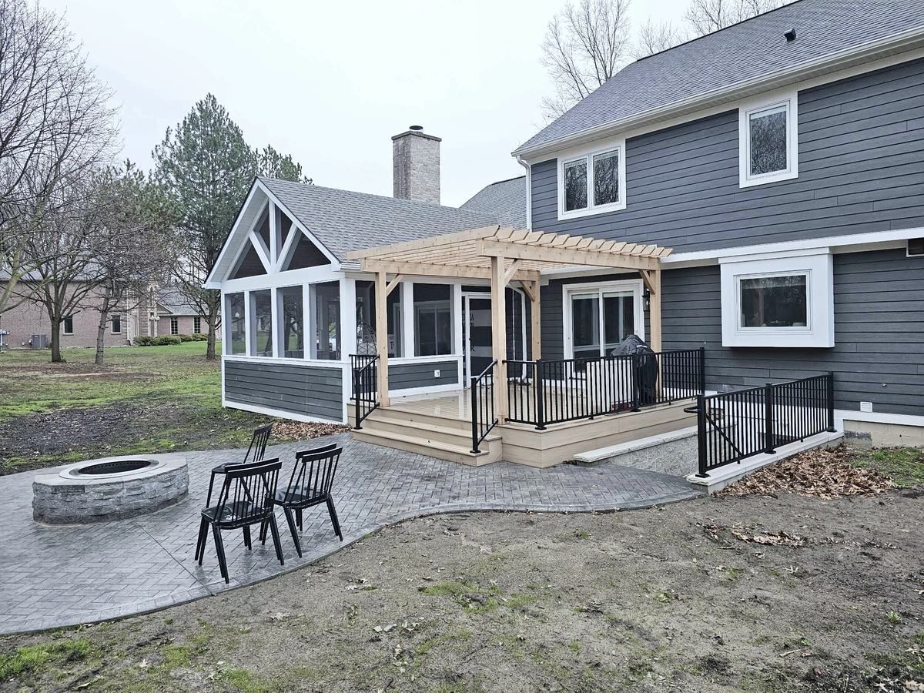
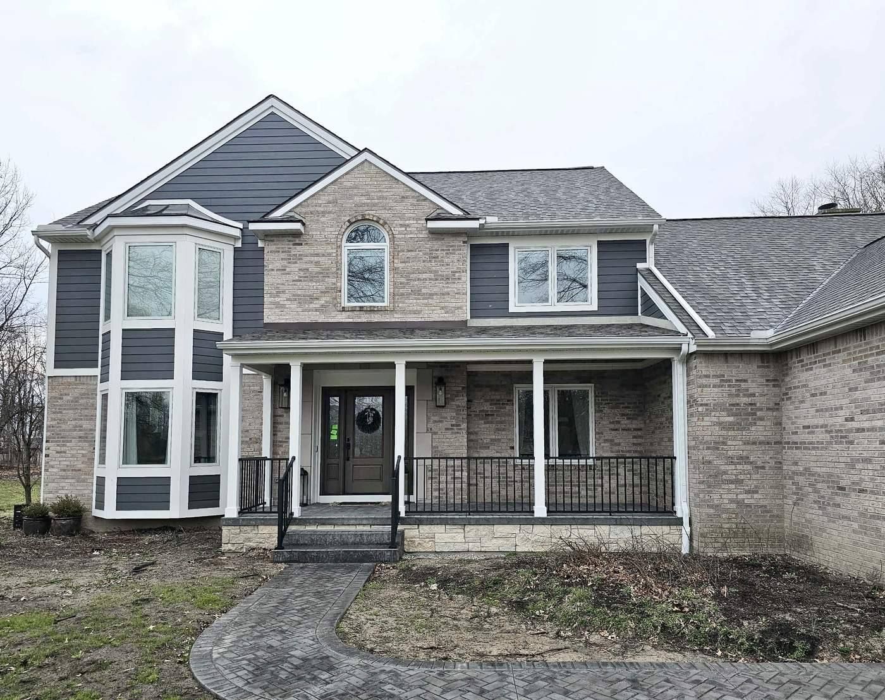
This home near Saline had an old deck off the back that had reached the end of its life. We took it down and built a new composite deck, a screened sunroom with a gable roof and vaulted cedar ceiling, and a cedar pergola over part of the deck. Out front, we rebuilt the porch with a new roof, columns, and railings, and we added an outside stairwell to the basement.
Below is what we built, and what to expect from permits and inspections on a project like this.
Project at a Glance
- Location: Pittsfield Township, near Saline, Michigan
- Scope: New deck, screened sunroom, cedar pergola, front porch, basement stairwell, stamped concrete patio, and a fire pit
- Construction: May to December 2023, with the final inspection in 2024
- Design: Drawn in house by Dexter Builders, with engineering for the sunroom from an outside engineer
- Materials: AZEK composite decking, Westbury aluminum railings, James Hardie siding, AZEK trim, cedar
What the Homeowners Wanted
They wanted to replace the old deck and get more use out of the back of the house, with a screened room, an open deck, and a pergola. They also wanted the front porch updated to match, and a new way into the basement from outside.
What We Built
The Sunroom
The sunroom sits on the deck framing, right off the existing patio door. We replaced the header over that door with a new LVL so it could carry the new roof, and set an engineered LVL ridge beam on posts to hold up the gable.
- Roof: Gable roof with shingles to match the house
- Ceiling: Vaulted, finished in smooth cedar tongue and groove with decorative collar ties
- Walls: Knee walls finished with James Hardie siding and AZEK trim, and a drink rail along the screen openings
- Screens: Custom aluminum screen framing, with a screen door out the side
- Floor: Composite decking, with insect screen laid over the joists underneath
The Deck and Pergola
- Deck: Two sections of AZEK composite decking with a picture frame border and hidden fasteners
- Railings: Westbury aluminum railings on the deck and stairs
- Pergola: Cedar posts, beams, and rafters over part of the deck, stained to finish
The Front Porch
We built a new roof over the front porch, wrapped the columns, and finished the porch ceiling in tongue and groove. New Westbury railings went on the porch and steps. Our masonry division, Dexter Block, did the stamped concrete on the porch and front walkway.
Basement Stairwell and Fire Pit
Dexter Block also built a new outside stairwell to the basement with split face block walls, a drain at the bottom, and a new basement door. Off the deck there is a stamped concrete patio, and at the end of the job we built a fire pit on it out of retaining wall block with a steel insert.
Permits and Inspections
Do you need a permit for a deck or sunroom?
In our experience, yes. A new deck, a roof over it, or an enclosed room all need a building permit in the townships we work in, and a project like this one gets inspected several times along the way. On this job that included:
- Zoning: A zoning compliance permit to confirm the new work met the setbacks
- Engineering: Sealed drawings from an engineer for the sunroom framing
- Footings: Inspection of the post holes and stairwell footings before any concrete was poured
- Backfill: Backfill and compaction inspections around the stairwell and porch
- Framing and electrical: Rough inspections on the sunroom and front porch
- Final: A final inspection once everything was done
Small details matter at the final. Late in the job the homeowners asked us to add a side door to the sunroom. The stairs we built from that door had three risers to the ground, and the inspector told us a door like that can only have two. We cut off the bottom step and set a stone landing that their landscaper could build a walkway into, and the job passed.
Why put screen under the floor of a screened porch?
Deck boards have small gaps between them, so bugs can come up through the floor. We laid insect screen over the top of the joists before the decking went down, and painted the tops of the joists black so they do not show through the gaps.
About Dexter Builders
Dexter Builders has been remodeling homes in the Ann Arbor area since 2000. We are a full-service residential remodeling company based in Chelsea, Michigan, and an active member of BRAG, the Builders and Remodelers of Greater Ann Arbor. We design projects in house, and work across Washtenaw County and the surrounding communities.
Talk to Us About Your Project
Call 734-426-3852 or fill out the form at dexterbuilders.com/contact-us. We usually respond within one business day.
If you have an old deck that needs to be replaced, or want a covered place to sit outside, send the form anyway. We are glad to come out and take a look.