
PARKRIDGE
Parkridge: A Whole Home Remodel in Dexter, Michigan
The owners of this house had already hired us for several projects at their previous home. When they bought this one, they brought us in to remodel it before they moved in. We redid the kitchen, added a sunroom, finished the walkout basement, and updated the bathrooms and laundry. The home was featured in the BRAG Showcase of Homes virtual tour in 2021.
Below is what we built, and what to think about if you are planning to remodel before you move in.
Project at a Glance
- Location: Dexter, Michigan
- Scope: Whole home remodel with a sunroom addition and a finished walkout basement
- Remodeled: 2020, before the owners moved in
- Design: Designed in house by Dexter Builders; kitchen designed with Mill Creek Kitchen & Bath
- Recognition: Featured in the BRAG Showcase of Homes virtual tour, 2021
- Repeat clients: A basement, a garage, and a bathroom at their previous home, then this house, then the exterior
What the Homeowners Wanted
The owners wanted the whole house updated before they moved in: a new kitchen, a sunroom off the back, and a finished basement the family could use. Since they had worked with us before, they knew how we run a project and were very involved in the details. They marked up our drawings room by room before we went for permits.
What We Built
The Kitchen and Butler's Pantry
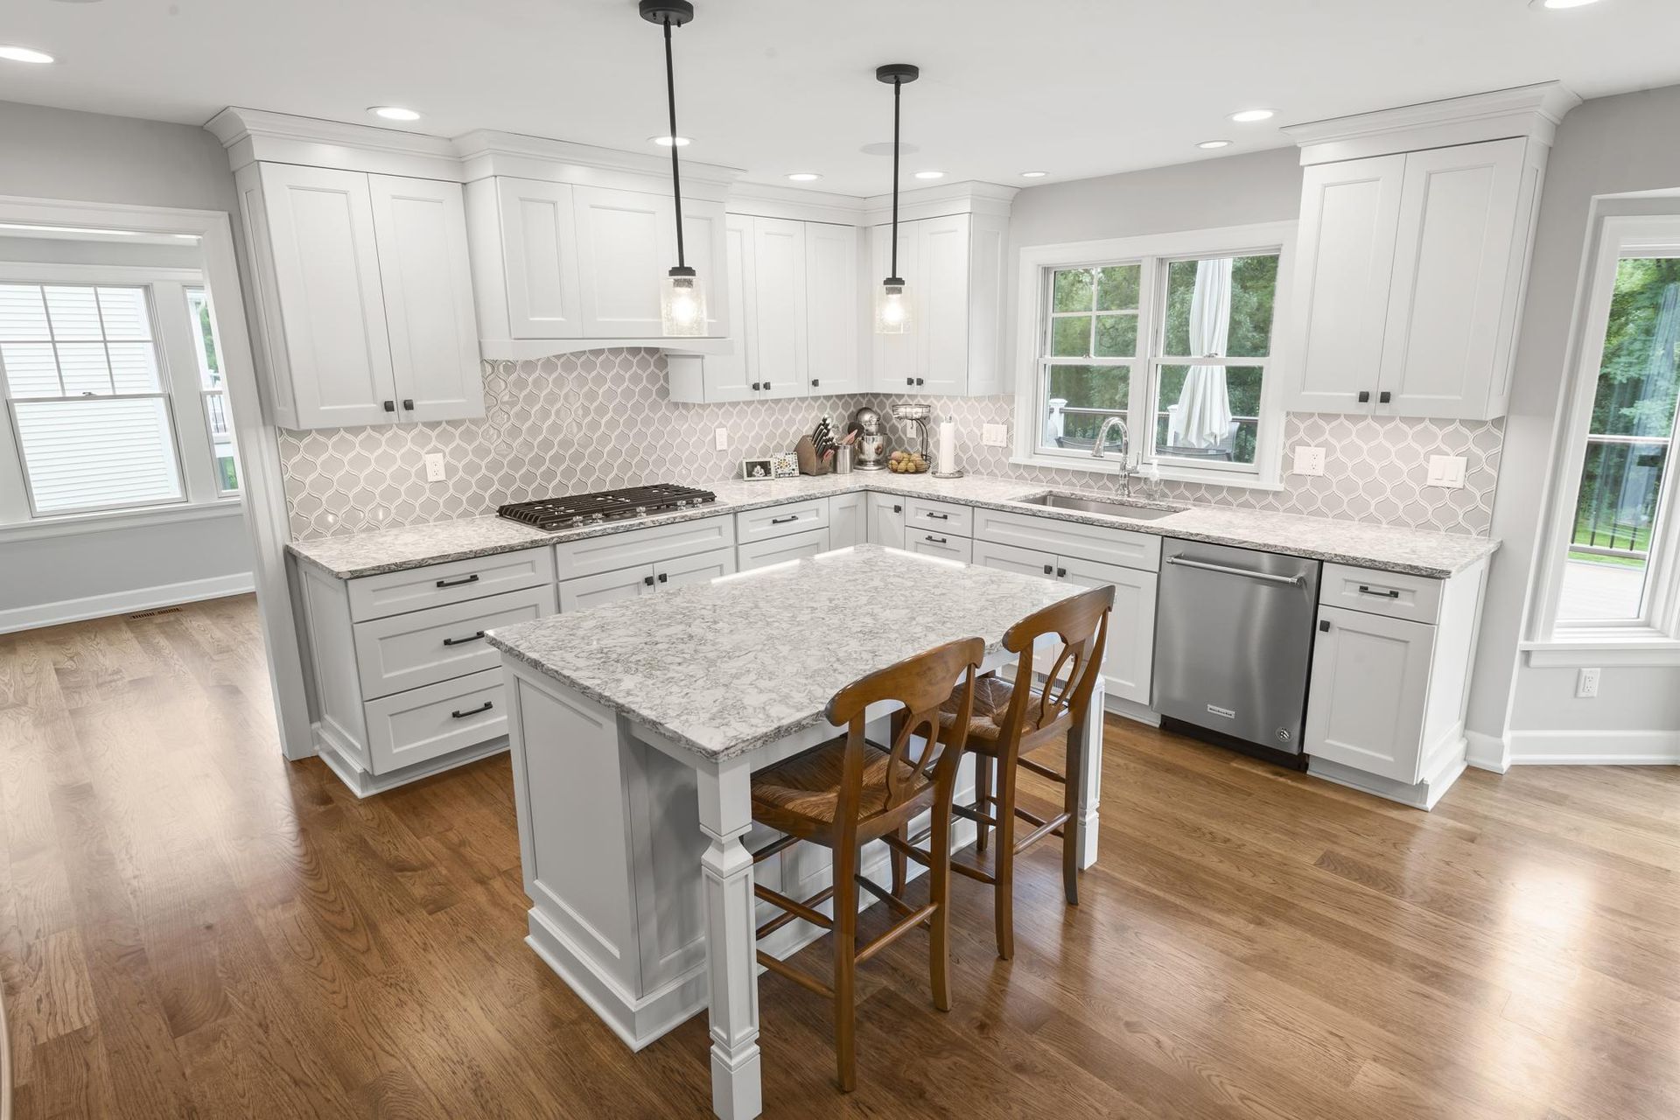
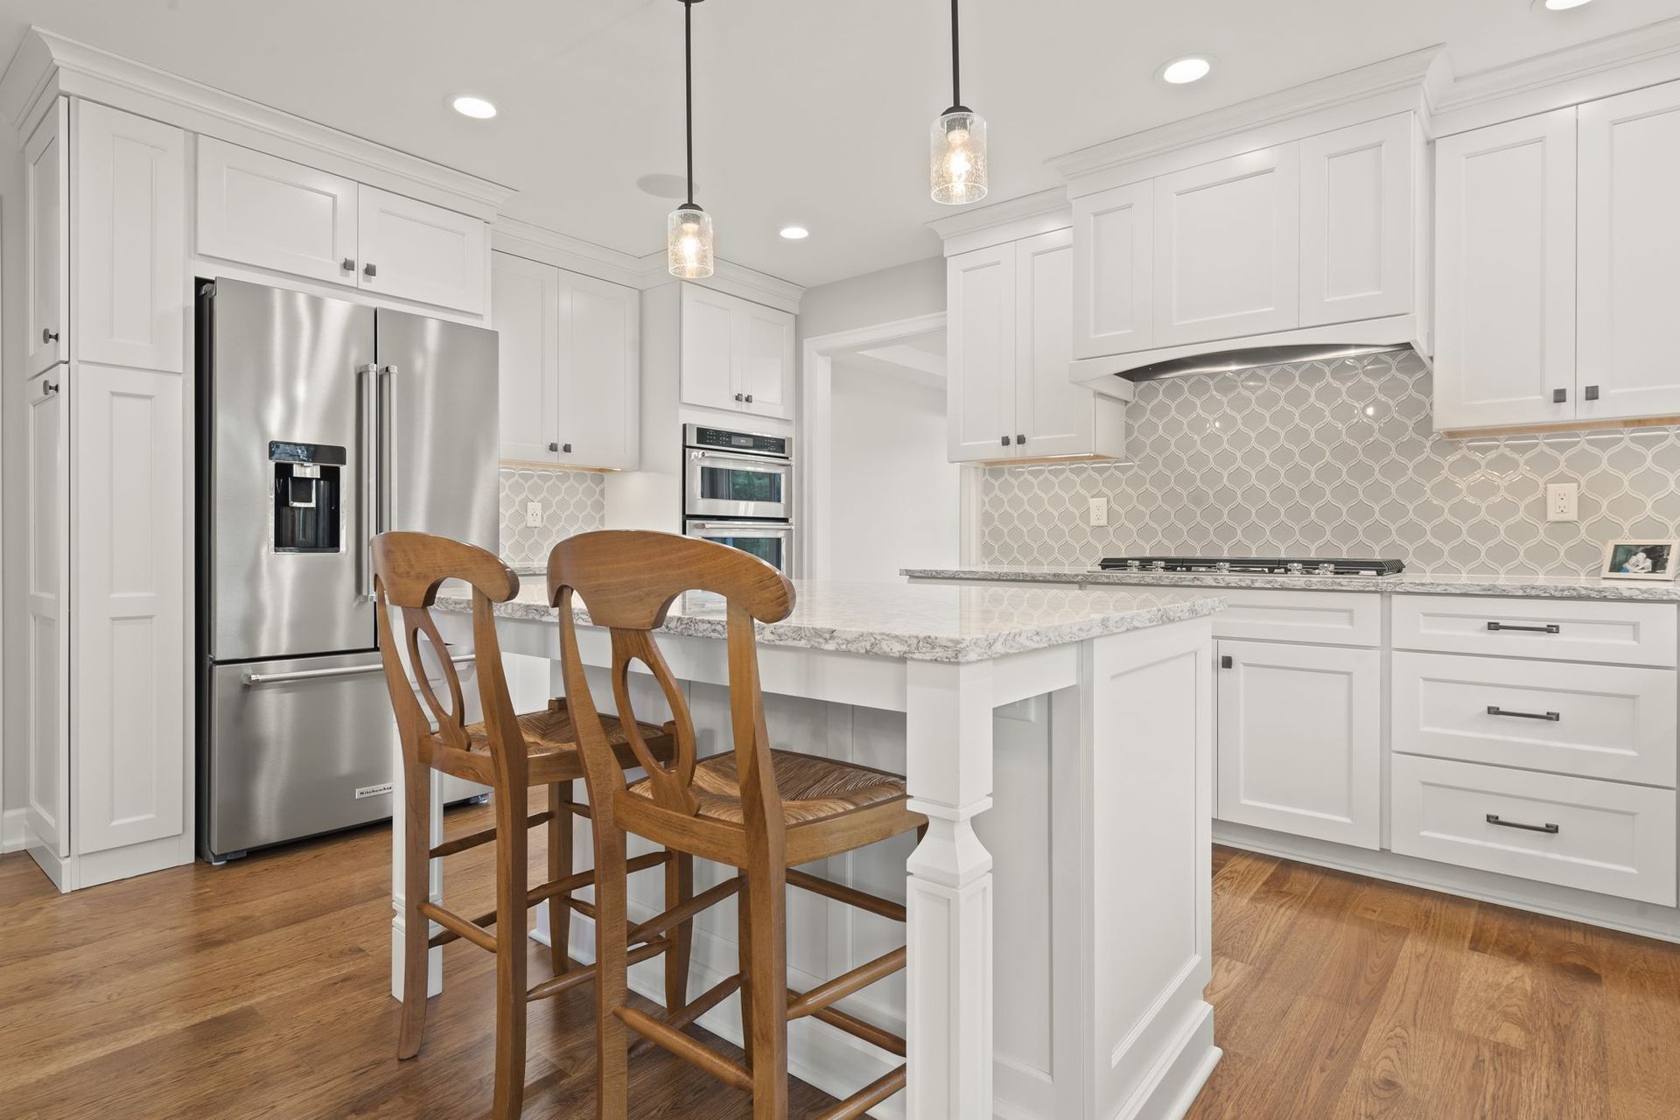
We took the old kitchen down to the studs and rebuilt it with all new cabinets and appliances.
- Cabinetry: White shaker cabinets with crown to the ceiling, designed with Mill Creek Kitchen & Bath
- Island: White island on turned legs with seating
- Backsplash: Gray arabesque tile
- Appliances: Gas cooktop, double wall oven, and a refrigerator set into a tall cabinet surround
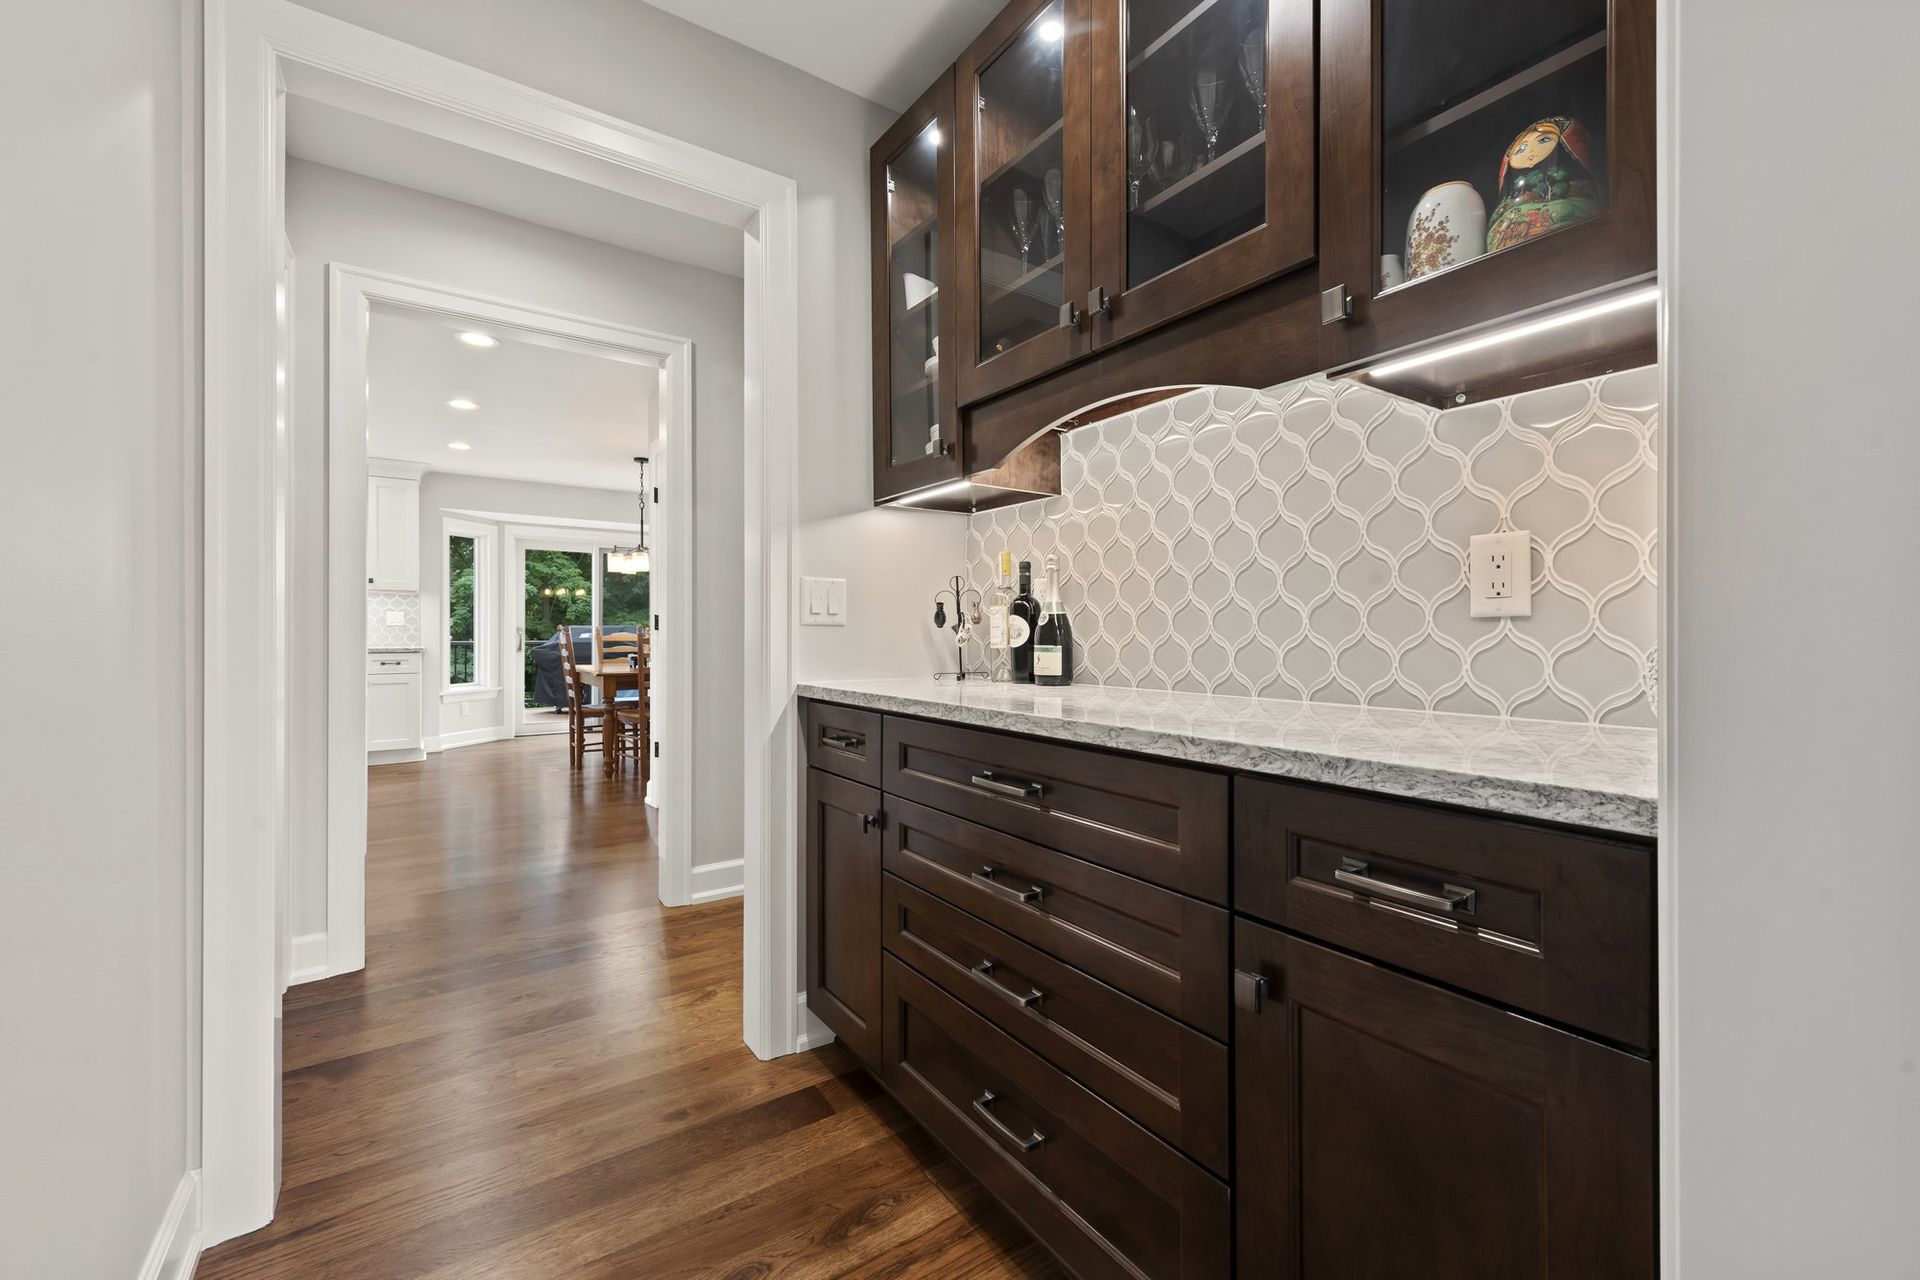
- Butler's pantry: Dark stained cabinets with glass uppers and under-cabinet lighting, between the kitchen and the dining room
The Sunroom Addition
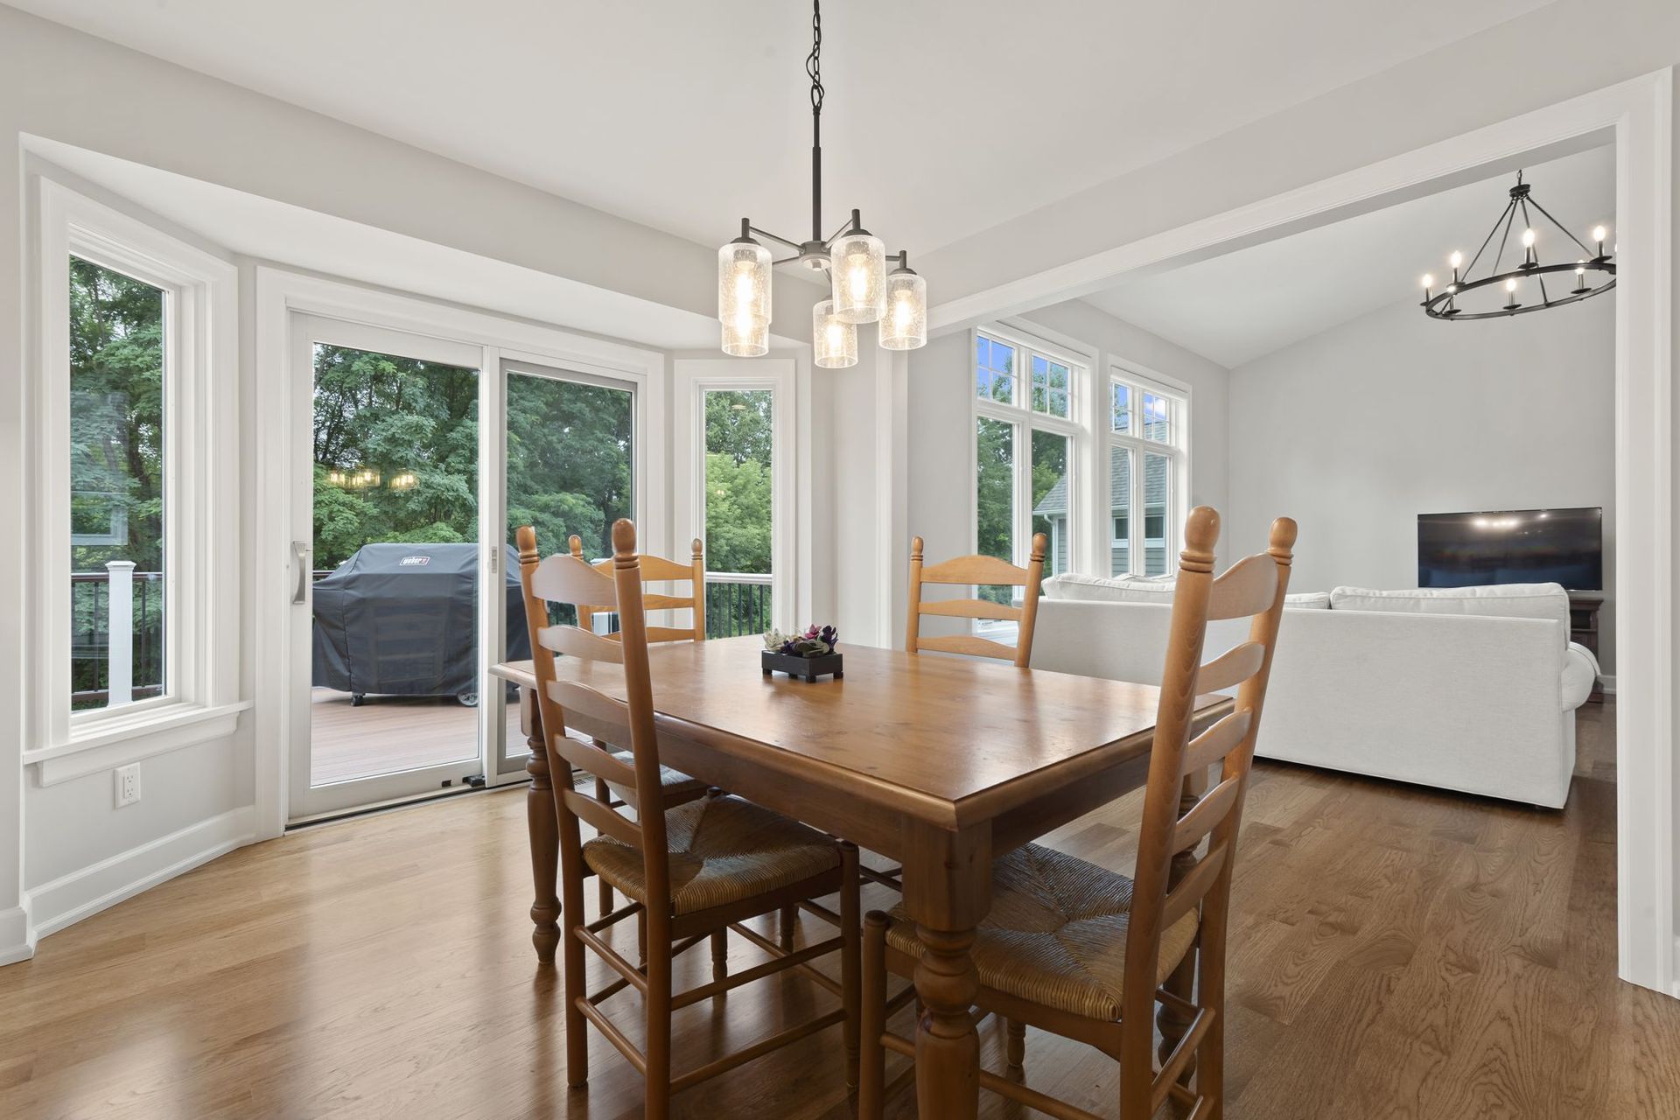
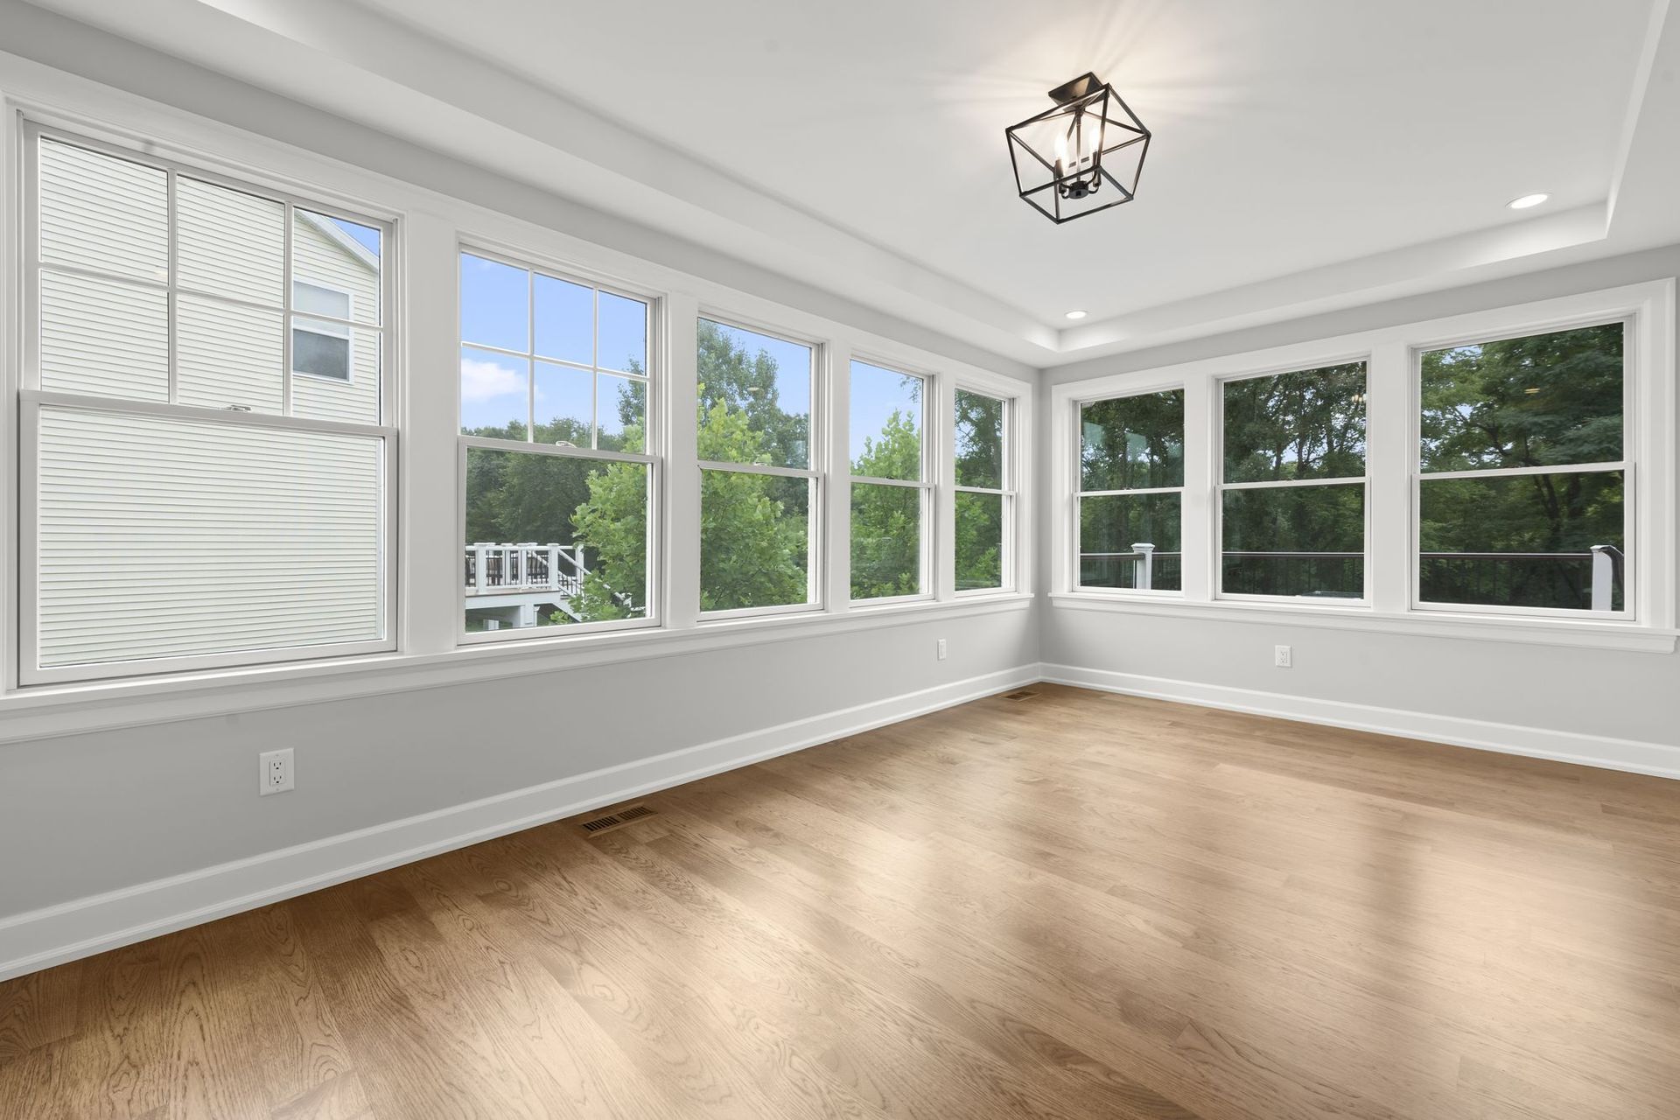
Off the kitchen we added a sunroom with windows on two walls and a tray ceiling. It sits on a new block foundation, with a storage room underneath in the basement.
The Family Room and Mudroom
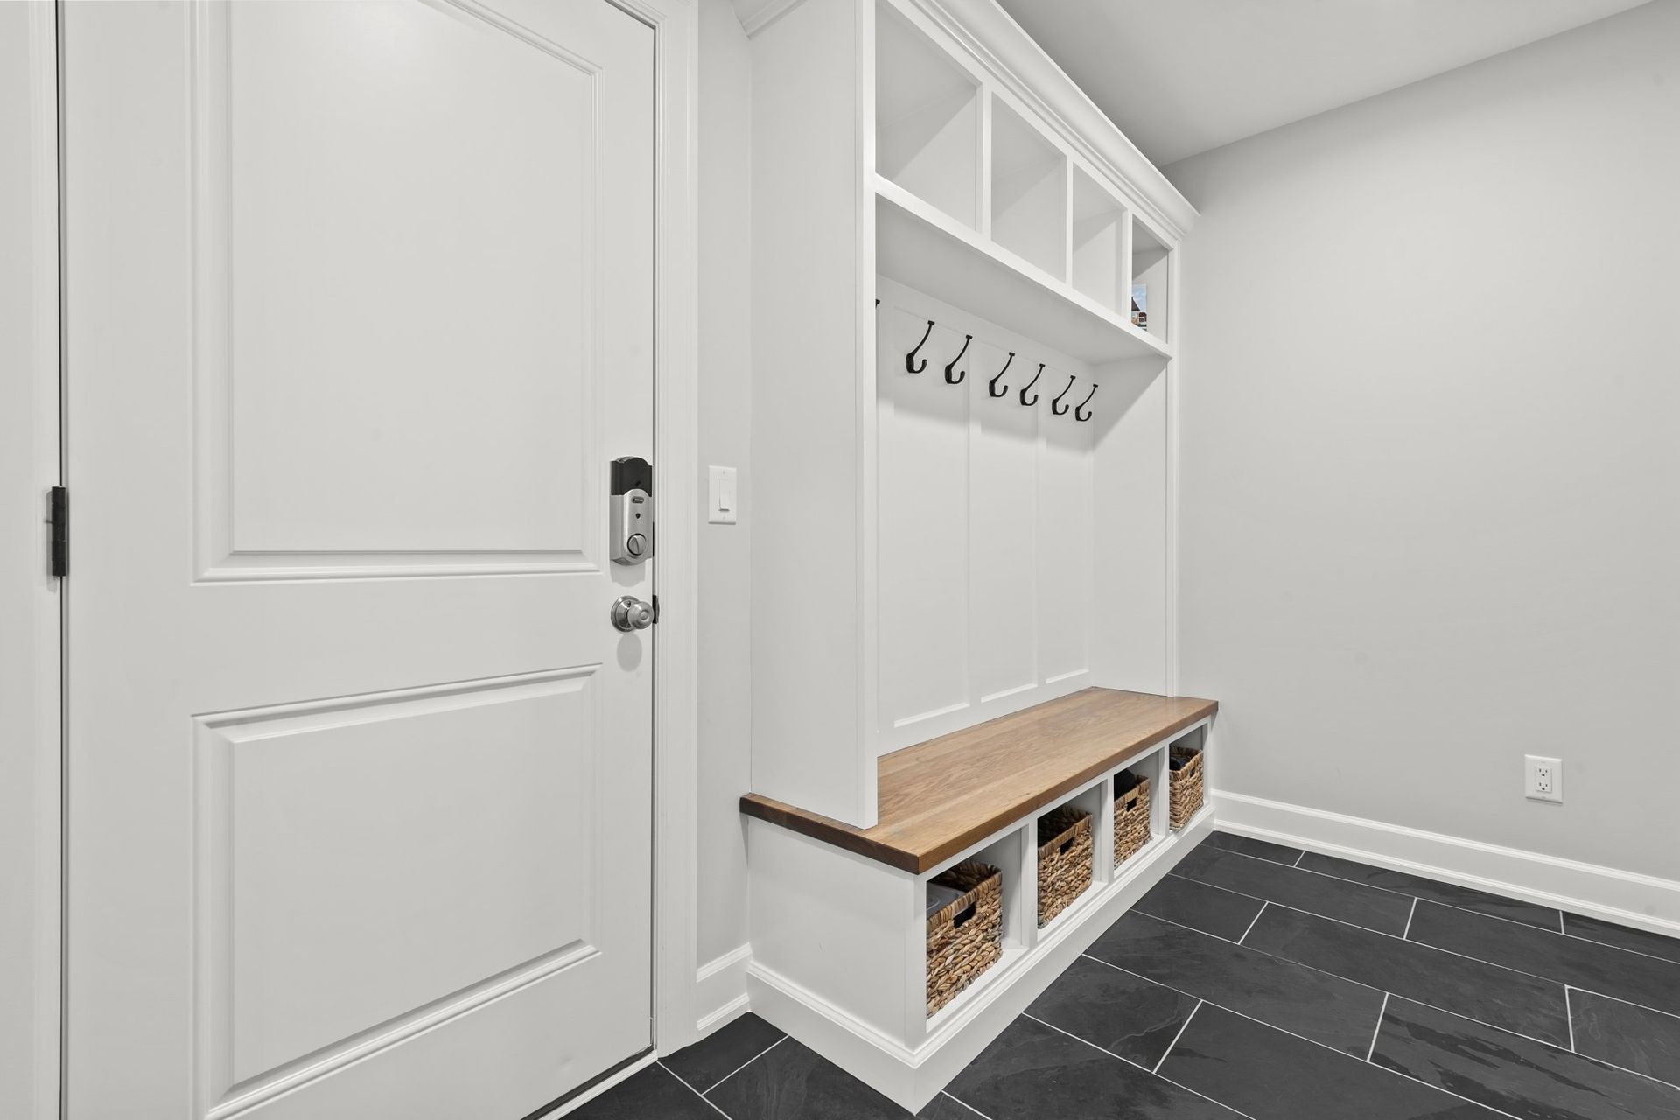
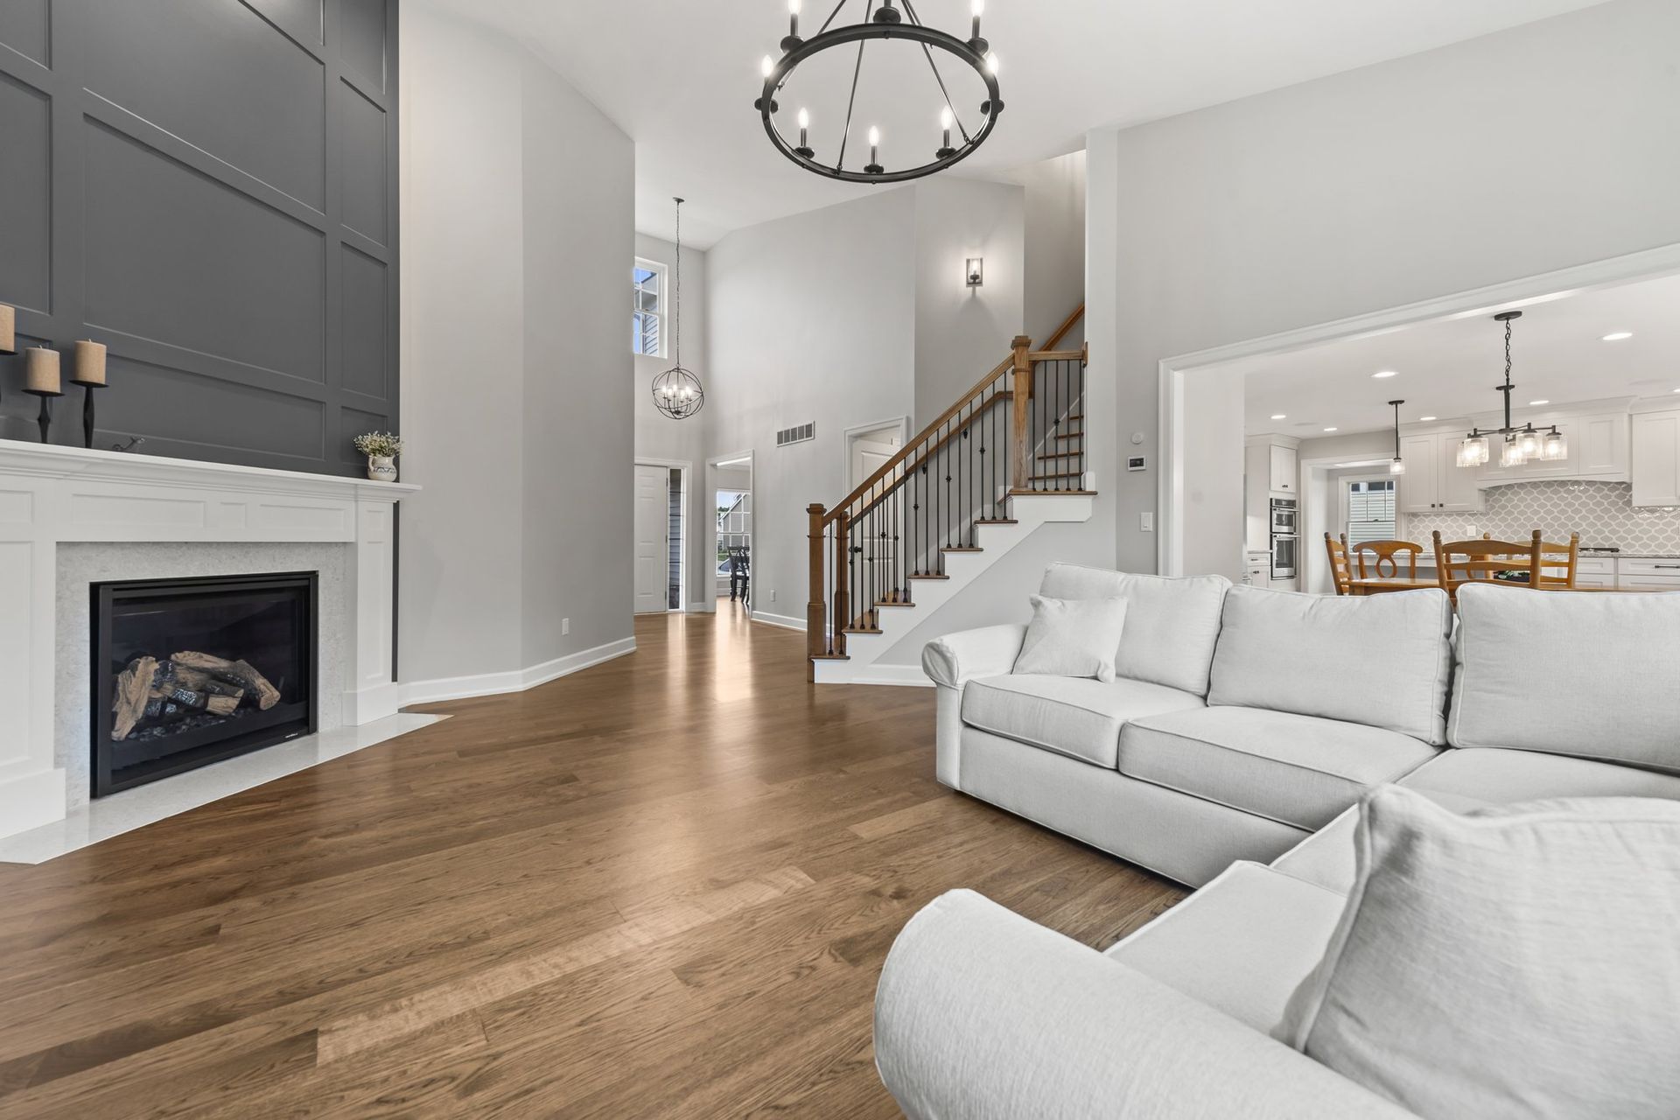
The family room got a new gas fireplace with a built-up mantel and a full-height paneled wall. At the garage entry we built a new mudroom with a locker bench, hooks, and a tile floor. The front office got new French doors, and new hardwood runs through the main floor.
The Second Floor
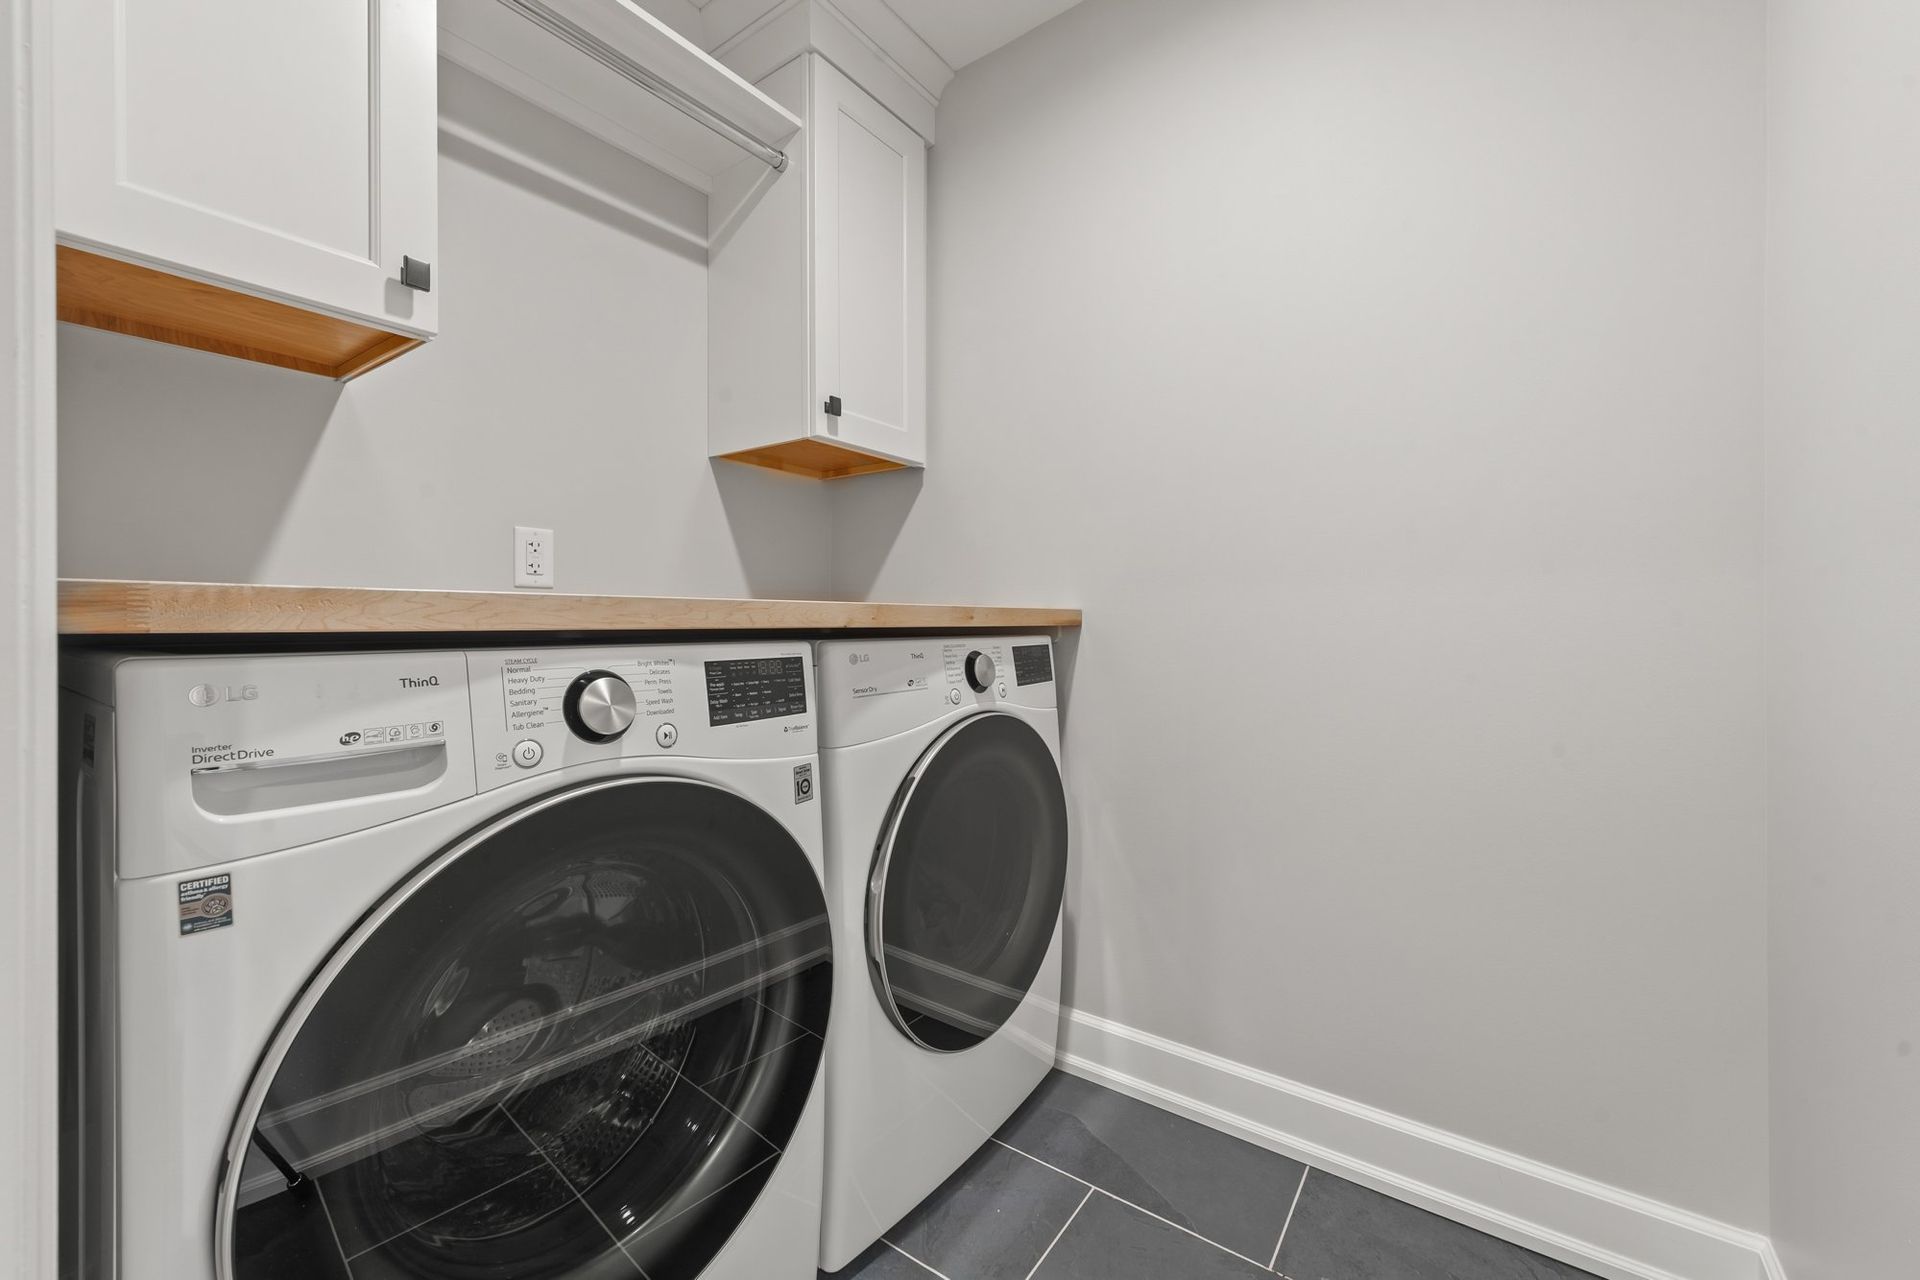
- Laundry: Moved up to the second floor, with a counter over the machines and upper cabinets
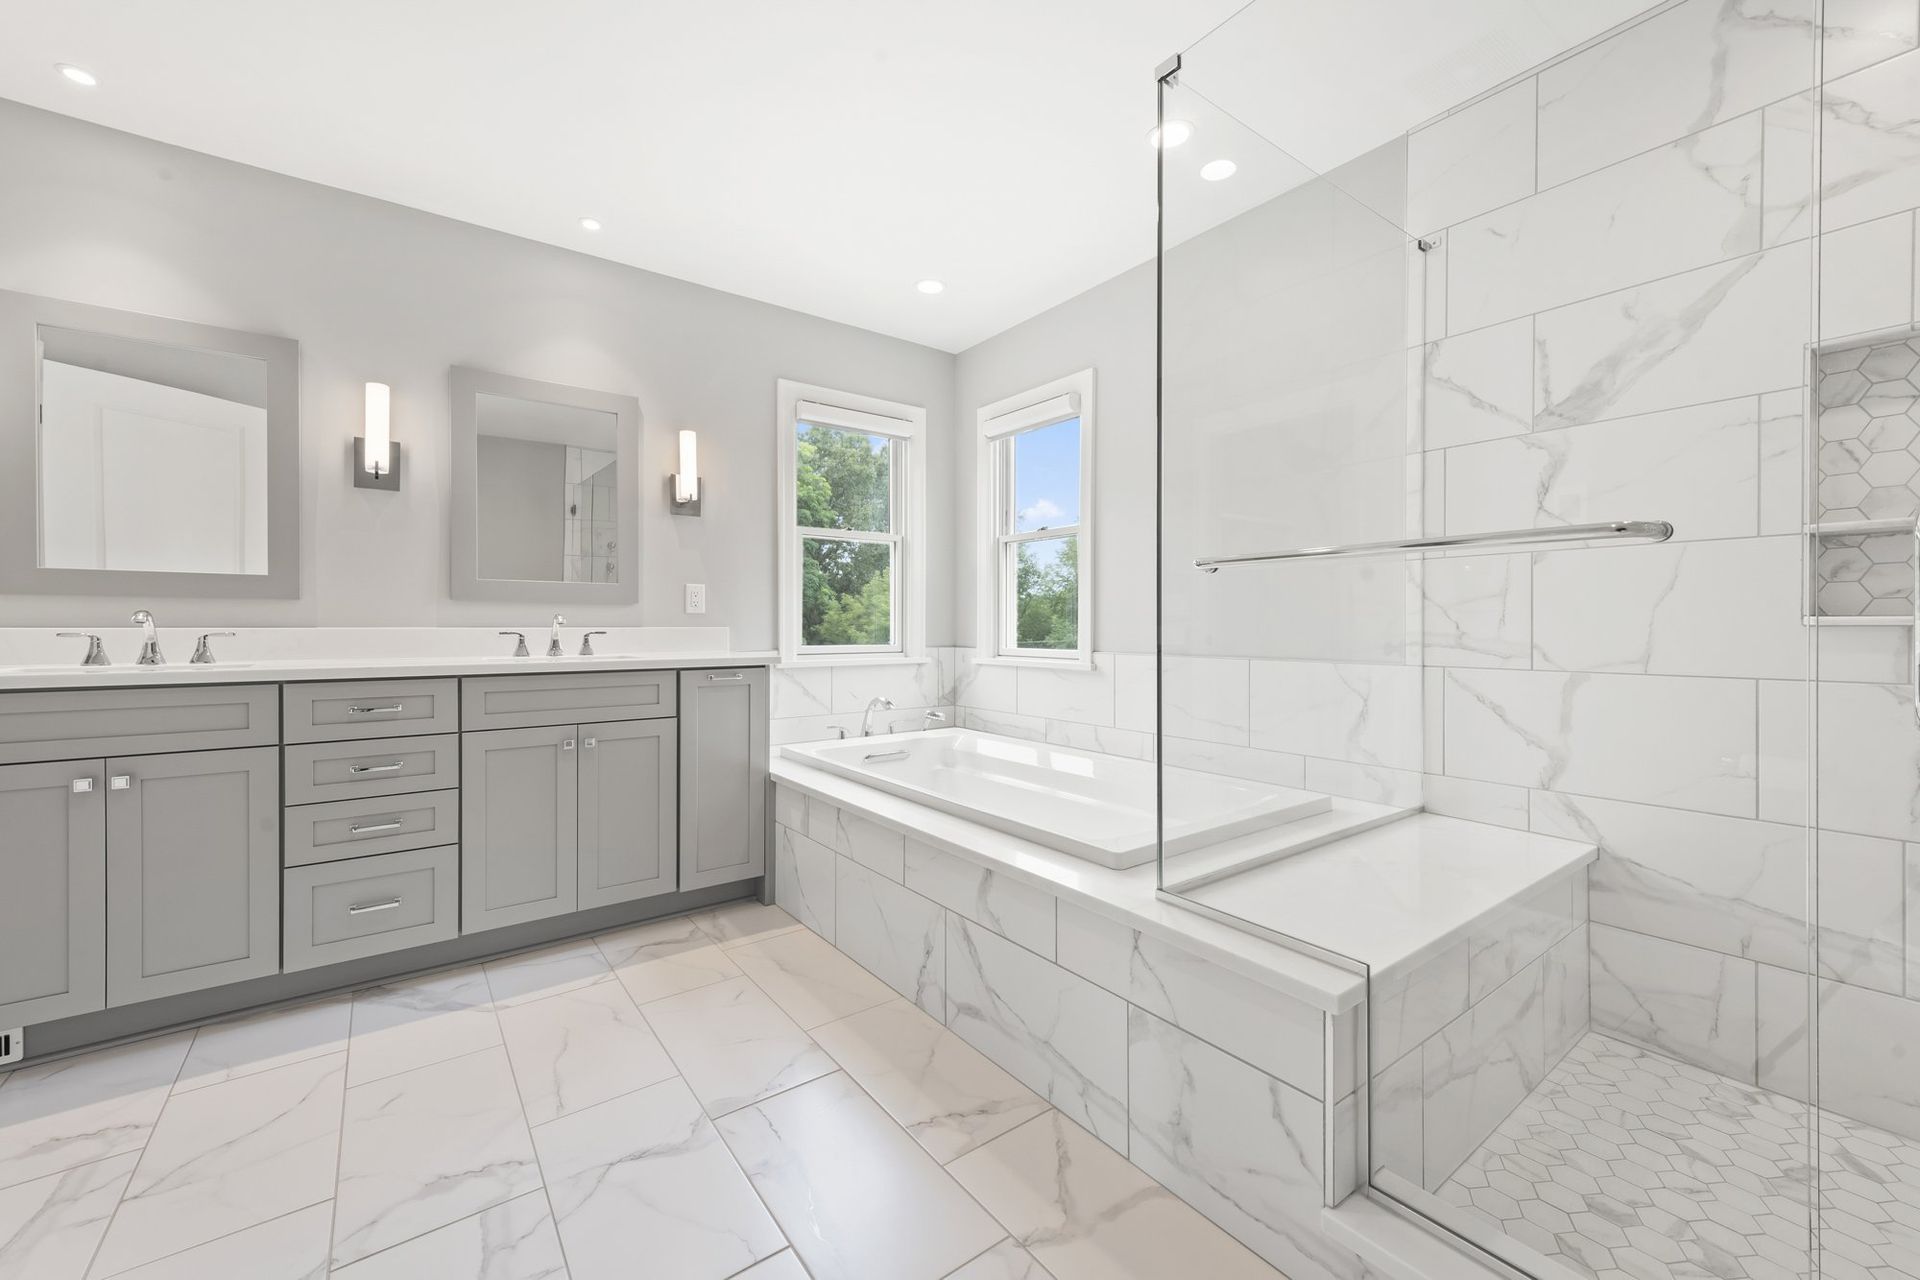
- Primary bathroom: Double vanity, tub with a tiled deck, and a frameless glass shower with a bench, with a heated floor
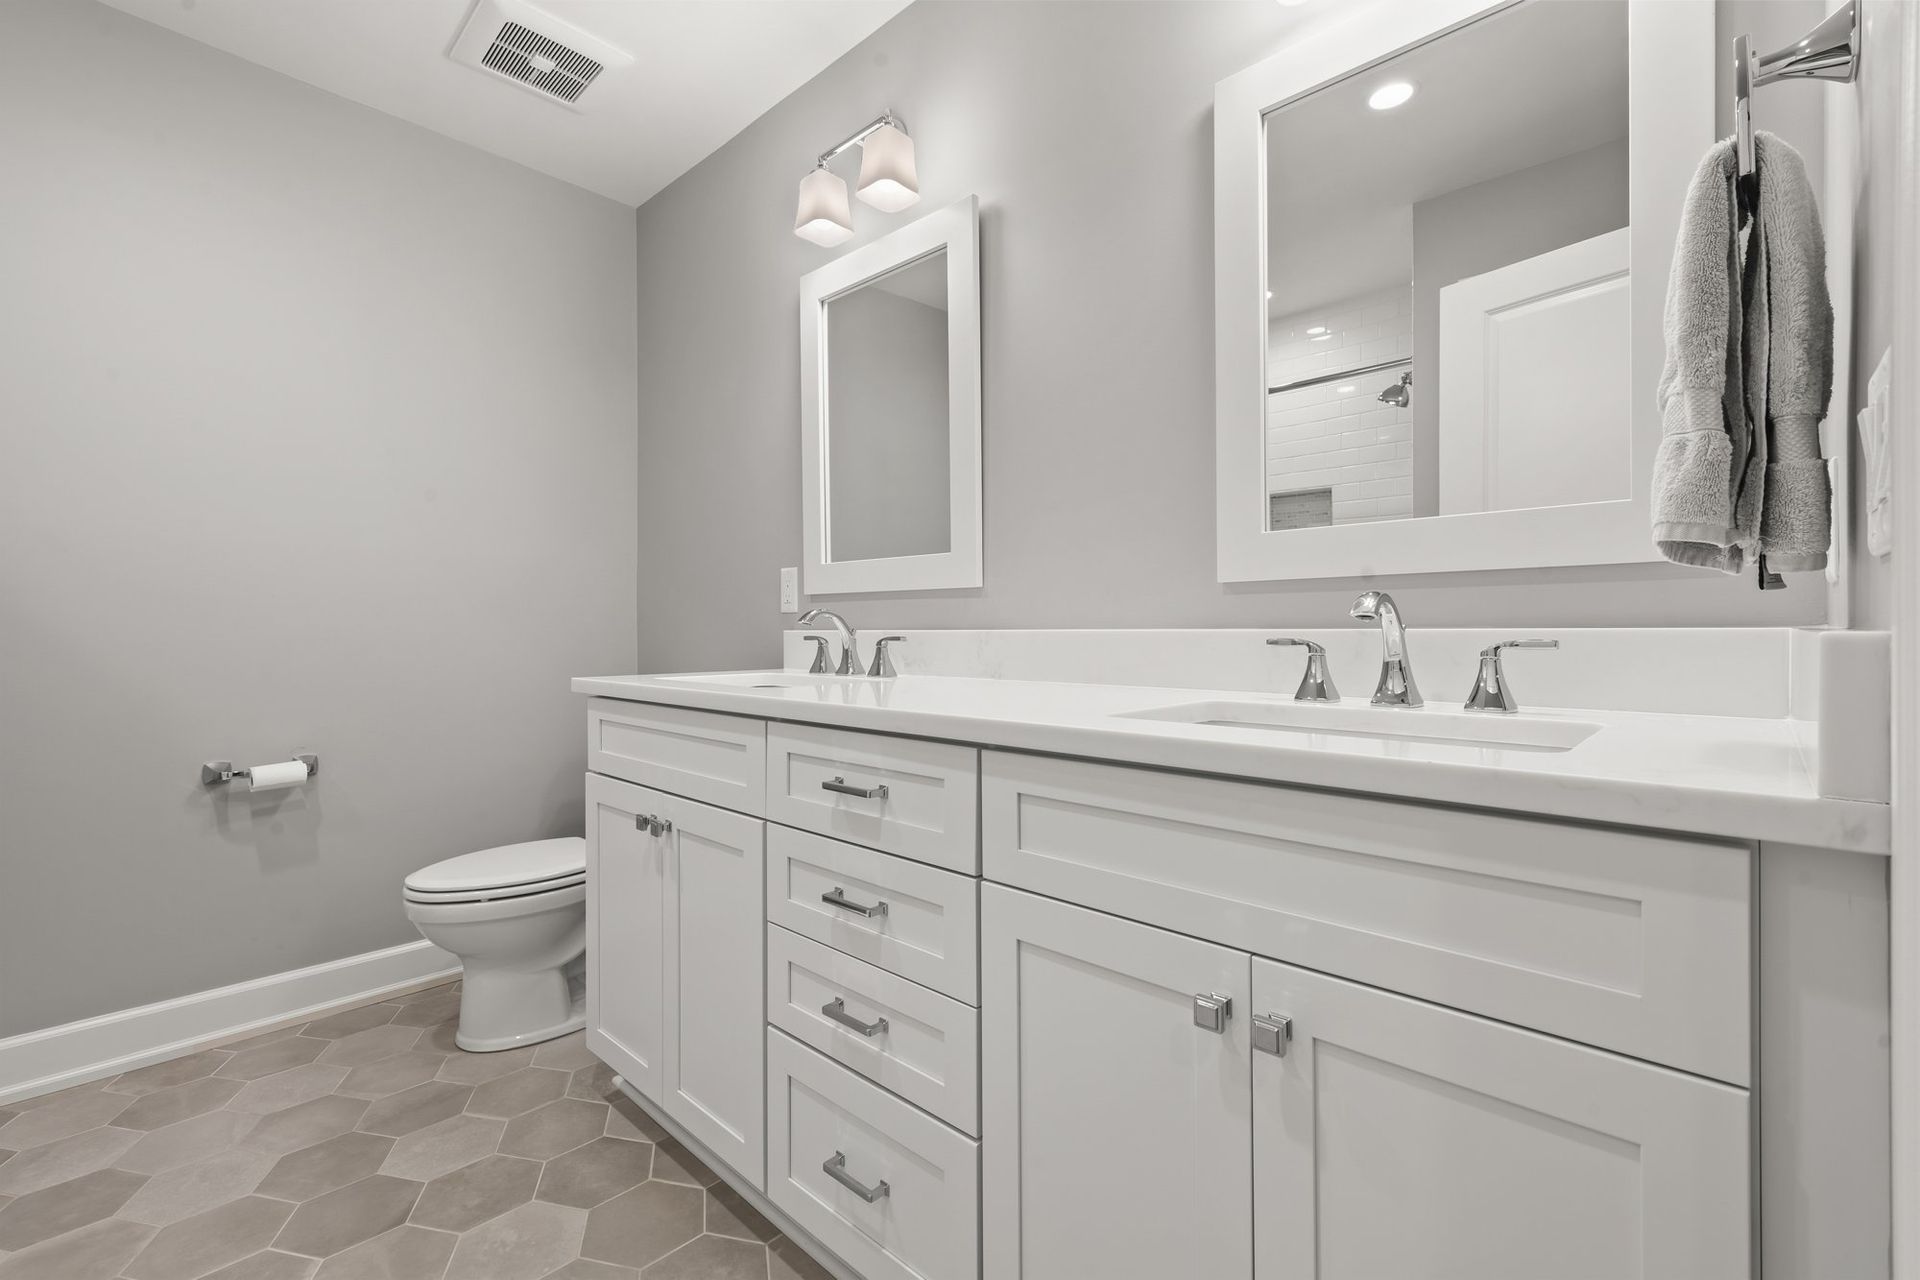
- Hall bathroom: New double vanity and tile
- Bedrooms: Carpet replaced with hardwood
The Walkout Basement
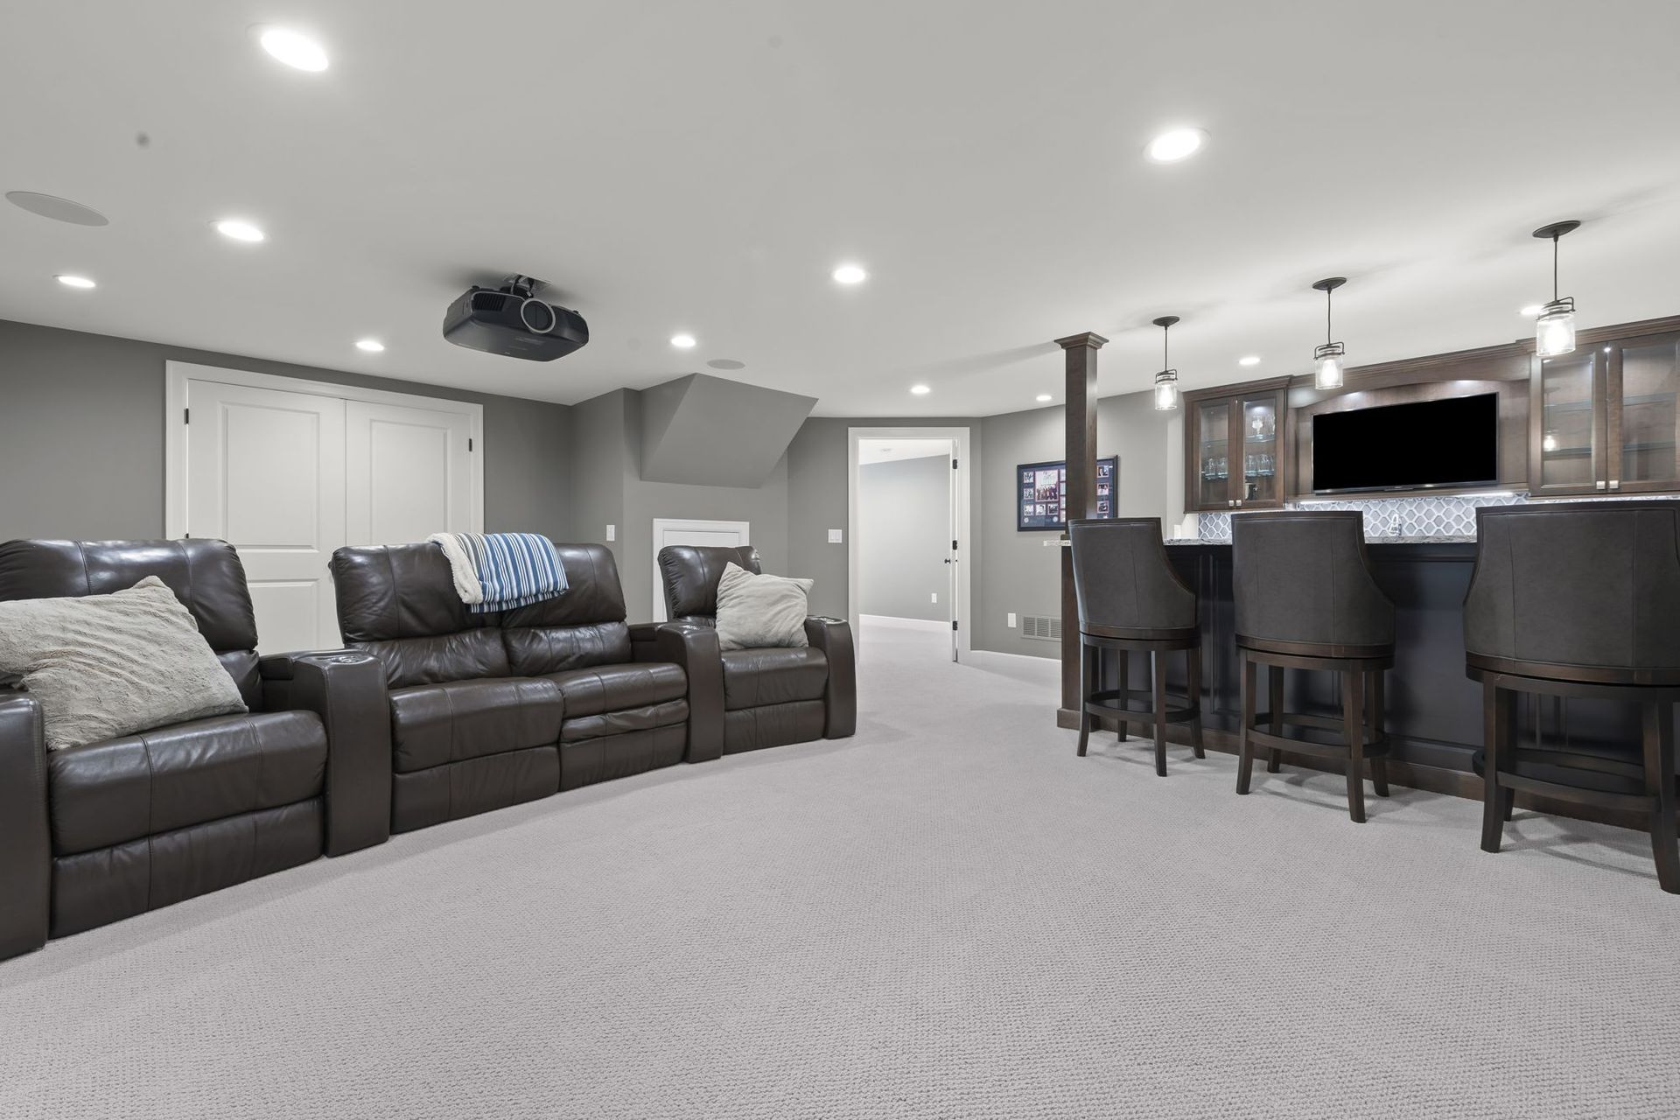
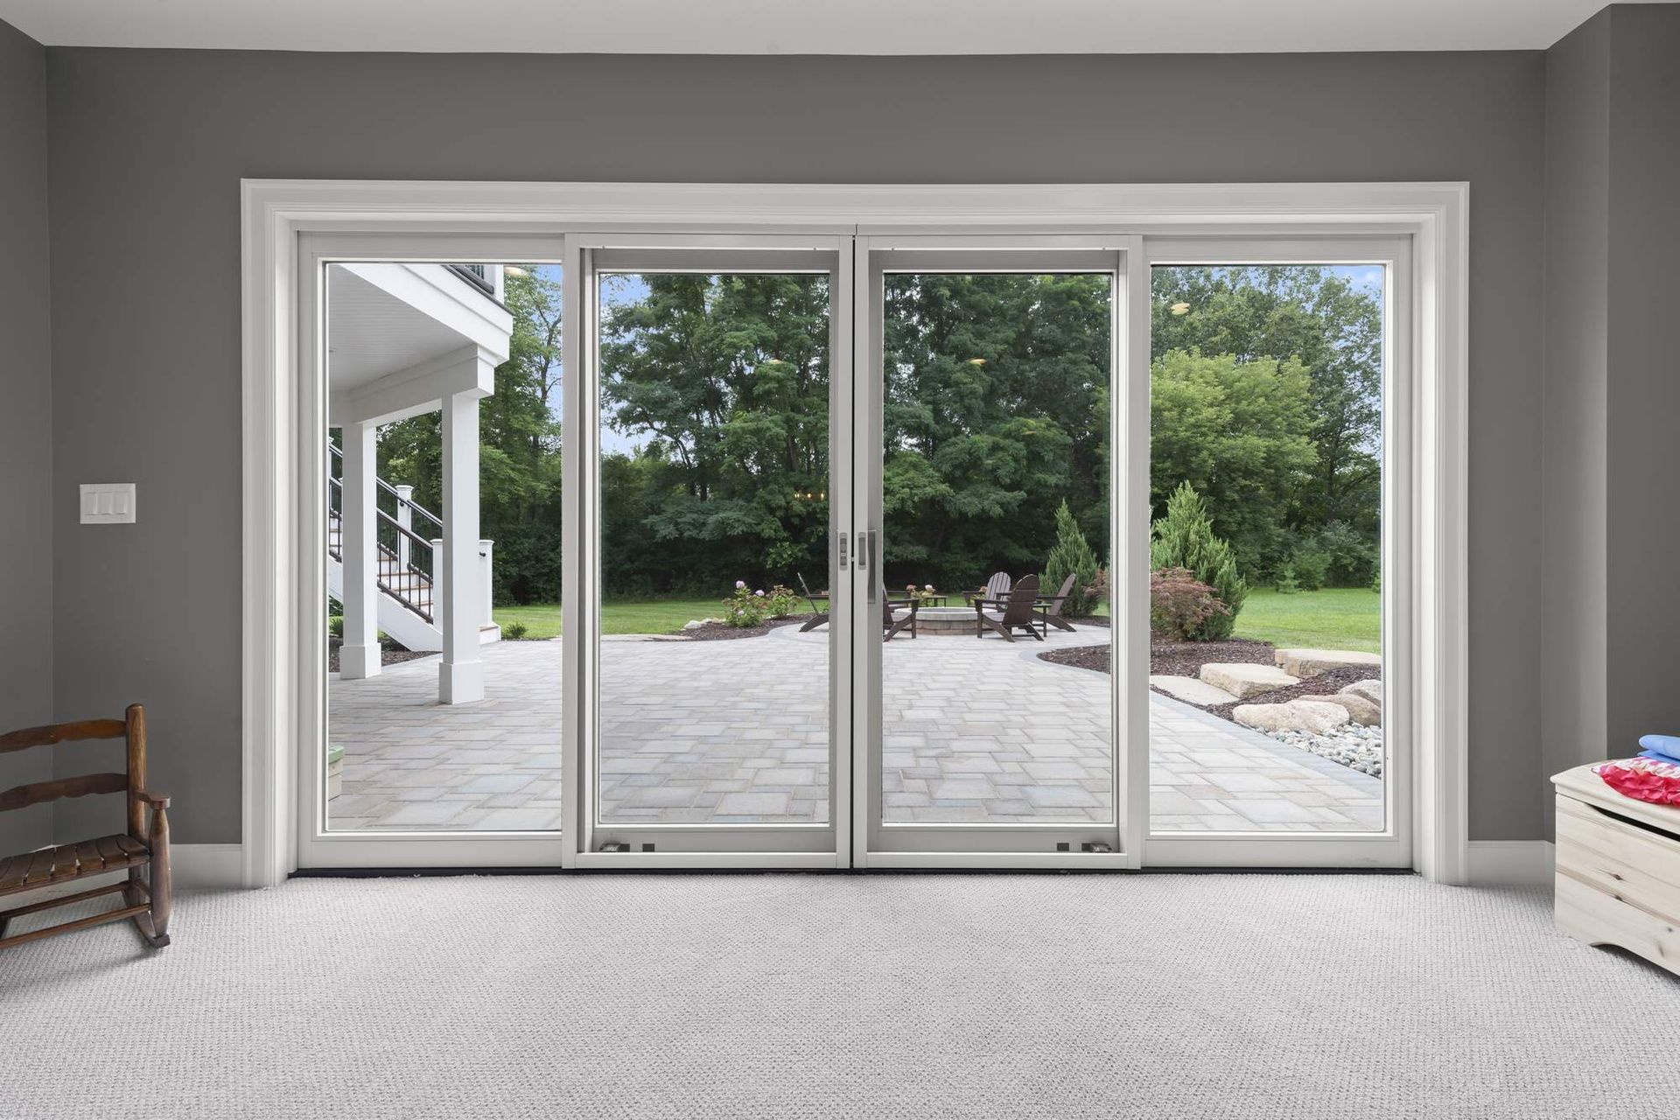
The basement became the family's media room and play space. We replaced the old walkout foundation wall with a new framed wall and put in a 12 foot glass door wall out to the patio.
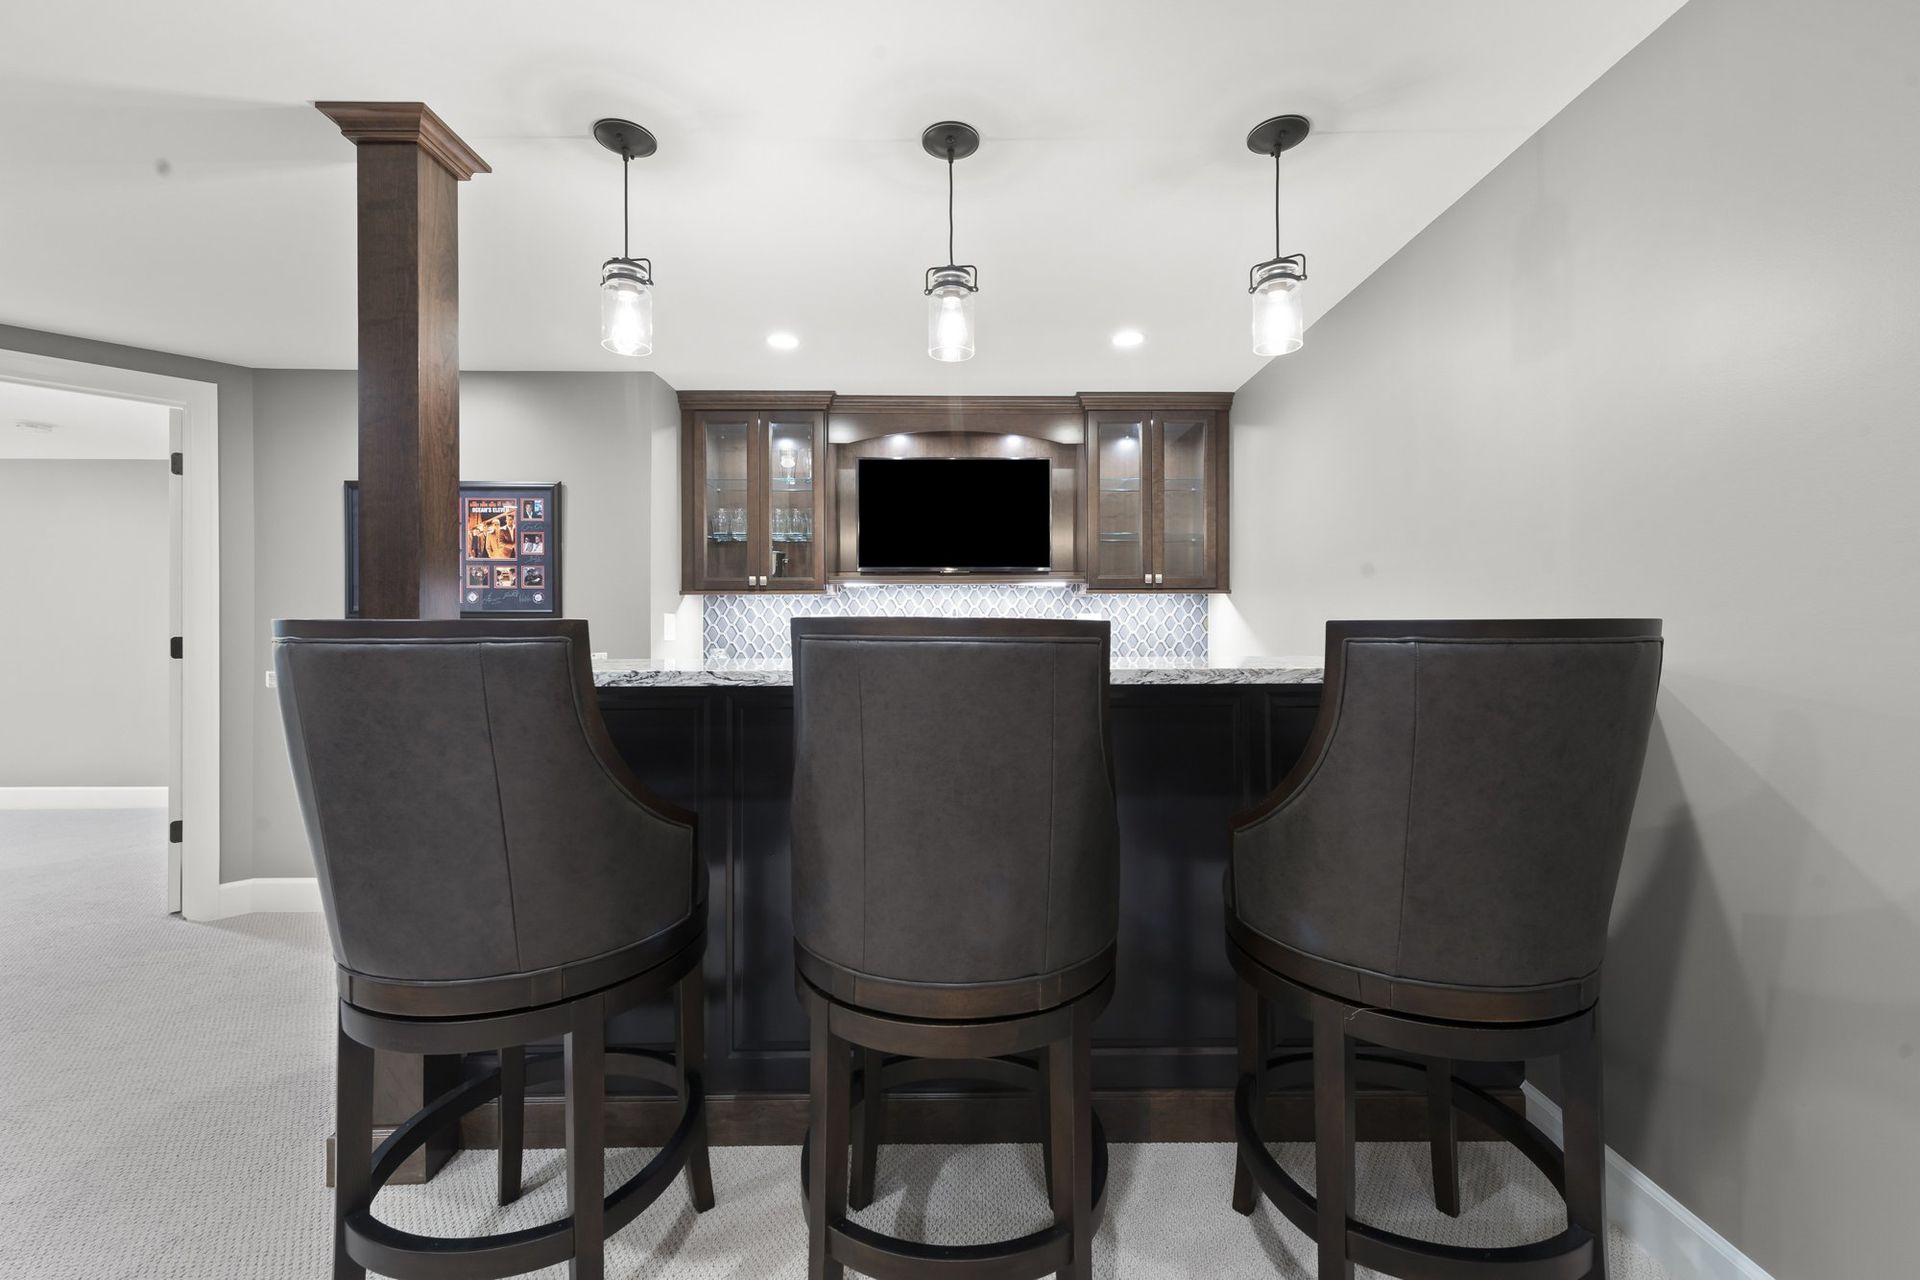
- Bar: Built around an existing steel support column, which we wrapped in stained wood, with a back bar of glass-front cabinets
- Media area: Projector and screen, with sound insulation in the walls and ceiling
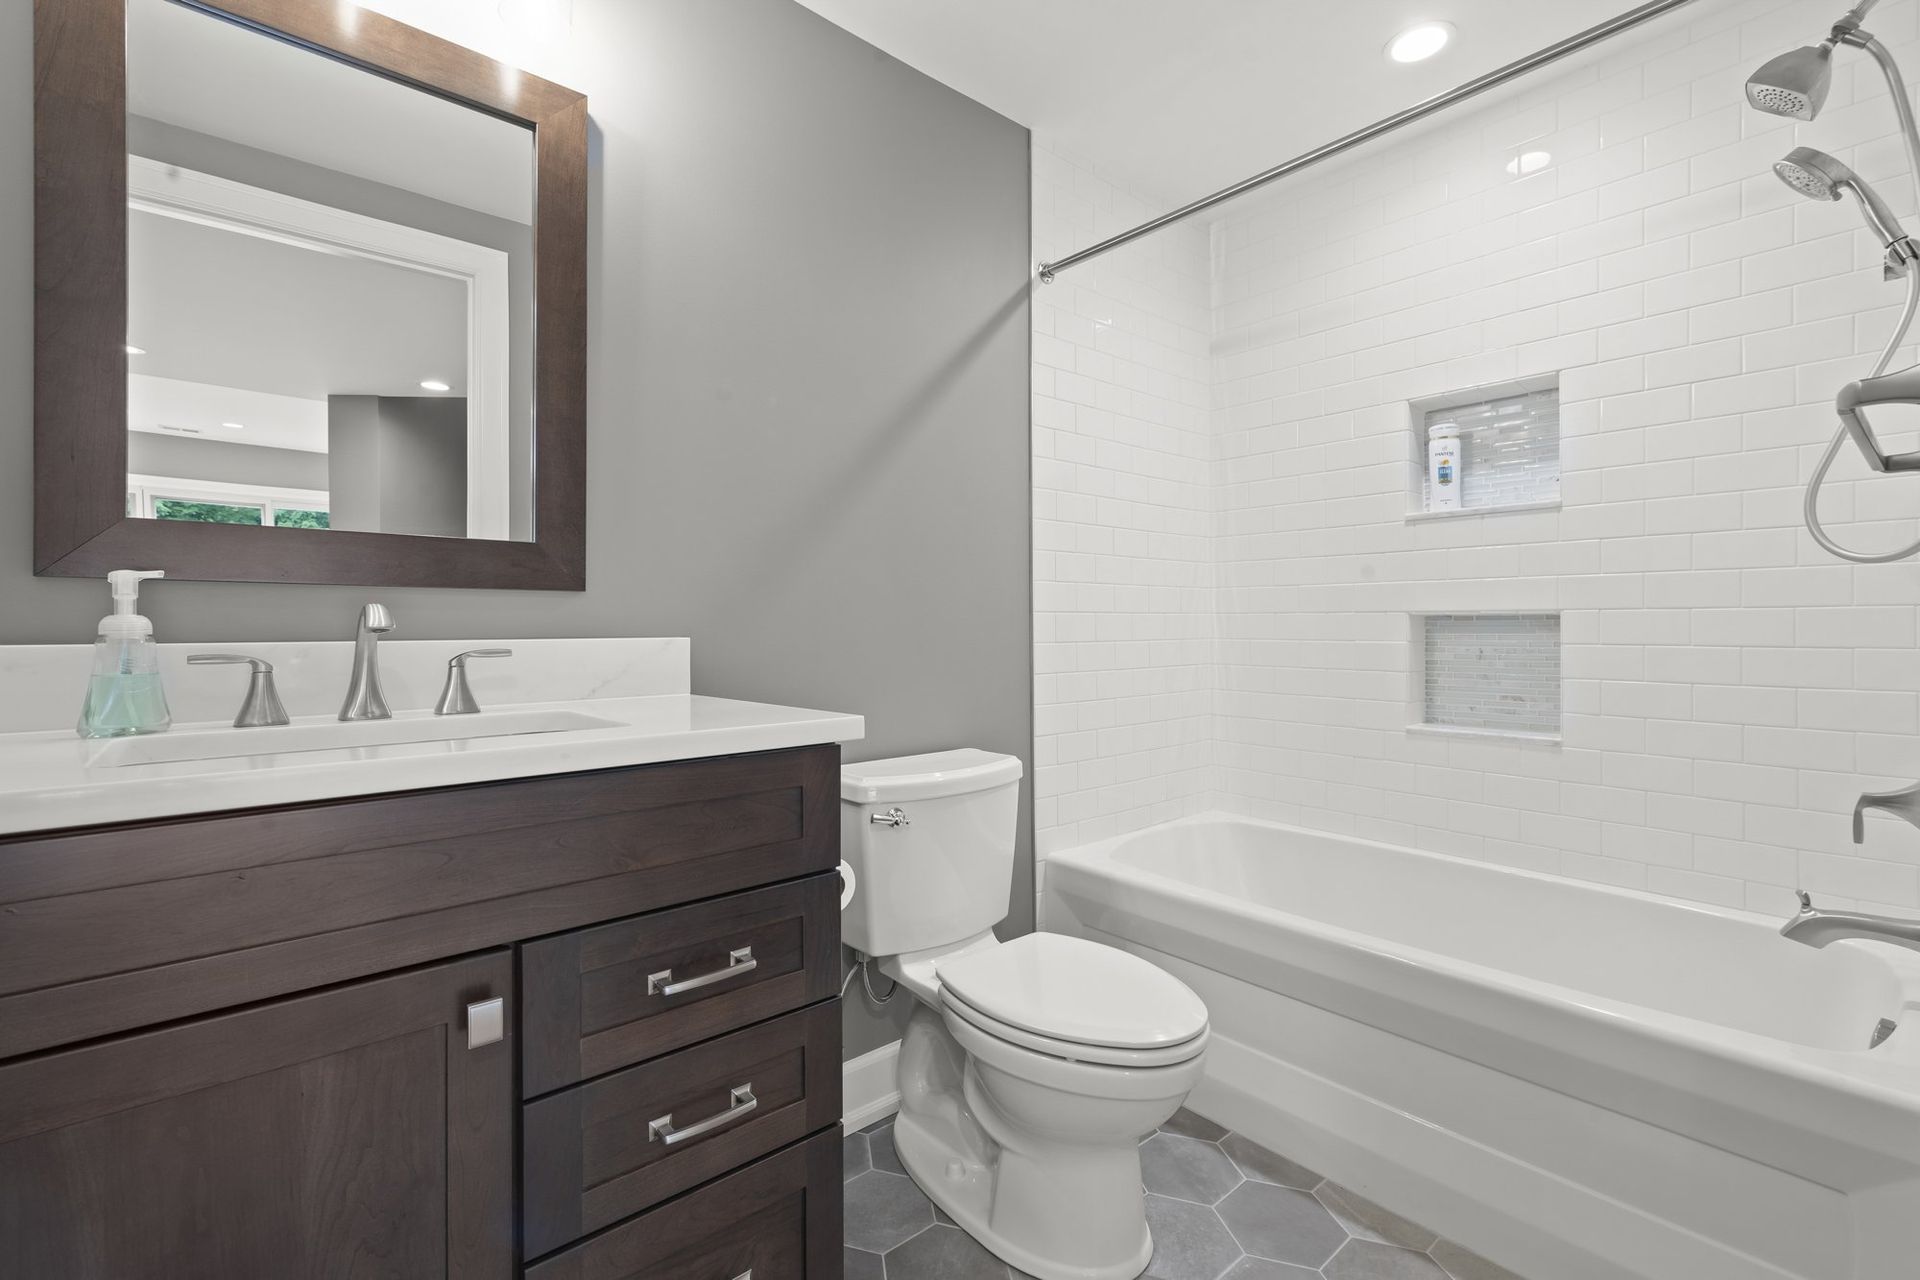
- Bathroom: New full bath with a tub
- Mechanical: Furnace, water heater, and softener moved to a new mechanical room to open up the finished space
Remodeling Before You Move In
Should you remodel a house before you move in?
If you can, yes. When we take on a whole home remodel, we recommend that people move out. An empty house is faster to work in, and nobody has to live with the dust and noise. If you have just bought the house and have somewhere else to live for a while, you are already set up that way.
It is also the easiest time to do the messy work. On this house we replaced a foundation wall, moved the furnace, gutted the kitchen, and opened walls and ceilings on every floor. That is much easier with no furniture in the way and no one sleeping down the hall.
How we plan it
Start the design early. On a project this size, design and permits can take about as long as construction. Here we drew the plans in the fall, the owners marked them up, and we had the permit set ready by the end of the year.
Have a move-in date in mind and tell us early. It shapes the schedule and the order we do the work in.
About Dexter Builders
Dexter Builders has been remodeling homes in the Ann Arbor area since 2000. We are a full-service residential remodeling company based in Chelsea, Michigan, and an active member of BRAG, the Builders and Remodelers of Greater Ann Arbor. We design projects in house, and work across Washtenaw County and the surrounding communities.
Talk to Us About Your Project
Call 734-426-3852 or fill out the form at dexterbuilders.com/contact-us. We usually respond within one business day.
If you are buying a house and thinking about remodeling it first, send the form anyway. We are glad to walk through it with you early.