
MULHOLLAND
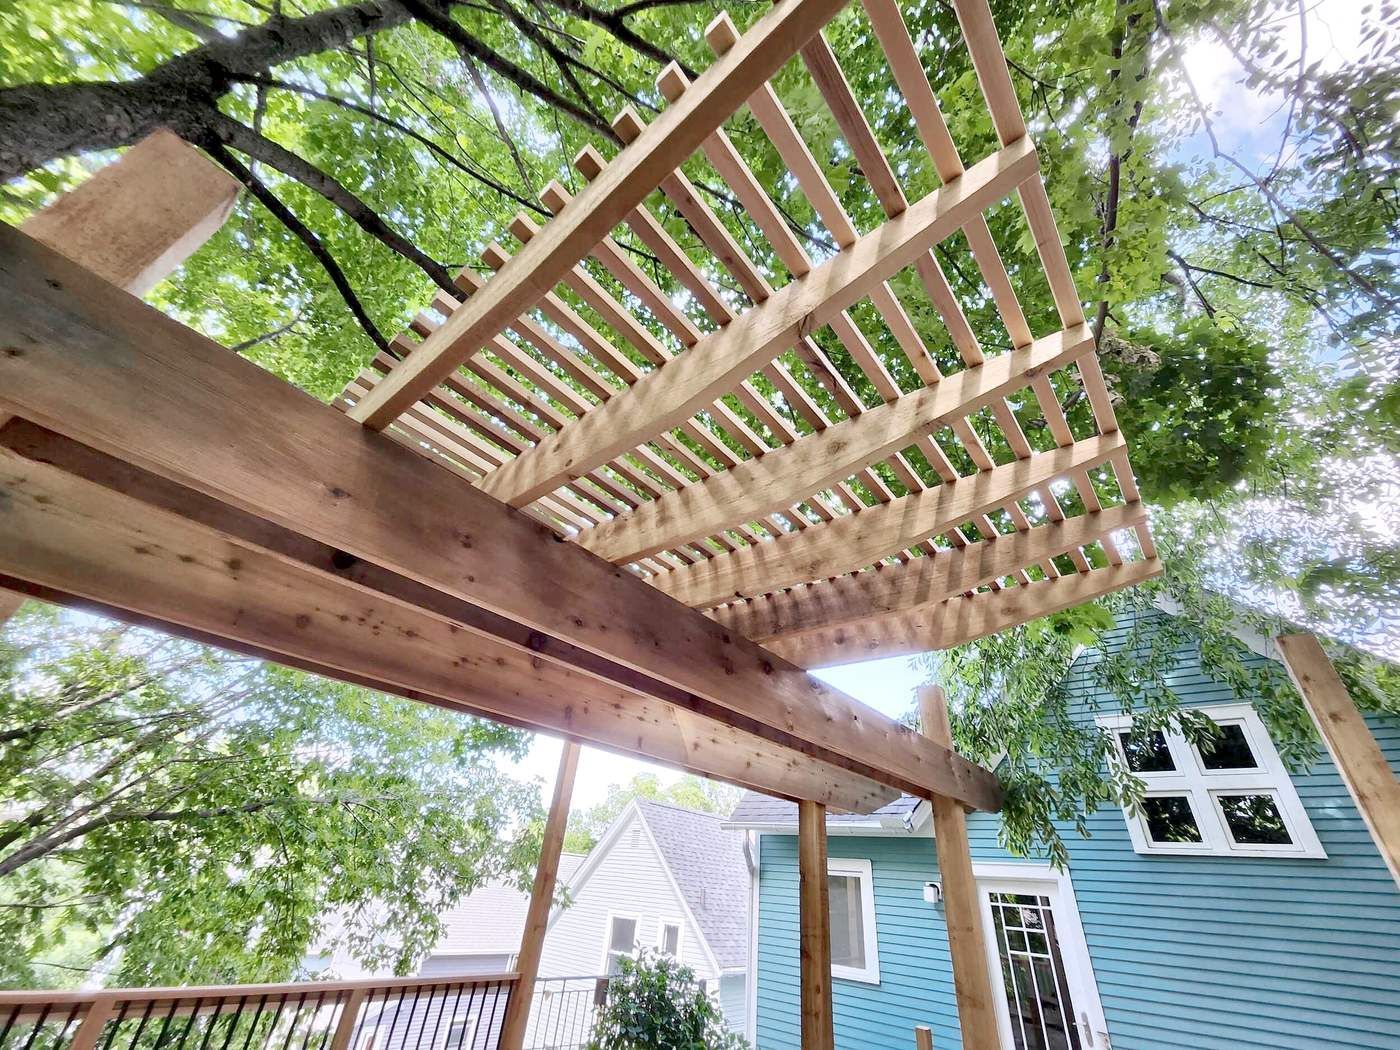
Mulholland: An Ipe Roof Deck and Cedar Pergola in Ann Arbor, Michigan
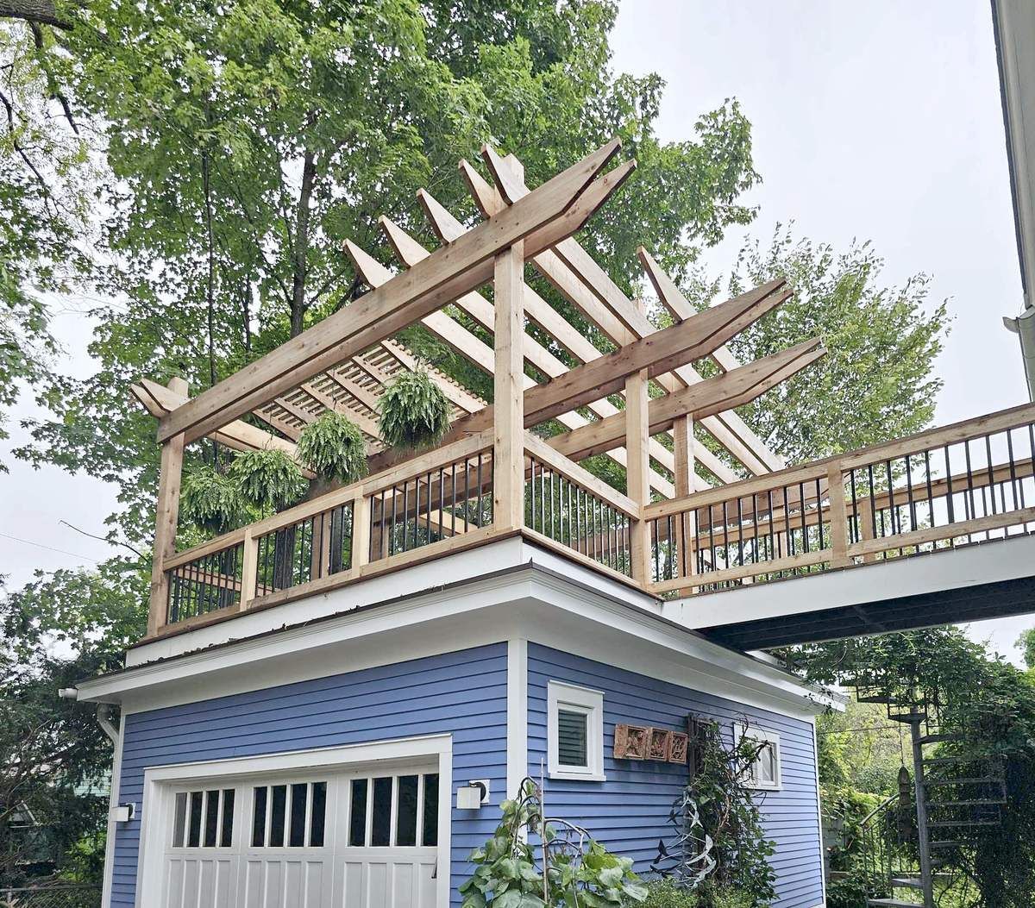
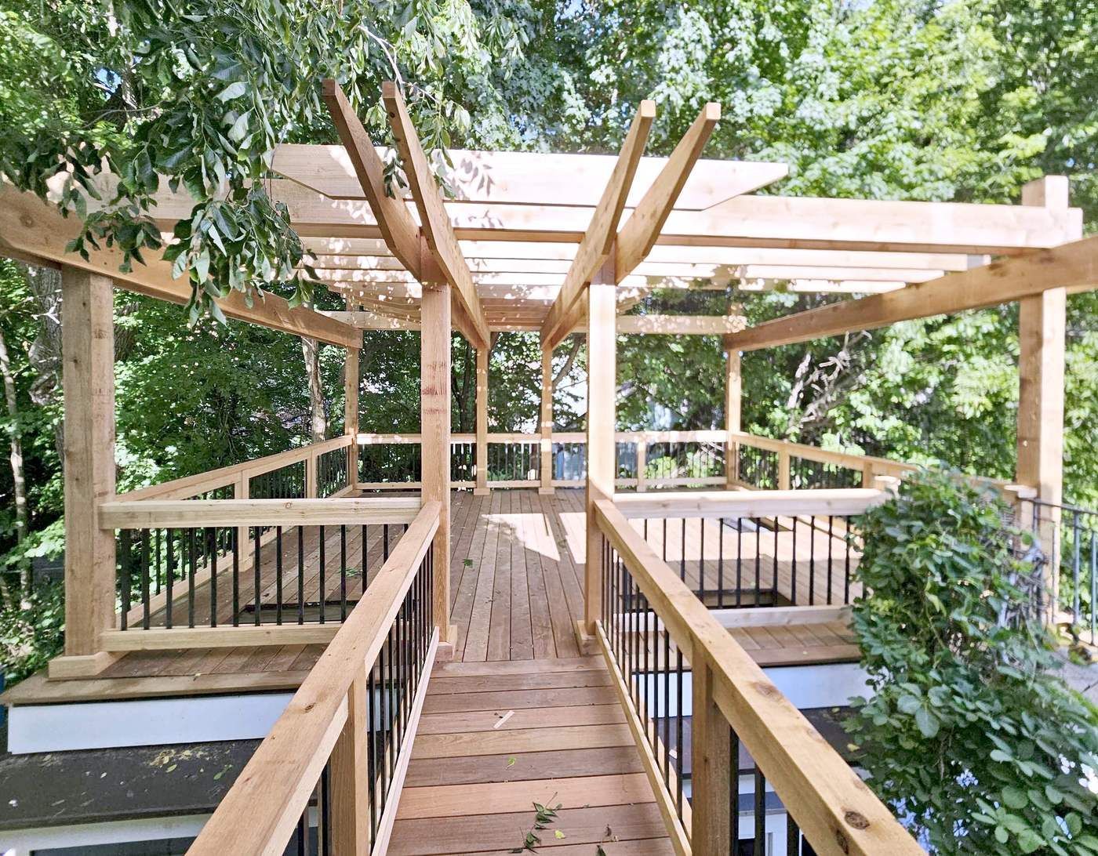
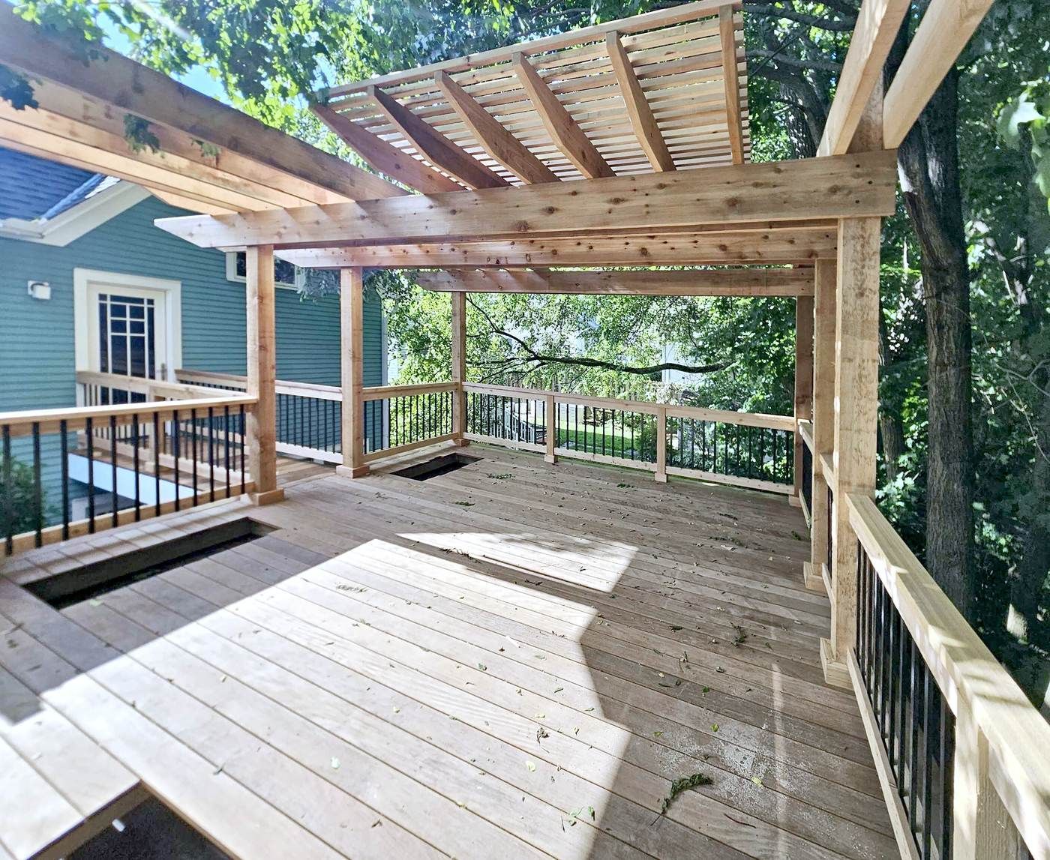
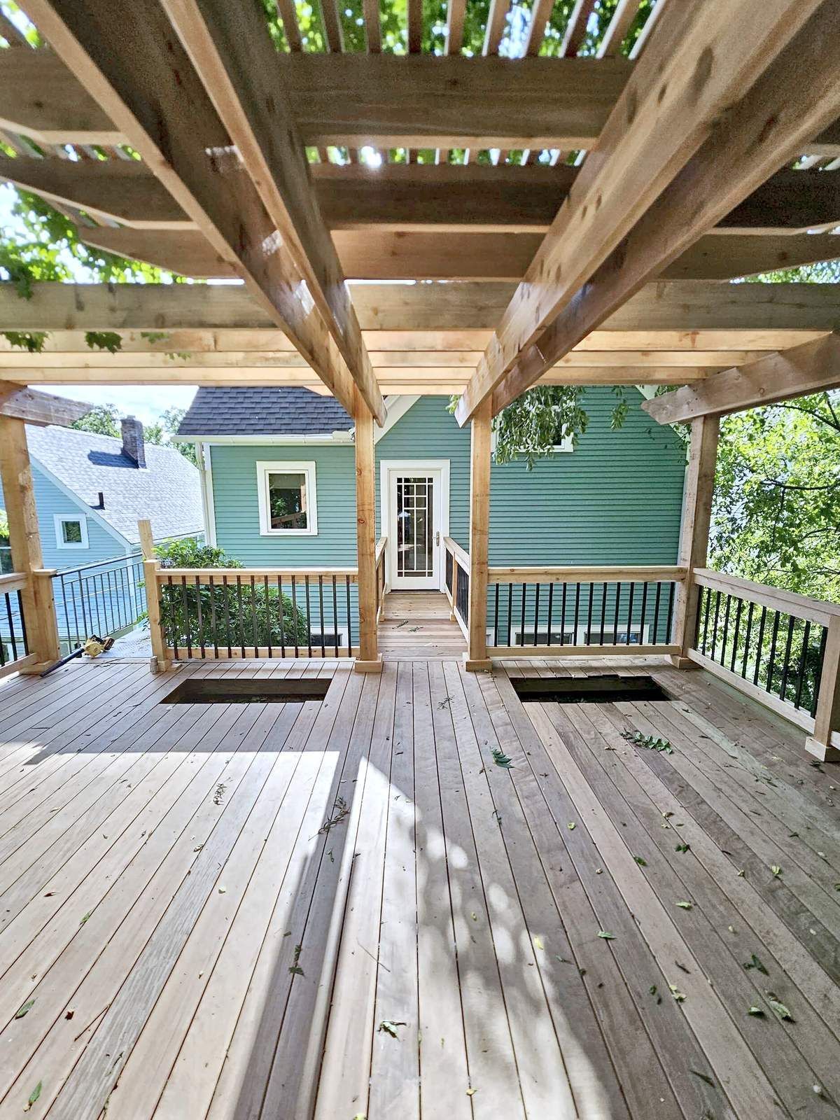
This Ann Arbor home has a deck on top of its detached garage, connected to the house by a catwalk. The old deck had reached the end of its life. We took it down to the garage roof, repaired the framing underneath, put a new roof on the garage, and rebuilt the deck and catwalk with Ipe decking and a cedar pergola overhead. We finished it with three built-in planters set into the deck.
Below is what we built, and how we think about Ipe and cedar for a project like this.
Project at a Glance
- Location: Ann Arbor, Michigan
- Scope: Rebuild of a roof deck, catwalk, and pergola on a detached garage, with a new garage roof, framing repairs, and built-in planters
- Construction: About 5 months, April to September 2024
- Design: Drawn in house by Dexter Builders, with structural calculations from an outside engineer
- Materials: Ipe decking, rough cedar pergola and railings, black metal balusters
What the Homeowners Wanted
The owners wanted to keep the layout they already had, with the catwalk from the house and the deck over the garage, and rebuild it with materials that would hold up. We measured the old deck before we took it apart so the new one would match. They also wanted planters built into the deck.
What We Built
Tear-Off and Repairs
Once the old deck and roof overhangs came off, we found more rot than we expected, and some of the rafters and lookouts had been chewed through by animals living in the soffits. We replaced the damaged framing before building anything new on top of it.
The Garage Roof
Our roofing crew put a new EPDM rubber roof on the garage under the deck. The beams that carry the deck sit on top of that roof, so we ran the EPDM up the sides of the beams and capped them with custom bent metal coping.
The Deck and Catwalk
- Decking: Ipe, with hidden fasteners on the main deck and face screws with wood plugs where the boards needed them
- Catwalk: Rebuilt from the door on the house out to the deck
- Railings: Cedar rails and posts with black metal balusters
The Pergola
The pergola is built from rough sawn cedar. It covers the deck and part of the catwalk, with angled rafters that open up toward the trees. We fastened it with black structural screws, and we did the math on the weight of the cedar to make sure we used more than enough of them.
Built-In Planters
There are three planters set flush into the deck: one large and two smaller. Each one has a welded plastic liner with a drain connected to drain lines, and insulation around the inside. We built a picture frame border out of Ipe for each one in our shop, after the owner approved the design.
Ipe and Cedar
Why use Ipe for a deck?
Ipe is a tropical hardwood. It is very dense and very hard, so it holds up to foot traffic and weather for a long time, and it naturally resists rot and insects. Left alone it weathers to a silver gray. If you want to keep the brown color, it needs an oil finish from time to time.
The tradeoff is that it is hard to work with. Every screw hole has to be drilled first, cuts take longer, and the boards are heavy to carry, especially up onto a roof. That is a big part of why an Ipe deck takes more time to build than a pressure treated or composite deck.
Why use cedar for the pergola?
Cedar is a softwood that also resists rot naturally, and it is much lighter than Ipe. On a structure sitting on top of a garage, weight matters, and a pergola is all overhead lumber. Rough sawn cedar also gives the pergola a softer, more natural look next to the smooth Ipe deck. Like Ipe, it will weather to gray over time unless it is finished.
Do Ipe and cedar work together?
Yes. They are different woods with different jobs. The Ipe goes where people walk, and the cedar goes overhead and on the rails where you want a lighter, warmer look. Both will gray down over time if they are left unfinished, so the deck and pergola age together.
About Dexter Builders
Dexter Builders has been remodeling homes in the Ann Arbor area since 2000. We are a full-service residential remodeling company based in Chelsea, Michigan, and an active member of BRAG, the Builders and Remodelers of Greater Ann Arbor. We design projects in house, and work across Washtenaw County and the surrounding communities.
Talk to Us About Your Project
Call 734-426-3852 or fill out the form at dexterbuilders.com/contact-us. We usually respond within one business day.
If you have an old deck that needs to be rebuilt, or an idea for something new, send the form anyway. We are glad to come out and take a look.