
FISCHERS WAY
Fischers Way: A Home Addition with a Full Basement in Dexter, Michigan
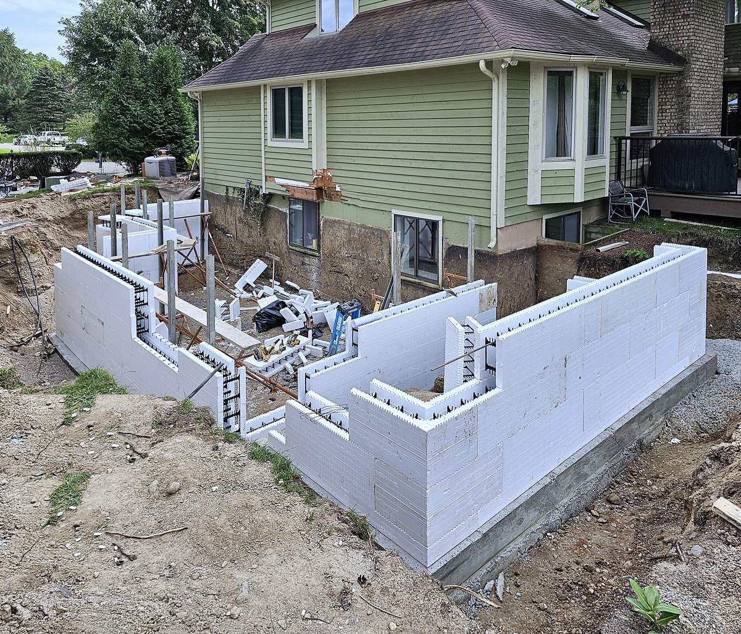
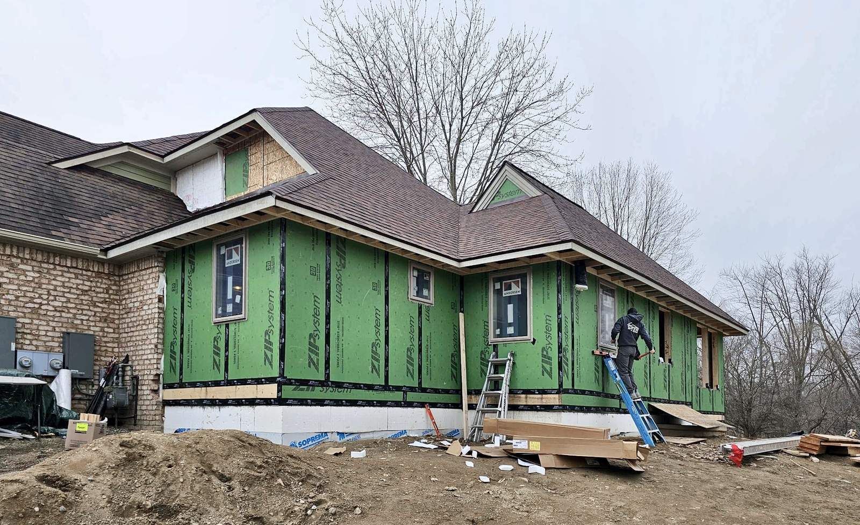
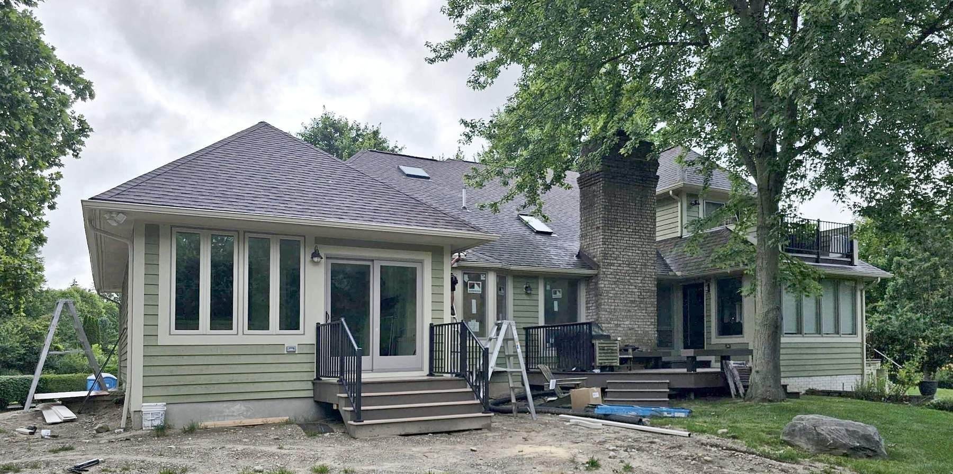
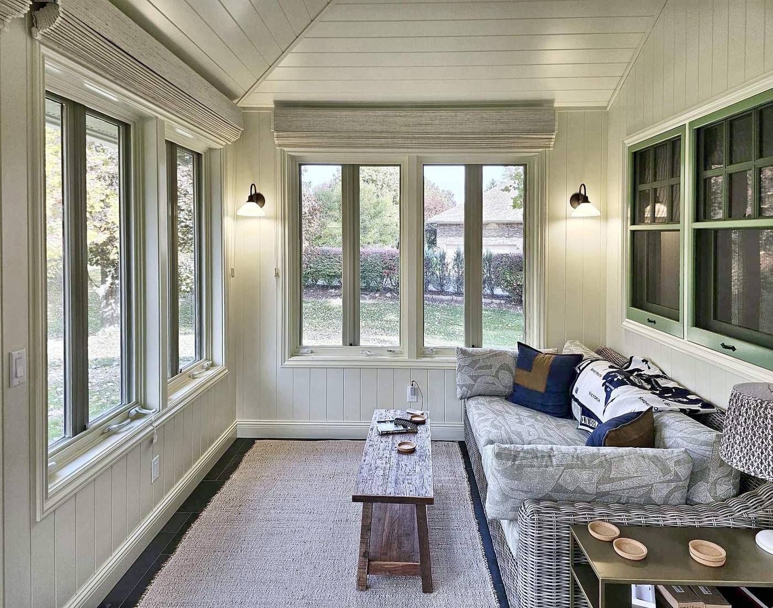
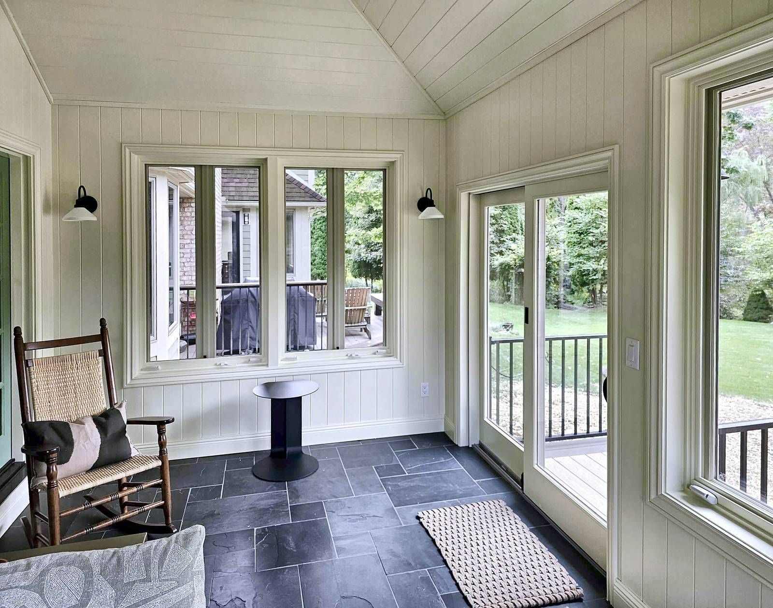
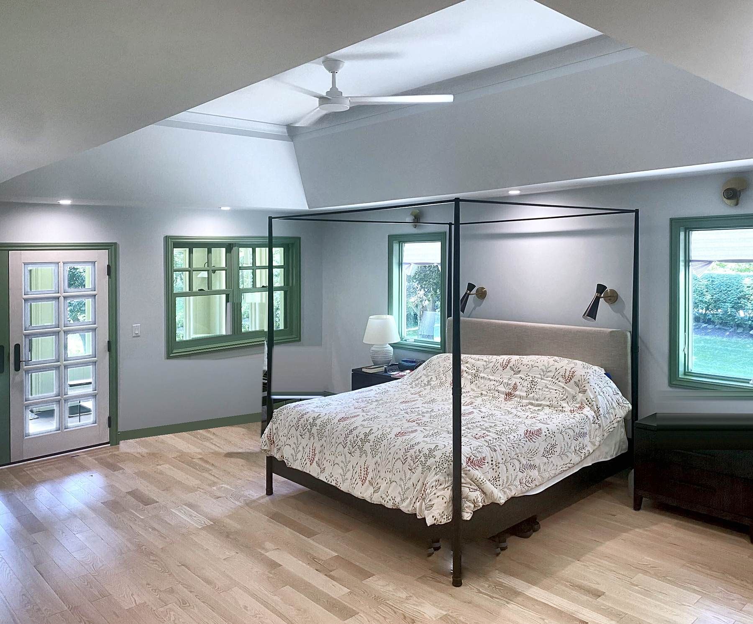
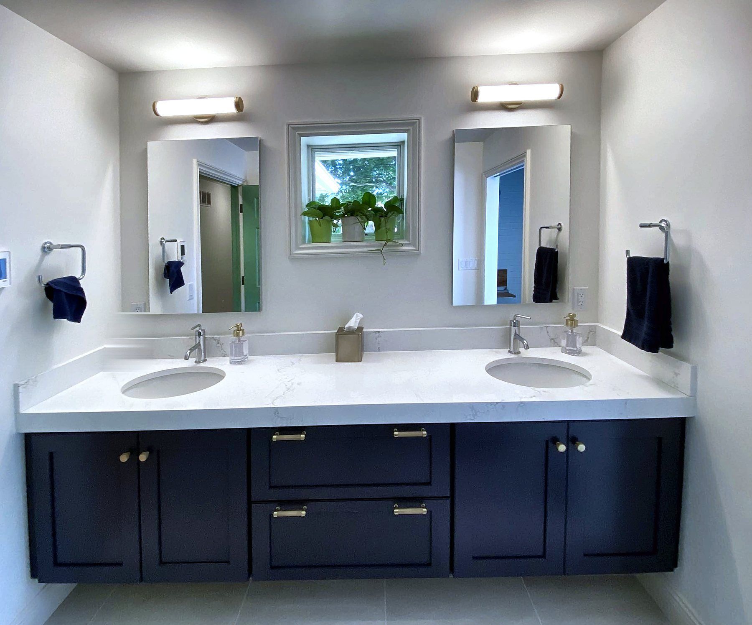
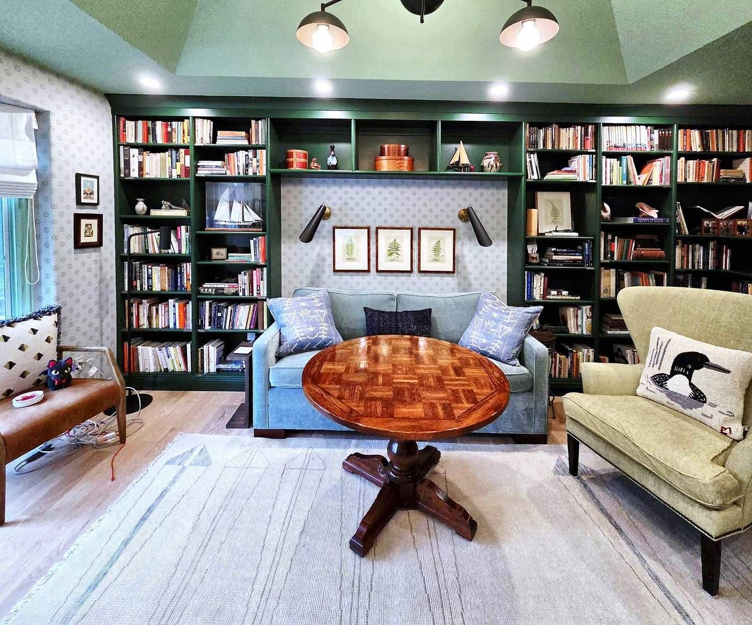
This addition near Dexter added a new primary suite and a sun porch off the back of the house, and turned the old main bedroom into a library. Most of our additions sit on a crawl space. This one has a full basement under the new bedroom and bath, and we built the basement walls with insulated concrete forms (ICF), which are foam blocks filled with poured concrete.
Below is what we built, and what to think about when you choose a foundation for an addition.
Project at a Glance
- Location: Webster Township, near Dexter, Michigan
- Scope: Addition with a primary bedroom, bath, and walk-in closet, a four-season sun porch, a library remodel, and a new deck
- Foundation: Full basement with ICF walls under the bedroom and bath, crawl space under the sun porch
- Construction: About 13 months, August 2023 to September 2024
- Design: Designed and permitted by Dexter Builders; vanity through Mill Creek Kitchen & Bath
What the Homeowners Wanted
The owners wanted a primary suite on the main floor, a bright room facing the back yard and the river, and a real library for their books. They also wanted the new rooms to match the rest of the house, down to the trim and the doors.
What We Built
The Primary Suite
The old primary bath became the hallway into the new suite. The bedroom opens to the sun porch through a pair of green French doors, and two interior windows look from the bedroom into the porch.
- Bath: Tile shower with a bench and niche shelves, and a double vanity
- Closet: Walk-in closet off the hallway
- Floors: White oak in the bedroom
- Trim: We matched the existing trim profiles so the new rooms look like they were always there
The Sun Porch
- Walls and ceiling: Painted tongue and groove paneling, with a vaulted ceiling
- Floor: Slate tile, sealed
- Windows and doors: Windows on three sides and a glass door out to the new deck
The Library
The existing main bedroom became a library. We opened the wall next to the living room fireplace and put in glass double doors to match the original doors in the house. The built-in bookshelves were designed with the homeowners' interior designer, with thick shelves painted deep green. White oak floors and wall sconces finished the room.
Insulation
Partway through, the owners upgraded the insulation package to 2 inches of closed cell spray foam in the walls and R-60 in the attic. We added sound insulation in the bedroom and bathroom walls.
Basement or Crawl Space for an Addition
Should your addition have a basement or a crawl space?
Most of the additions we build sit on a crawl space, and for a lot of projects that is the right call. A basement makes sense when you want more usable space, when you need storage or a mechanical room, or when the house already has a basement you can tie into.
Here the house already had a basement, so the new basement became part of it. We cut an opening through the existing foundation wall to connect the two, and cut a second opening from the new basement into the crawl space under the sun porch. Part of the new basement was finished as a bedroom, with an egress window and window well. We also tied the new space into the radon system.
What is an ICF foundation?
Insulated concrete forms are hollow foam blocks that stack like big Lego pieces. Rebar goes inside, then the forms are filled with concrete. The foam stays in place for good, so the finished wall is solid concrete with insulation on both sides. On this job the wall is an 8 inch concrete core with about 2 1/4 inches of foam on each side.
We went with ICF for two reasons:
- A warmer basement: The insulation is part of the wall, so the basement stays comfortable without adding insulation later.
- Simpler finishing: With a block wall you frame stud walls inside the basement to hold insulation and drywall. With ICF you skip that step, because the forms already insulate and give you a place to fasten the drywall.
There are a few details that change with ICF. The walls are thicker than block, so the sill plate on top had to be wide enough to span the foam and still land on the anchor bolts in the concrete. We used 2x10 plates for that. Window openings and the brick ledge on the front also need to be planned before the walls are poured.
About Dexter Builders
Dexter Builders has been remodeling homes in the Ann Arbor area since 2000. We are a full-service residential remodeling company based in Chelsea, Michigan, and an active member of BRAG, the Builders and Remodelers of Greater Ann Arbor. We design projects in house, and work across Washtenaw County and the surrounding communities.
Talk to Us About Your Project
Call 734-426-3852 or fill out the form at dexterbuilders.com/contact-us. We usually respond within one business day.
If you are thinking about an addition and are not sure whether a basement or a crawl space makes sense, send the form anyway. We are glad to come out and talk it through.