
EARHART
Earhart: Remodeling a Historic Home in Ann Arbor, Michigan
This historic Michigan home had stone walls, old plaster, uneven framing, and rooms that no longer worked for modern life. We remodeled the kitchen and three bathrooms, moved the laundry, added a new roof over the side door, and took care of the structural problems we found along the way. Where we could, we kept the character of the old house and left it showing.
Below is what we built, and what to expect when you remodel a historic home.
Project at a Glance
- Location: Ann Arbor Township, Michigan
- Scope: Whole house remodel: kitchen, three bathrooms, laundry, office, porches, structural repairs, and finishes throughout
- Construction: About 11 months, January to December 2025
- Design: Designed in house by Dexter Builders; kitchen cabinetry through Mill Creek Kitchen & Bath
- Heating and cooling: Carrier multi-zone ductless mini-split system
What the Homeowners Wanted
The owners wanted an open kitchen, updated bathrooms, laundry that made sense, and comfortable rooms in every season. They also wanted the house to keep its age and character. The scope grew a lot once we opened things up, and we worked through each new item with them as it came up.
What We Built
The Kitchen
We took out the wall between the kitchen and dining room and put in a beam, opened a wide doorway into the fireplace room, and opened the entrance from the foyer up to the ceiling.
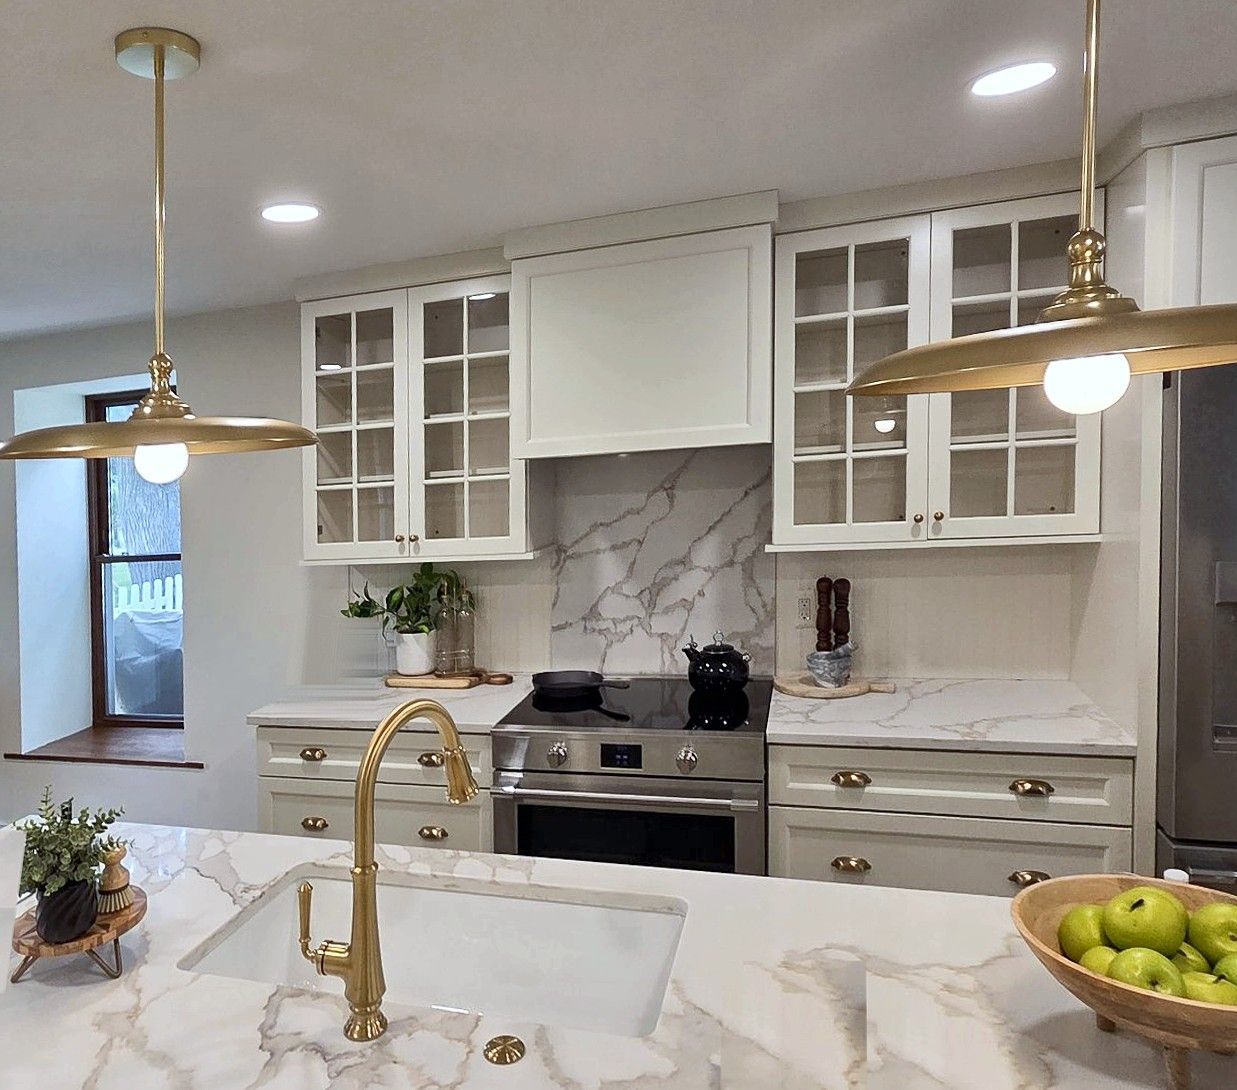
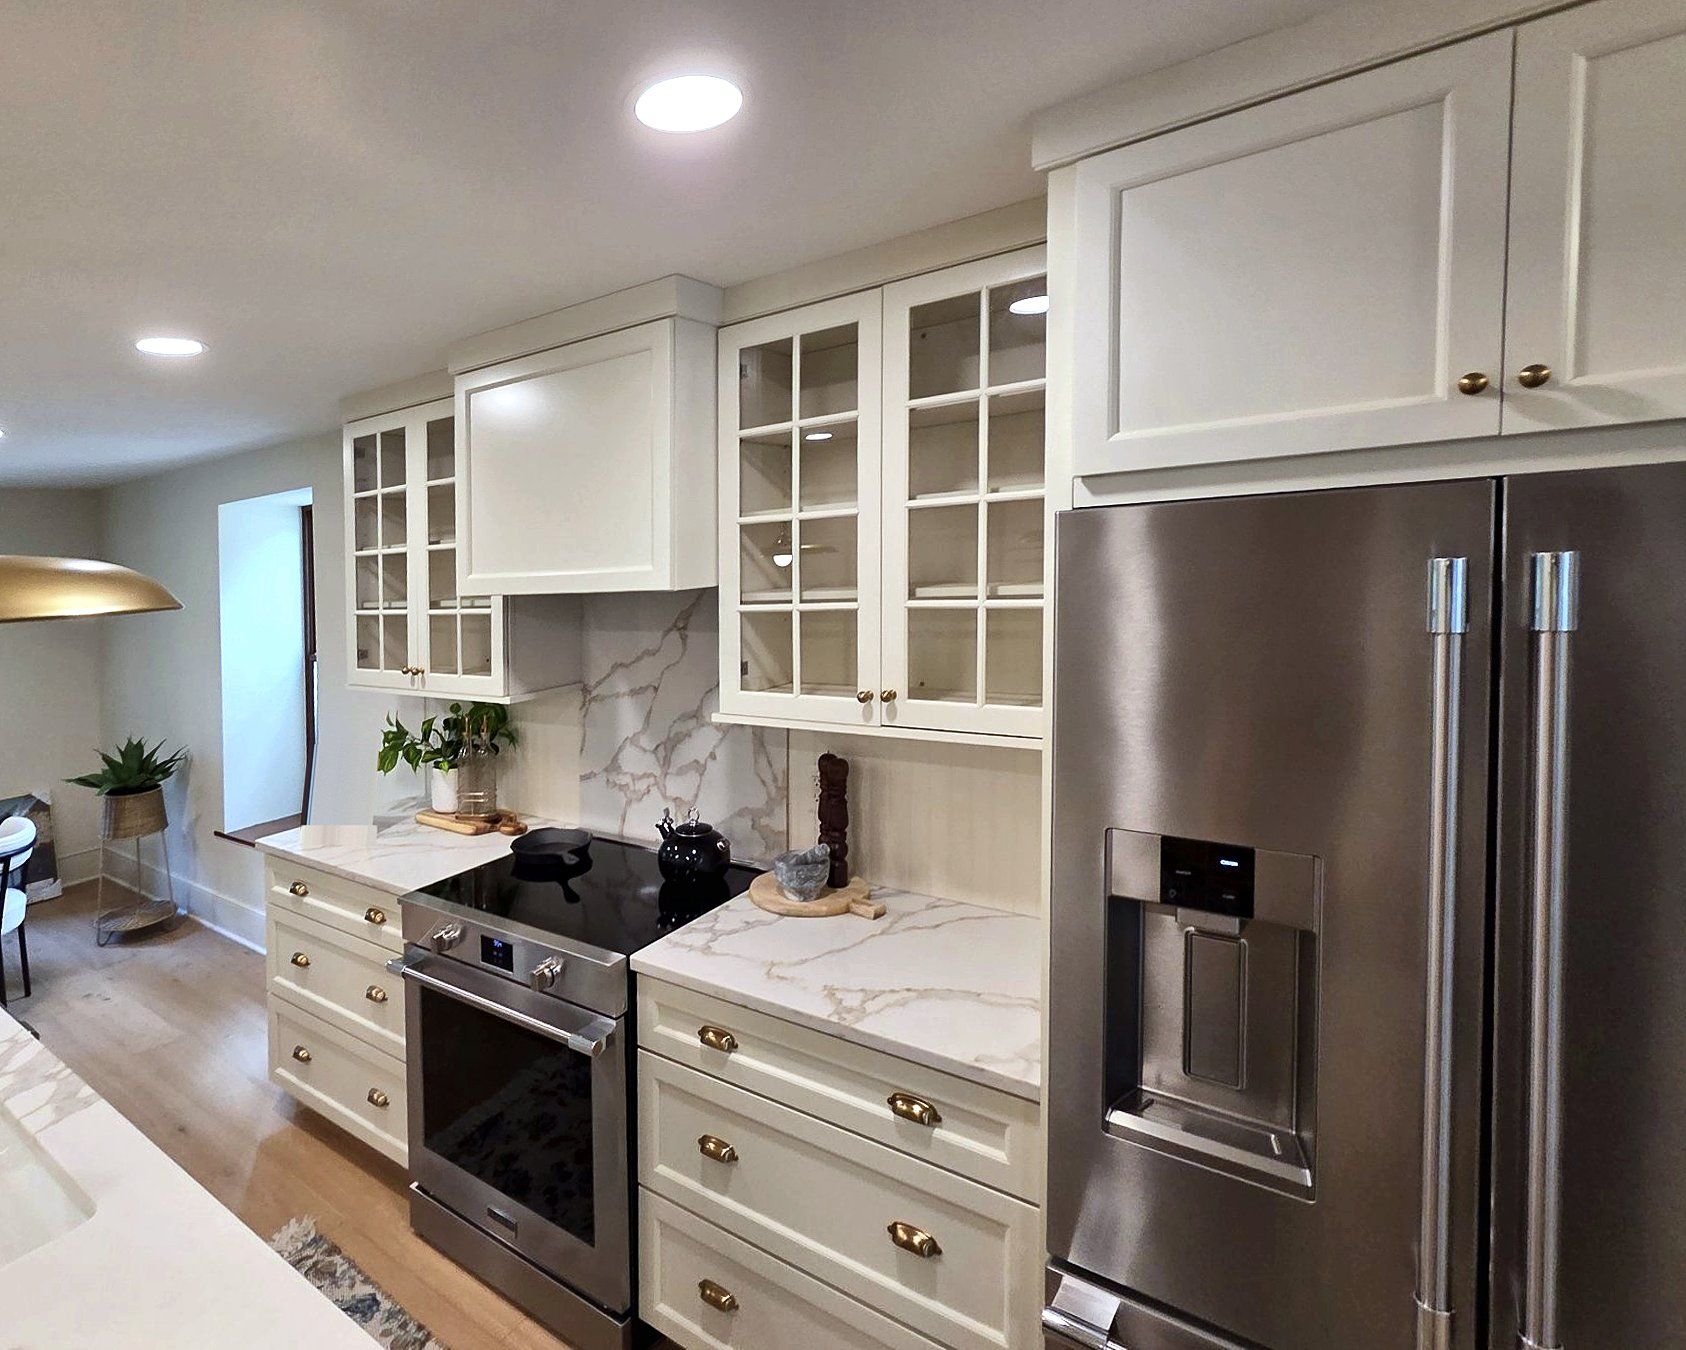
- Cabinetry: White shaker cabinets with glass-front uppers and brass hardware, through Mill Creek Kitchen & Bath
- Island: Large island with the sink, under brass pendant lights
- Countertops and backsplash: White quartz with gold veining, a full slab behind the range, and beadboard on the rest of the backsplash
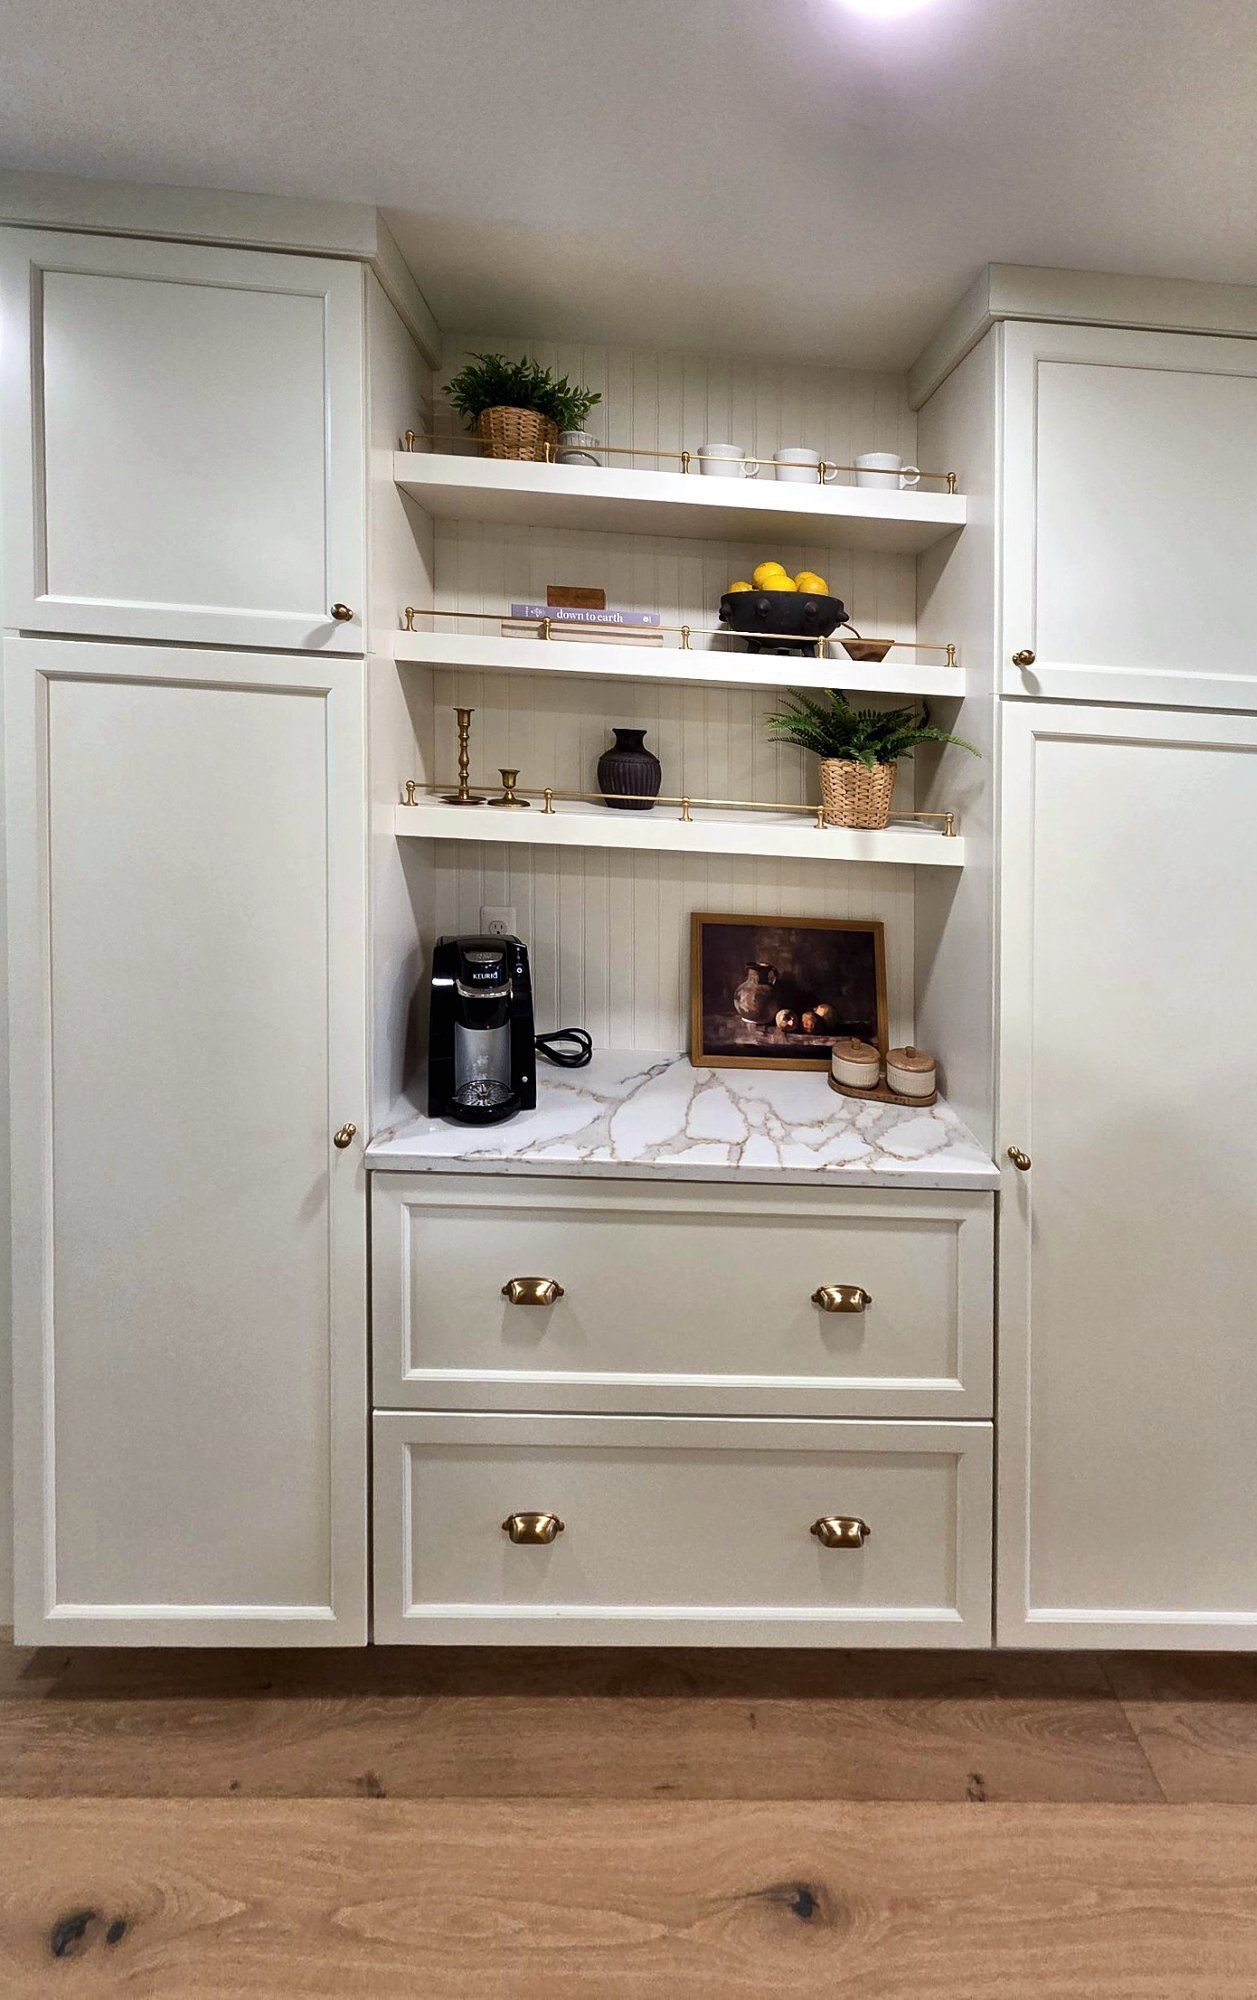
- Coffee station: Built in between tall pantry cabinets, with open shelves on a beadboard back
The Bathrooms
On the main floor we converted the old tub to a tiled walk-in shower. In the primary bath we moved the shower and the sink for a better layout. Upstairs we framed in a new bathroom with a tub, running new drain and water lines down from the second floor.
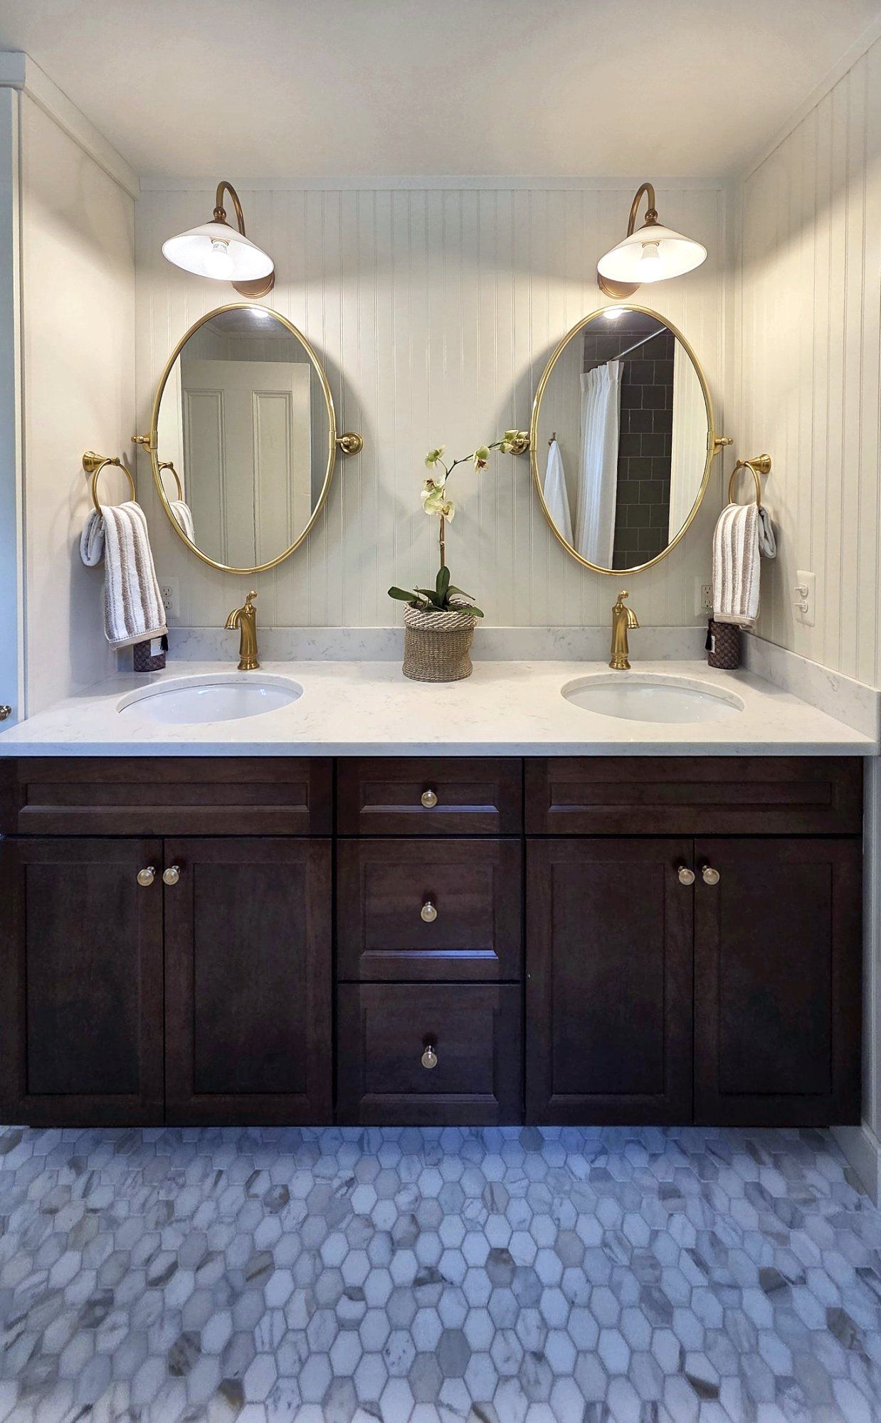
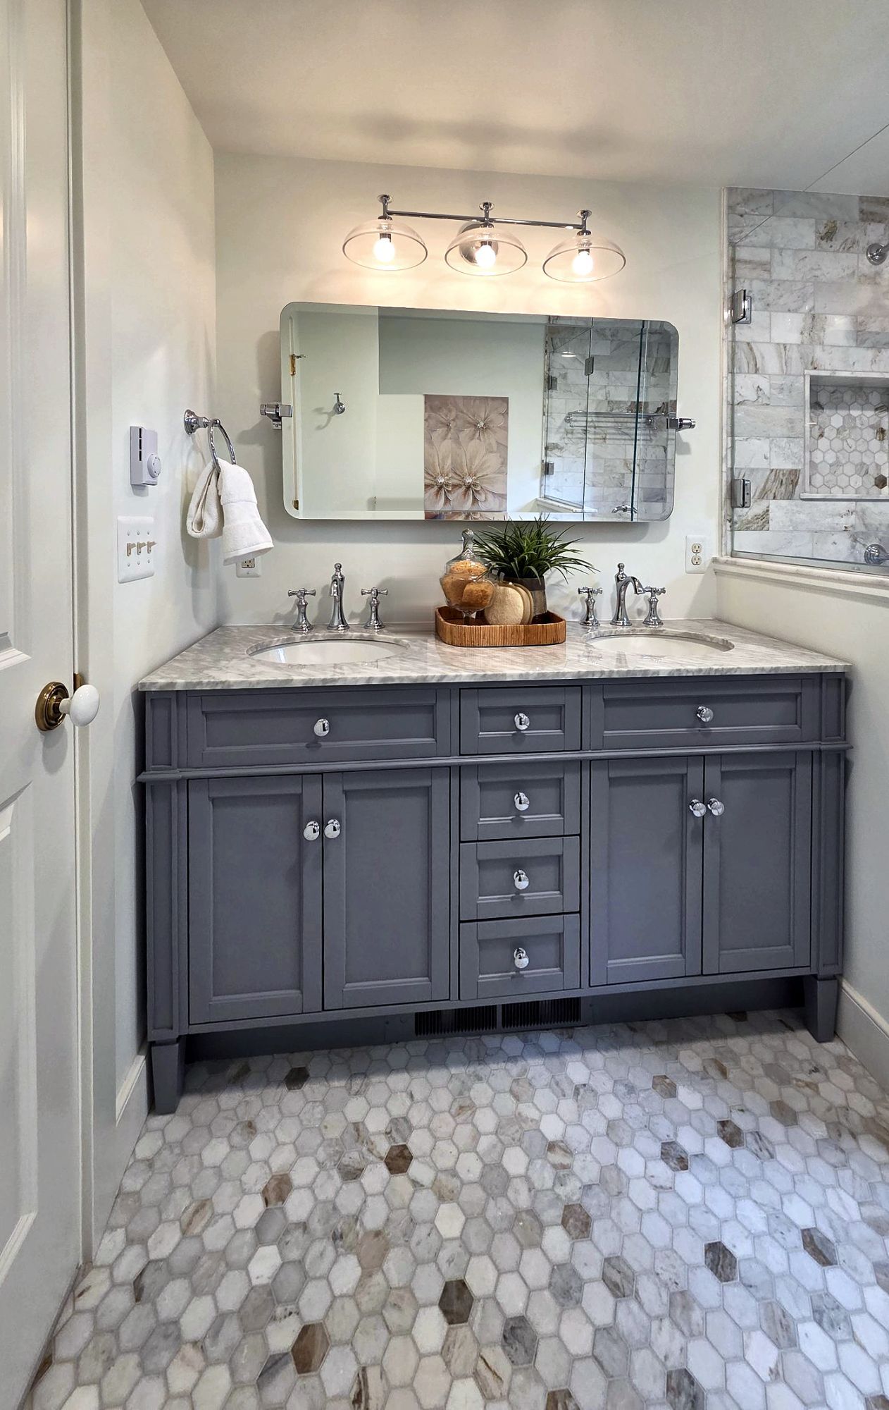
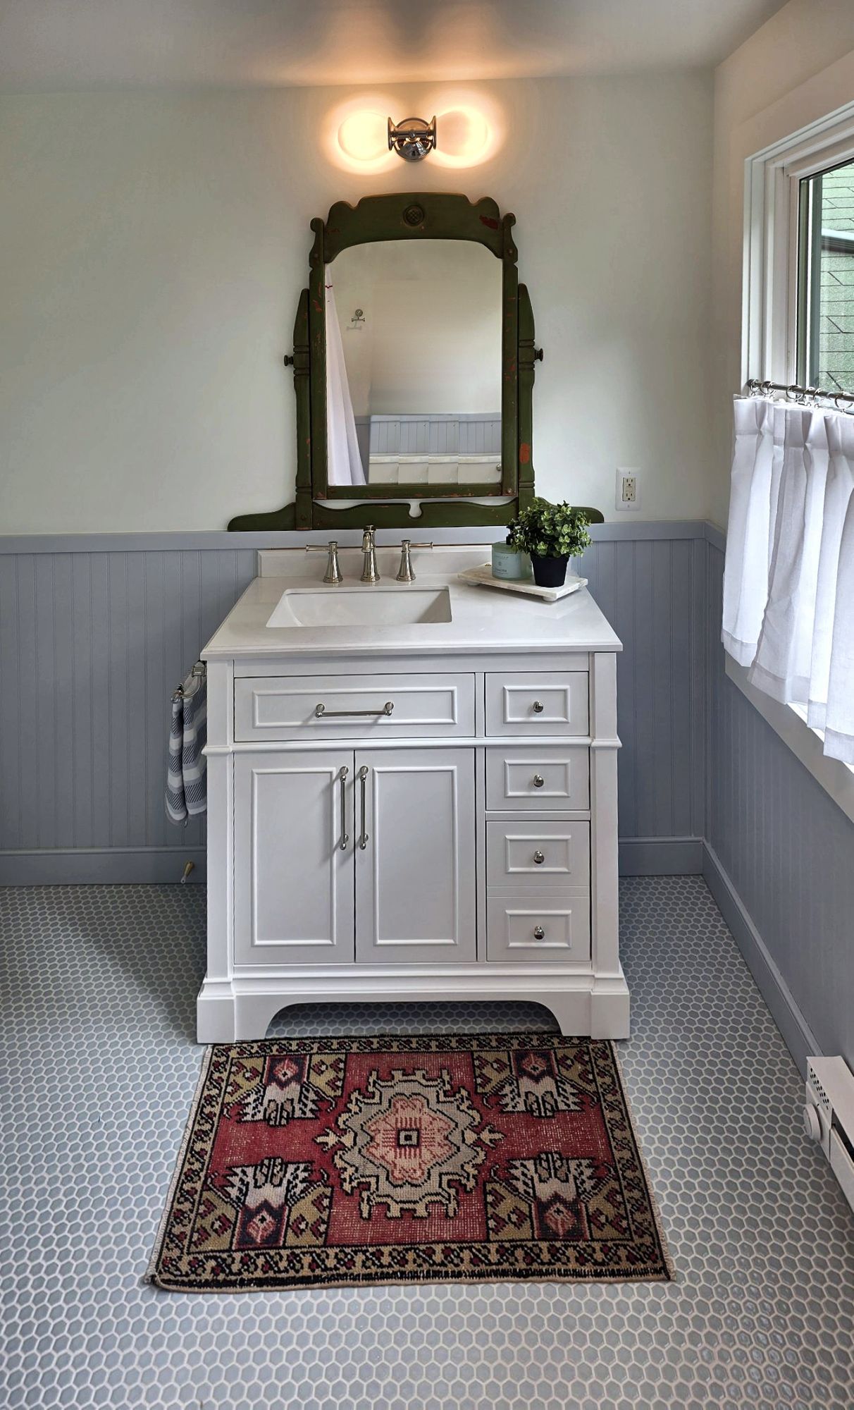
- Vanities: A dark stained double vanity with brass fixtures and beadboard walls, a gray double vanity with a marble top, and a white single vanity with beadboard wainscot
- Tile: Tiled showers with niches, and ceramic tile floors in all three bathrooms
Laundry, Office, and Porches
We moved the laundry out of the kitchen into its own room. The slab in that room sat 9 inches below the hall, so we framed a new floor over it to bring it level with the rest of the house. In the back office we took down a wall finish to expose the stone wall behind it and cleaned the stone. We built a new roof over the side door, and on the existing south porch we replaced the old windows with screens and new storm doors.
The Rest of the House
We took out carpet and popcorn ceilings, patched plaster throughout, added insulation, and painted. The upstairs got solar tubes and a new egress window under its low, sloped ceilings.
Remodeling a Historic Home
What should you expect when you remodel a historic home?
Expect the scope to change once the walls and ceilings are open. A house this old has been worked on by a lot of people over the years, and you don't know what is behind the plaster until you look. On this house the scope grew a lot after we started.
Here is some of what came up:
- Asbestos: Older plaster can contain asbestos. We test before we open walls, and here it had to be abated before work could continue.
- Floor framing: Parts of the existing floor framing needed to be repaired before new floors could go down.
- Ceilings: We put up new drywall ceilings on a metal grid where the old ceilings could not be saved.
- Floor heights: Floors did not line up from room to room, like the laundry room slab 9 inches below the hall.
- Heating and cooling: There was no ductwork to add central air to, so we used ductless mini-splits.
How much of the old house do you keep?
We fix what has to be fixed, but we try not to bury the history of the house to do it. Here we left the stone wall in the back office exposed, kept and painted the existing built-ins and stair spindles, built a new closet door to match the old ones, and cleaned the original window seats and sills without refinishing them. The goal is a house that works today and still feels like it has been there a long time.
About Dexter Builders
Dexter Builders has been remodeling homes in the Ann Arbor area since 2000. We are a full-service residential remodeling company based in Chelsea, Michigan, and an active member of BRAG, the Builders and Remodelers of Greater Ann Arbor. We design projects in house, and work across Washtenaw County and the surrounding communities.
Talk to Us About Your Project
Call 734-426-3852 or fill out the form at dexterbuilders.com/contact-us. We usually respond within one business day.
If you own an older or historic home and are not sure where to start, send the form anyway. We are glad to walk through the house with you and talk about what makes sense.