
WISTERIA WAY
Wisteria Way: A Kitchen Remodel in Brighton, Michigan
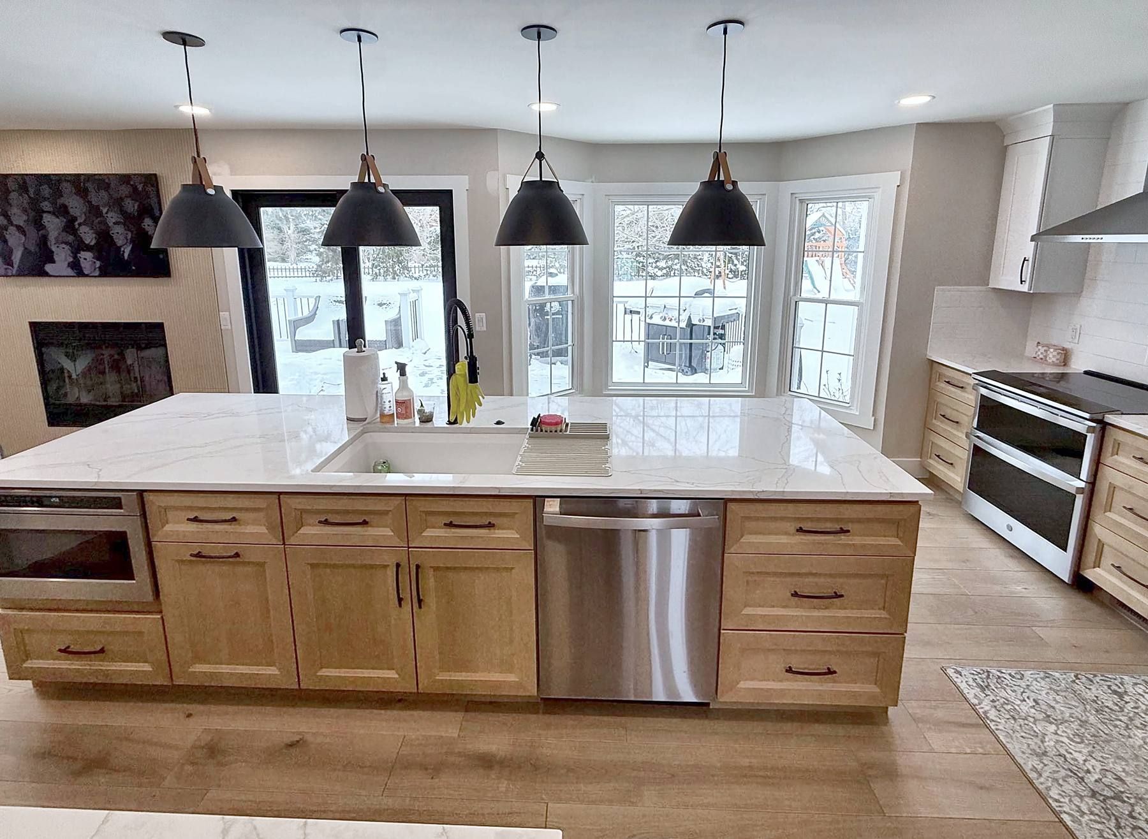
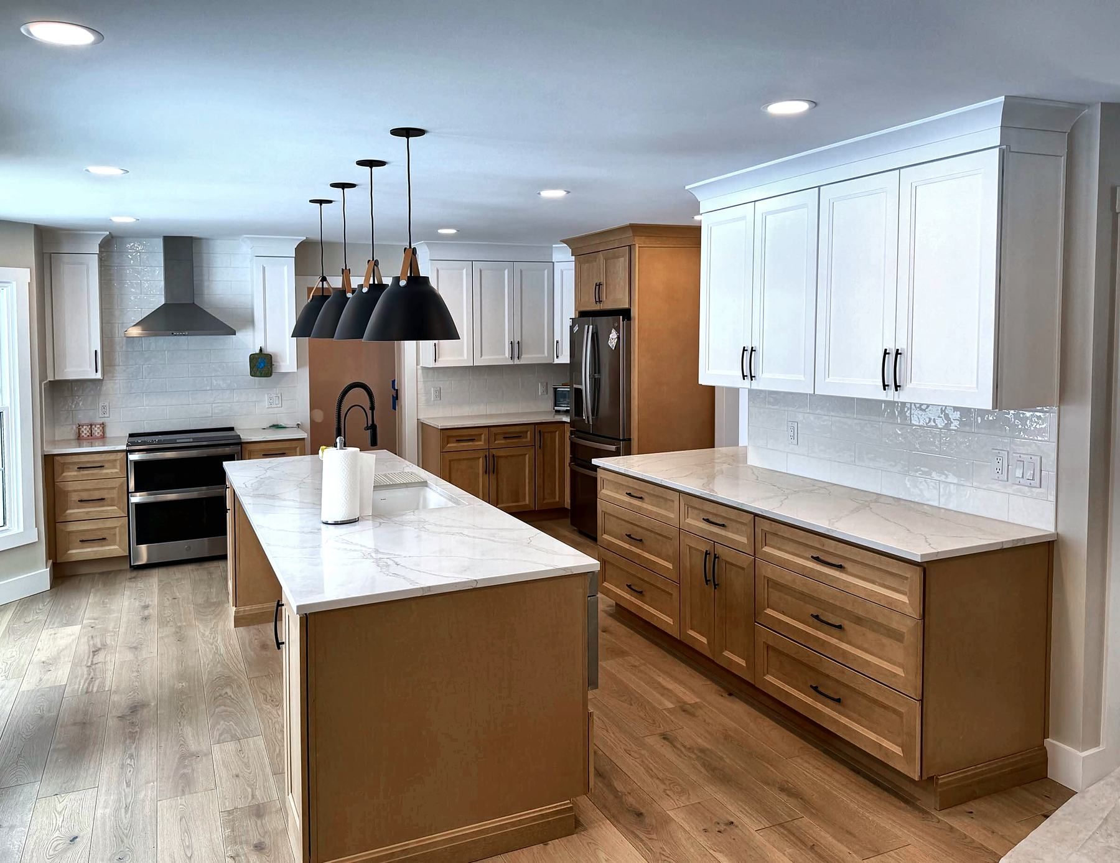
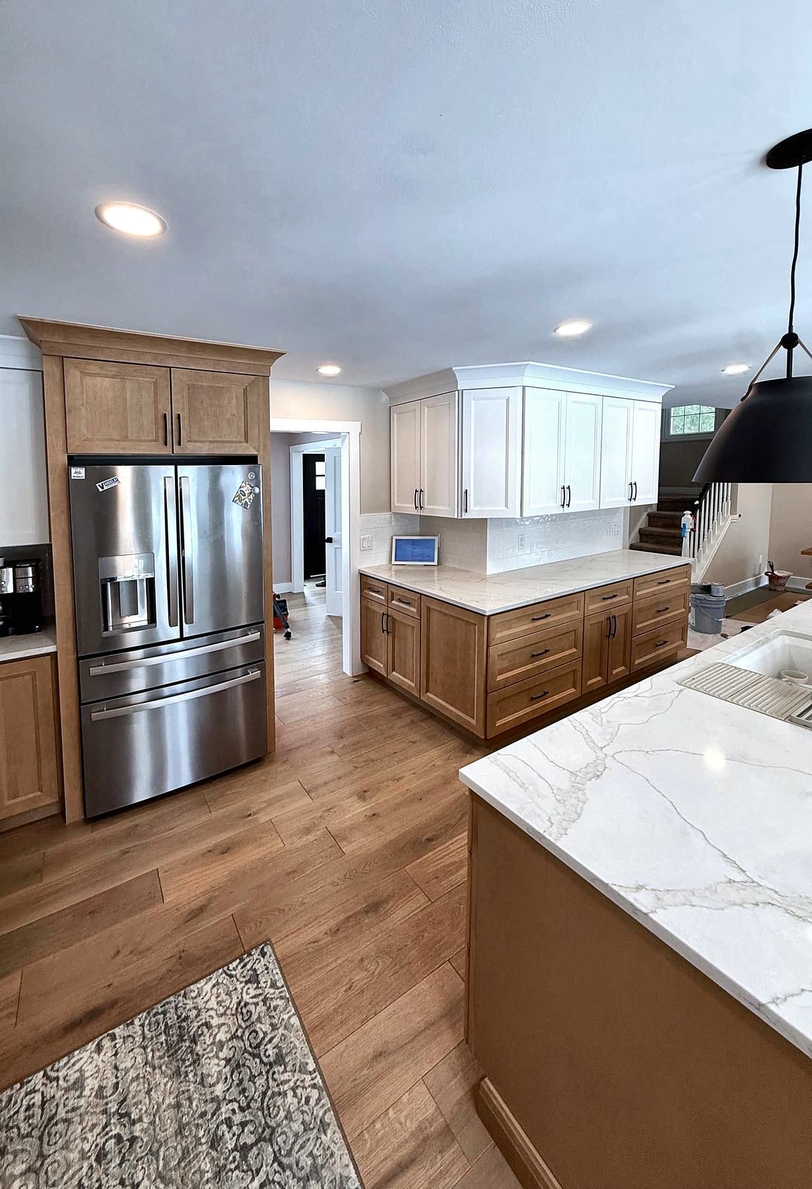
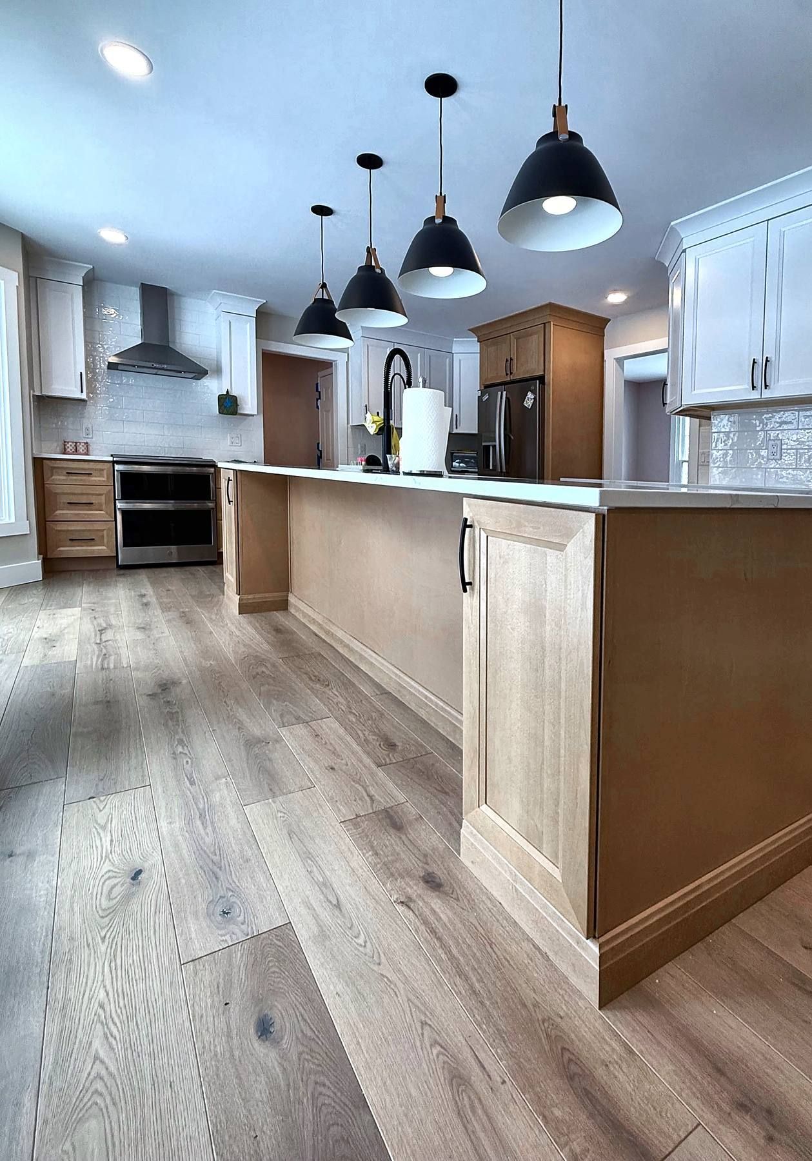
The homeowners on Wisteria Way wanted a bigger, brighter kitchen that opened up to the rest of the main floor. We took the old kitchen down to the studs, removed a half wall and the soffits, and rebuilt it with white upper cabinets, warm wood lower cabinets, a large island with four pendant lights, new countertops, and a white tile backsplash. We also redid the laundry room and put new floors through the whole main floor.
Below is what we built, and why we put the new floors in before the cabinets.
Project at a Glance
- Location: Brighton, Michigan
- Scope: Kitchen remodel, laundry room cabinets, and new flooring and base trim through the main floor
- Construction: October 2025 to January 2026
- Design: Cabinets and layout by our kitchen and bath designers
What the Homeowners Wanted
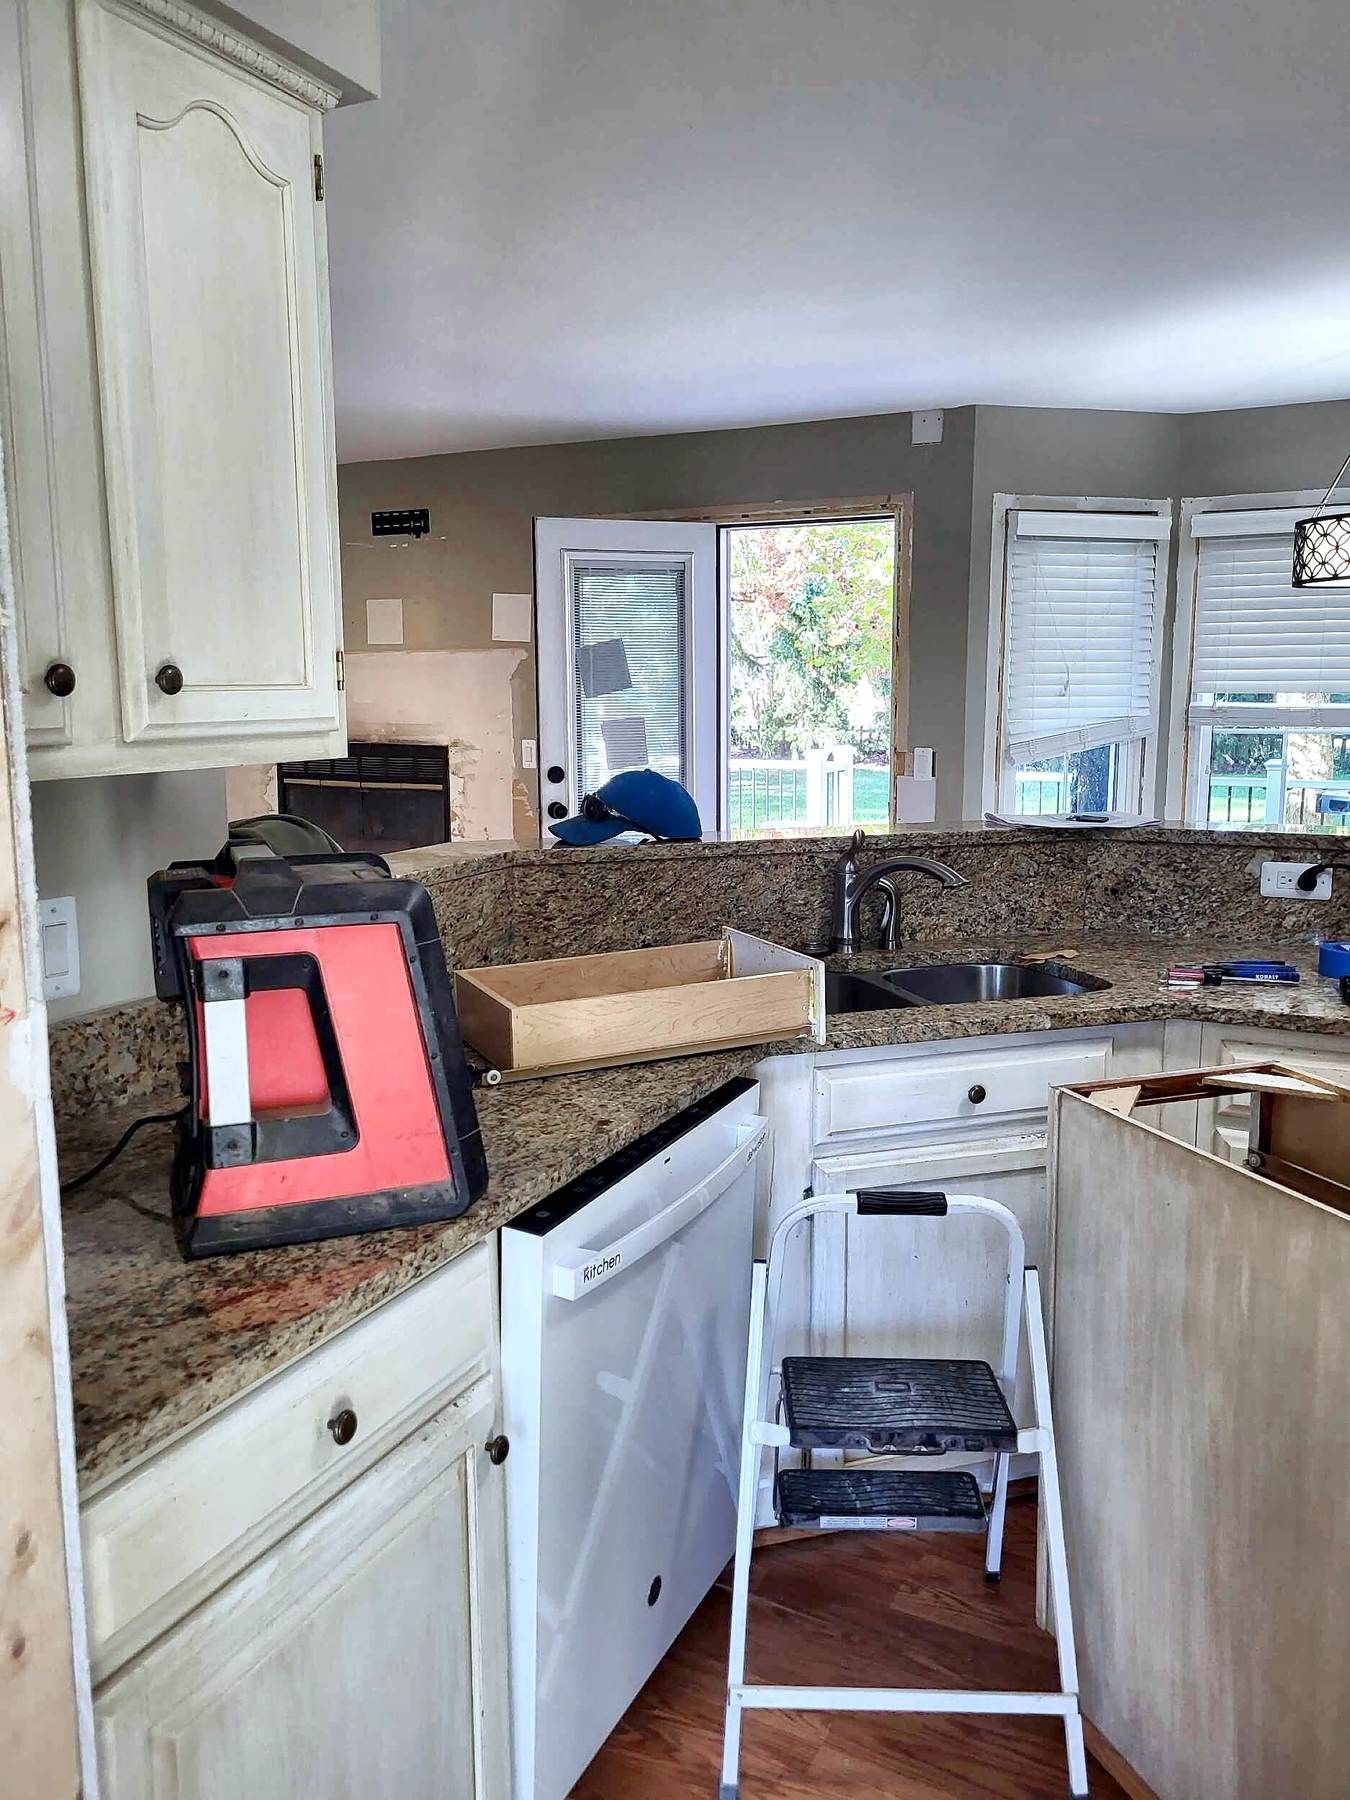
The old kitchen had cream cabinets, dark granite counters, and a half wall and soffits that closed it in. The homeowners wanted a larger kitchen with more counter space, a big island to gather around, and a lighter look that tied into new floors across the main floor.
What We Built
Demo and Prep
We removed the kitchen and laundry cabinets, the countertops, the backsplash, the half wall, and the kitchen soffits. We took up the flooring across the main floor, including three layers in the kitchen. Where the old floors came up, we replaced damaged sections of subfloor and added blocking so the new floors had a solid base.
Cabinets and Island
- Two-tone cabinets: White painted upper cabinets with warm wood lower cabinets, tall cabinets, and island
- Island: A large island with the sink and dishwasher
- Crown molding: We built out the tops of the upper cabinets so the crown molding finishes them cleanly at the ceiling
- Hardware: Matte black arc pulls
- Heat: We moved a floor register that was in the way of the new layout into the cabinet toe kick
Countertops, Tile, and Lighting
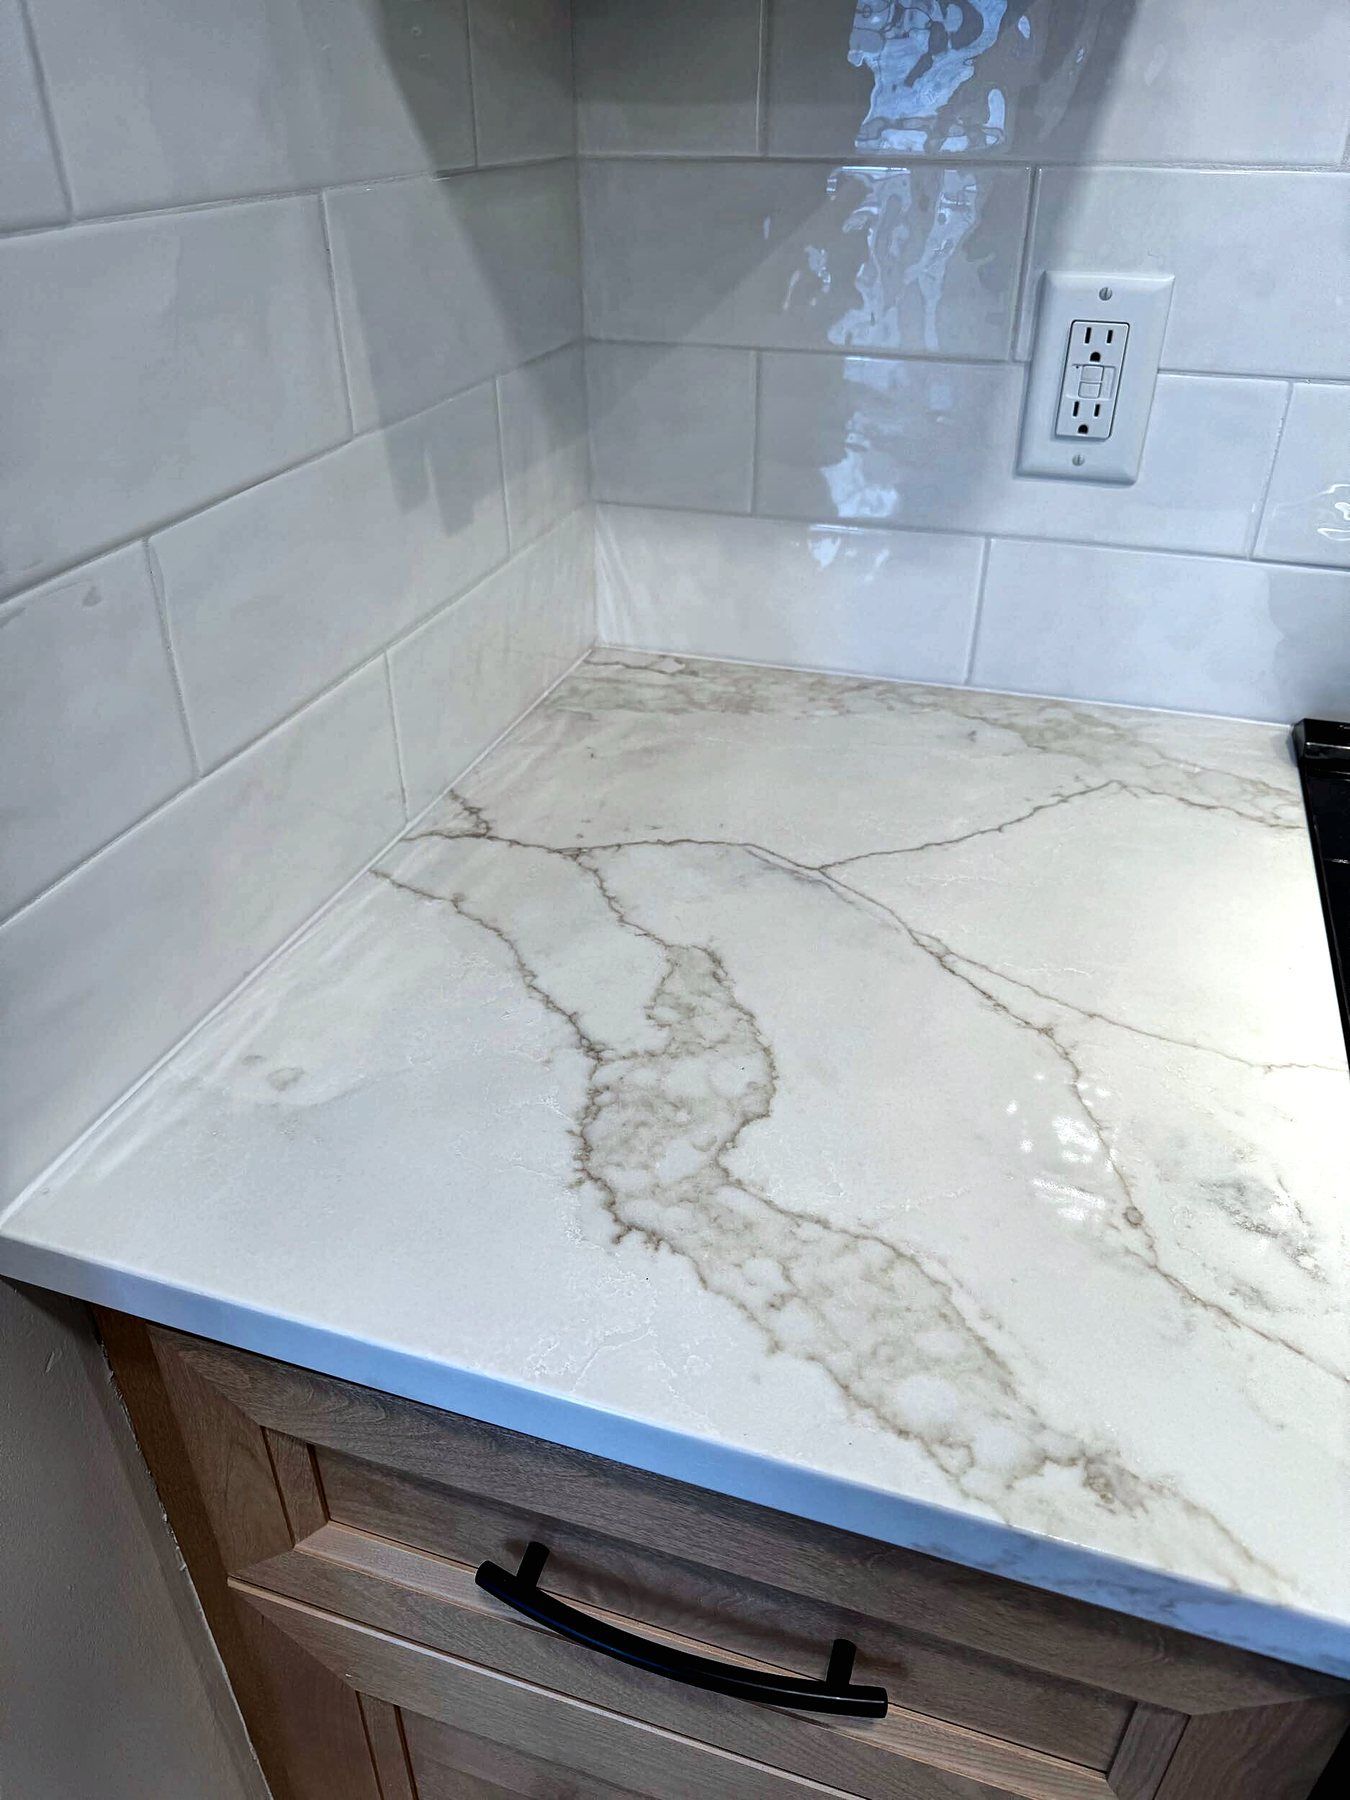
- Countertops: White countertops with gold veining, with an undermount sink and a black faucet
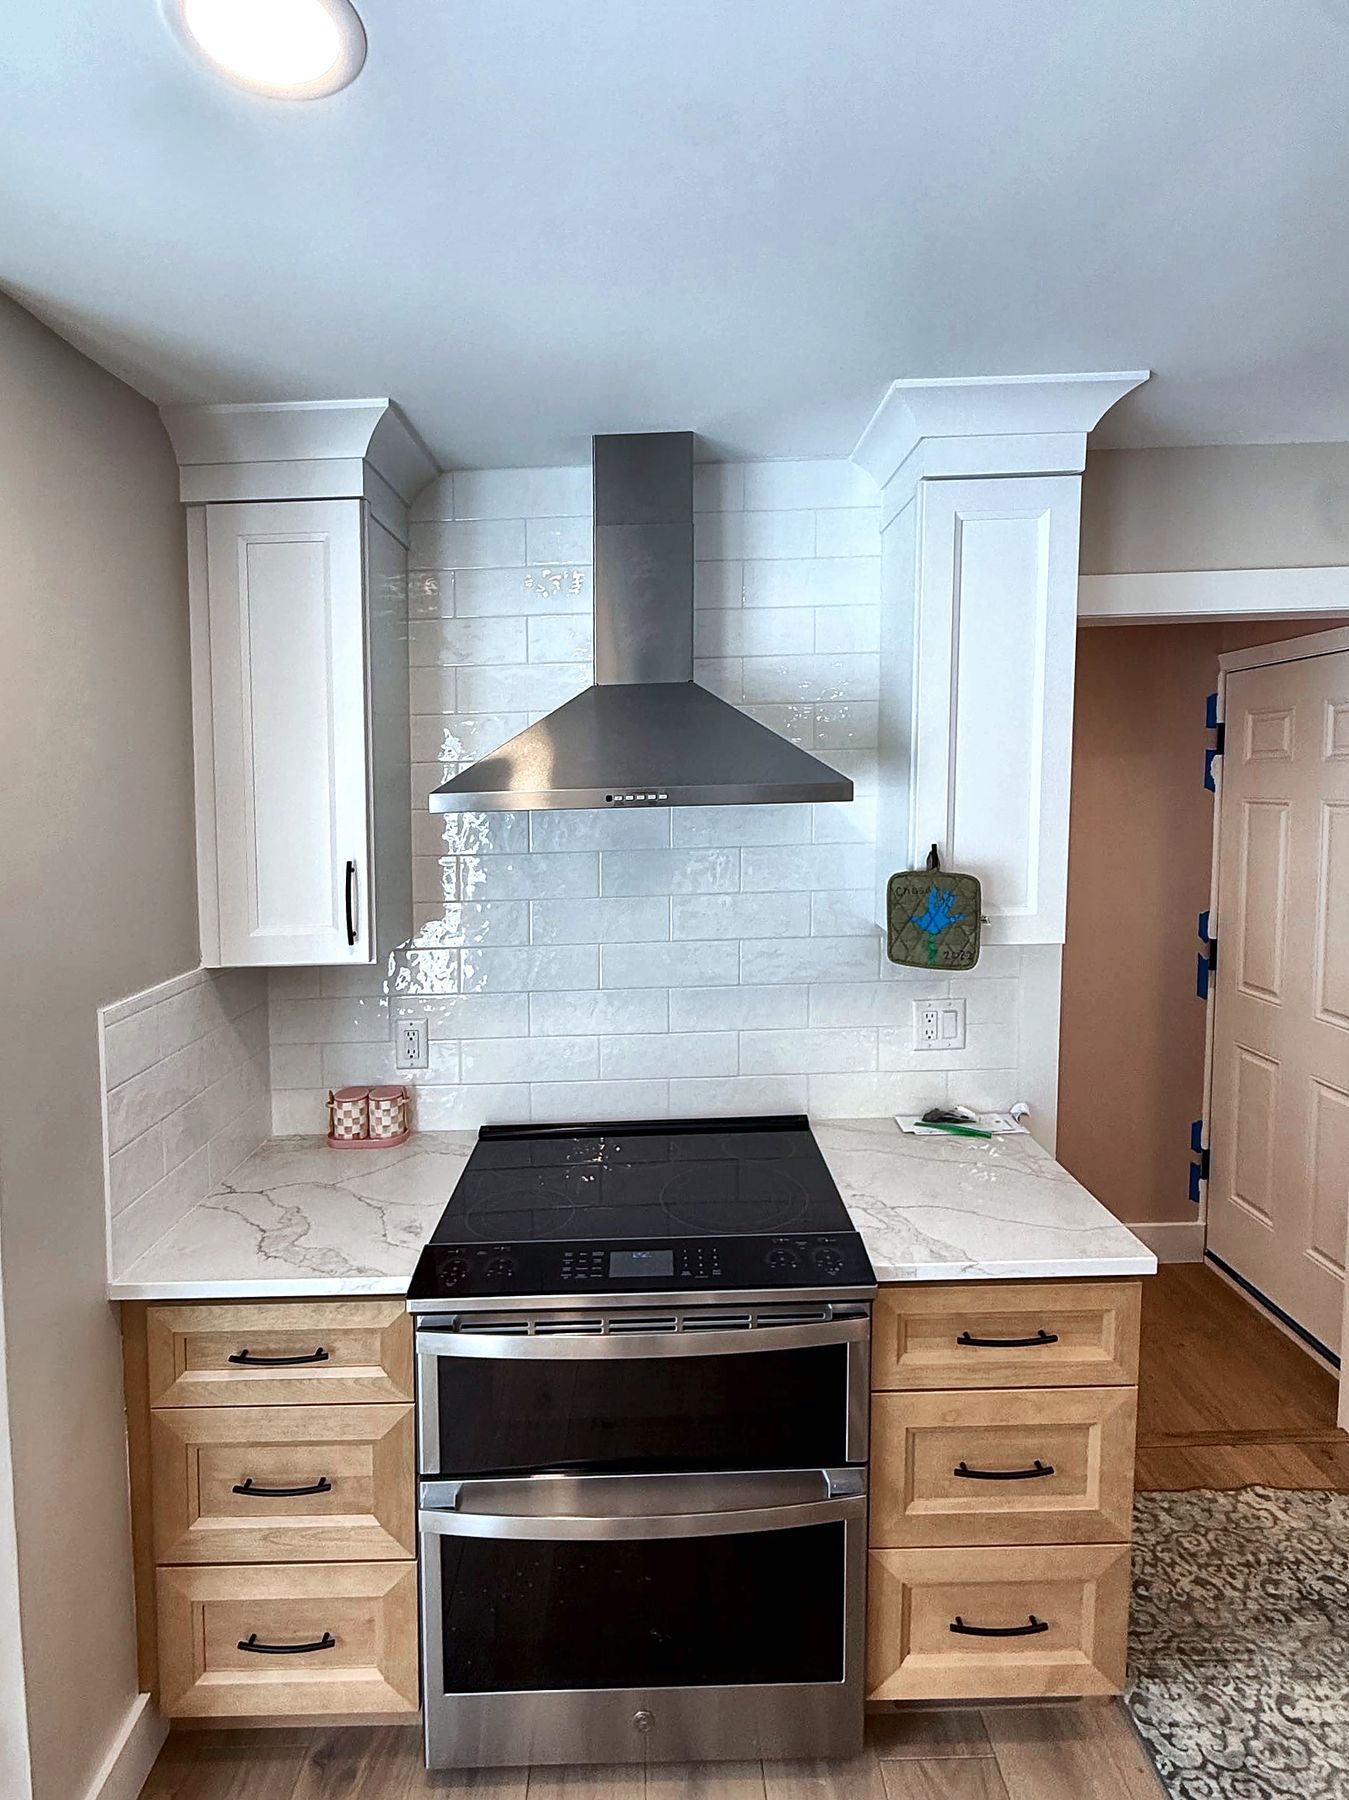
- Backsplash: White 4x12 glossy tile with a handmade look, run full height behind the range
- Range wall: A stainless chimney hood centered between two tall white cabinets
- Lighting: New LED recessed lights and four black pendant lights over the island
Laundry Room and Main Floor
In the laundry room we installed new white cabinets above the washer and dryer. Through the rest of the main floor we installed new wide-plank flooring and new base trim, then reinstalled the half bath toilet and sink and the washer and dryer.
Planning Floors With a Kitchen Remodel
Should you put in new floors before or after the kitchen cabinets?
When you are replacing the floors anyway, we generally put the new floors in first and set the cabinets on top. That is what we did on this house.
- One continuous floor: The new layout removed a half wall and changed where the cabinets sit. Laying the floor first meant no patching around the old cabinet footprint.
- A solid base: With the old flooring up, we could fix the subfloor before anything new went down.
- Easier changes later: If an appliance or cabinet is ever swapped out, the floor is already finished underneath.
The trade-off is that the new floors have to be protected while the rest of the work happens. We covered them with floor protection in the work areas while the cabinets, countertops, and trim went in.
About Dexter Builders
Dexter Builders has been remodeling homes in the Ann Arbor area since 2000. We are a full-service residential remodeling company based in Chelsea, Michigan, and an active member of BRAG, the Builders and Remodelers of Greater Ann Arbor. We design projects in house, and work across Washtenaw County and the surrounding communities.
Talk to Us About Your Project
Call 734-426-3852 or fill out the form at dexterbuilders.com/contact-us. We usually respond within one business day.
If your kitchen feels closed in or worn out, send the form anyway. We are glad to come out and take a look.