
BICENTENNIAL PARKWAY
Bicentennial: A Whole Home Remodel in Three Phases in Ann Arbor, Michigan
This home was our entry in the BRAG Remodelers Home Tour in October 2024. Over four years we remodeled it one floor at a time: the basement first, then the main floor, then the second floor. The family lived in the house through all three phases.
Below is what we built in each phase, and how we plan a remodel that happens in stages.
Project at a Glance
- Location: Ann Arbor, Michigan (Pittsfield Township)
- Scope: Whole home remodel: finished basement, kitchen, staircase, laundry and mudroom, flooring, two bathrooms, and the primary suite
- Phases: Basement (2020), main floor (2022), second floor (2024)
- Design: Designed in house by Dexter Builders; cabinetry through Mill Creek Kitchen & Bath
- Living arrangement: Homeowners lived in the house through every phase
- Recognition: Featured in the BRAG Remodelers Home Tour, October 2024
- Since then: We have also handled exterior repairs on the house
What the Homeowners Wanted
The owners planned to stay in this house for a long time and wanted to update all of it. They did not want to move out, and they did not want the whole house torn up at once. We worked out a plan that took the house one level at a time, using durable materials that would carry through from floor to floor.
What We Built
Phase One: The Basement
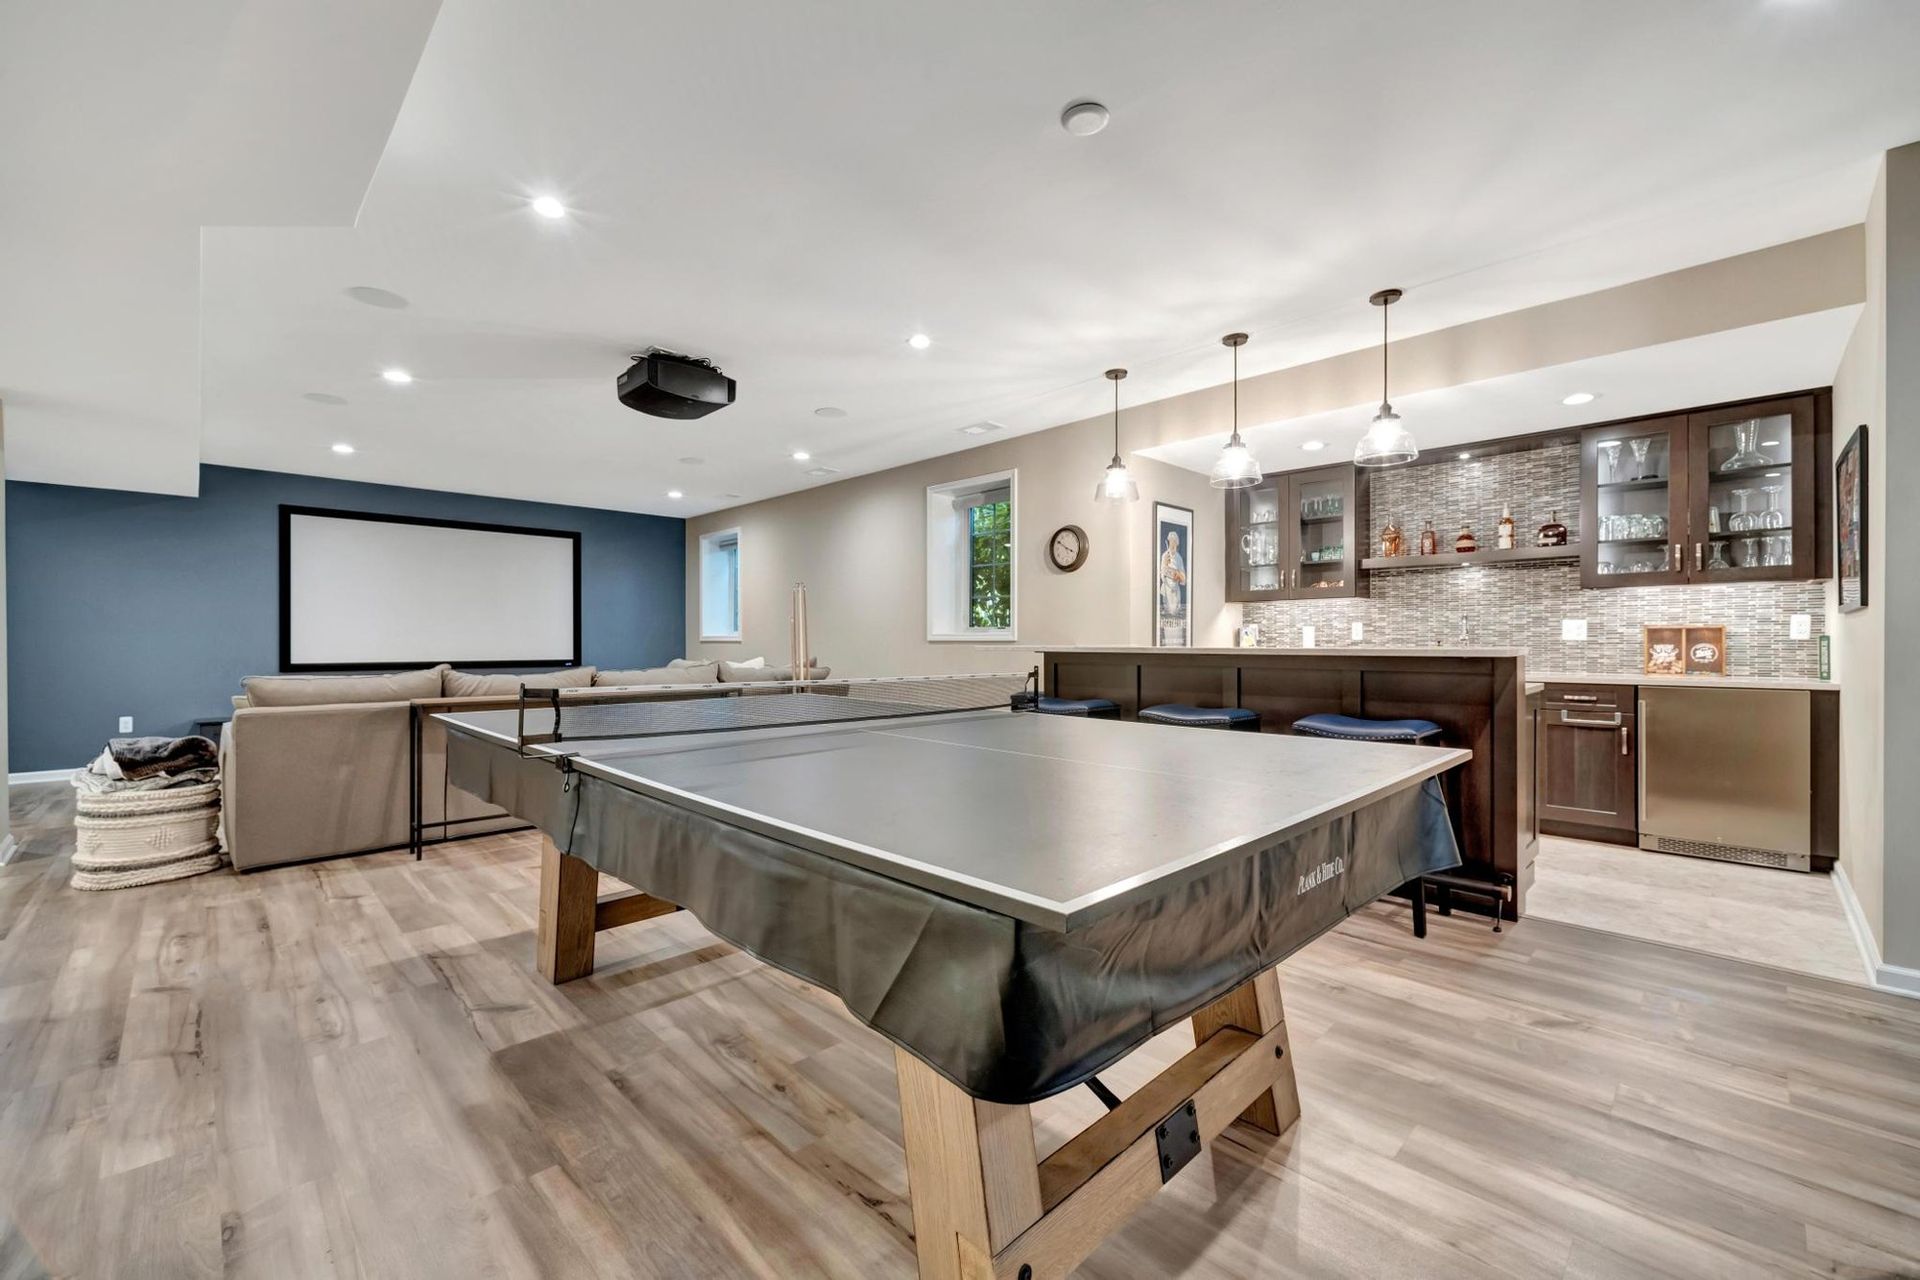
We started downstairs so the family would have a finished space to spend time in while we worked on the rest of the house. The basement became a family room with a projection screen wall, a game area, a wet bar, a home gym, and a full bathroom.
- Subfloor and insulation: DRIcore subfloor under the finished area and spray foam insulation on the exterior walls
- Flooring: Vinyl plank in the family room, tile at the bar, and rubber flooring in the gym
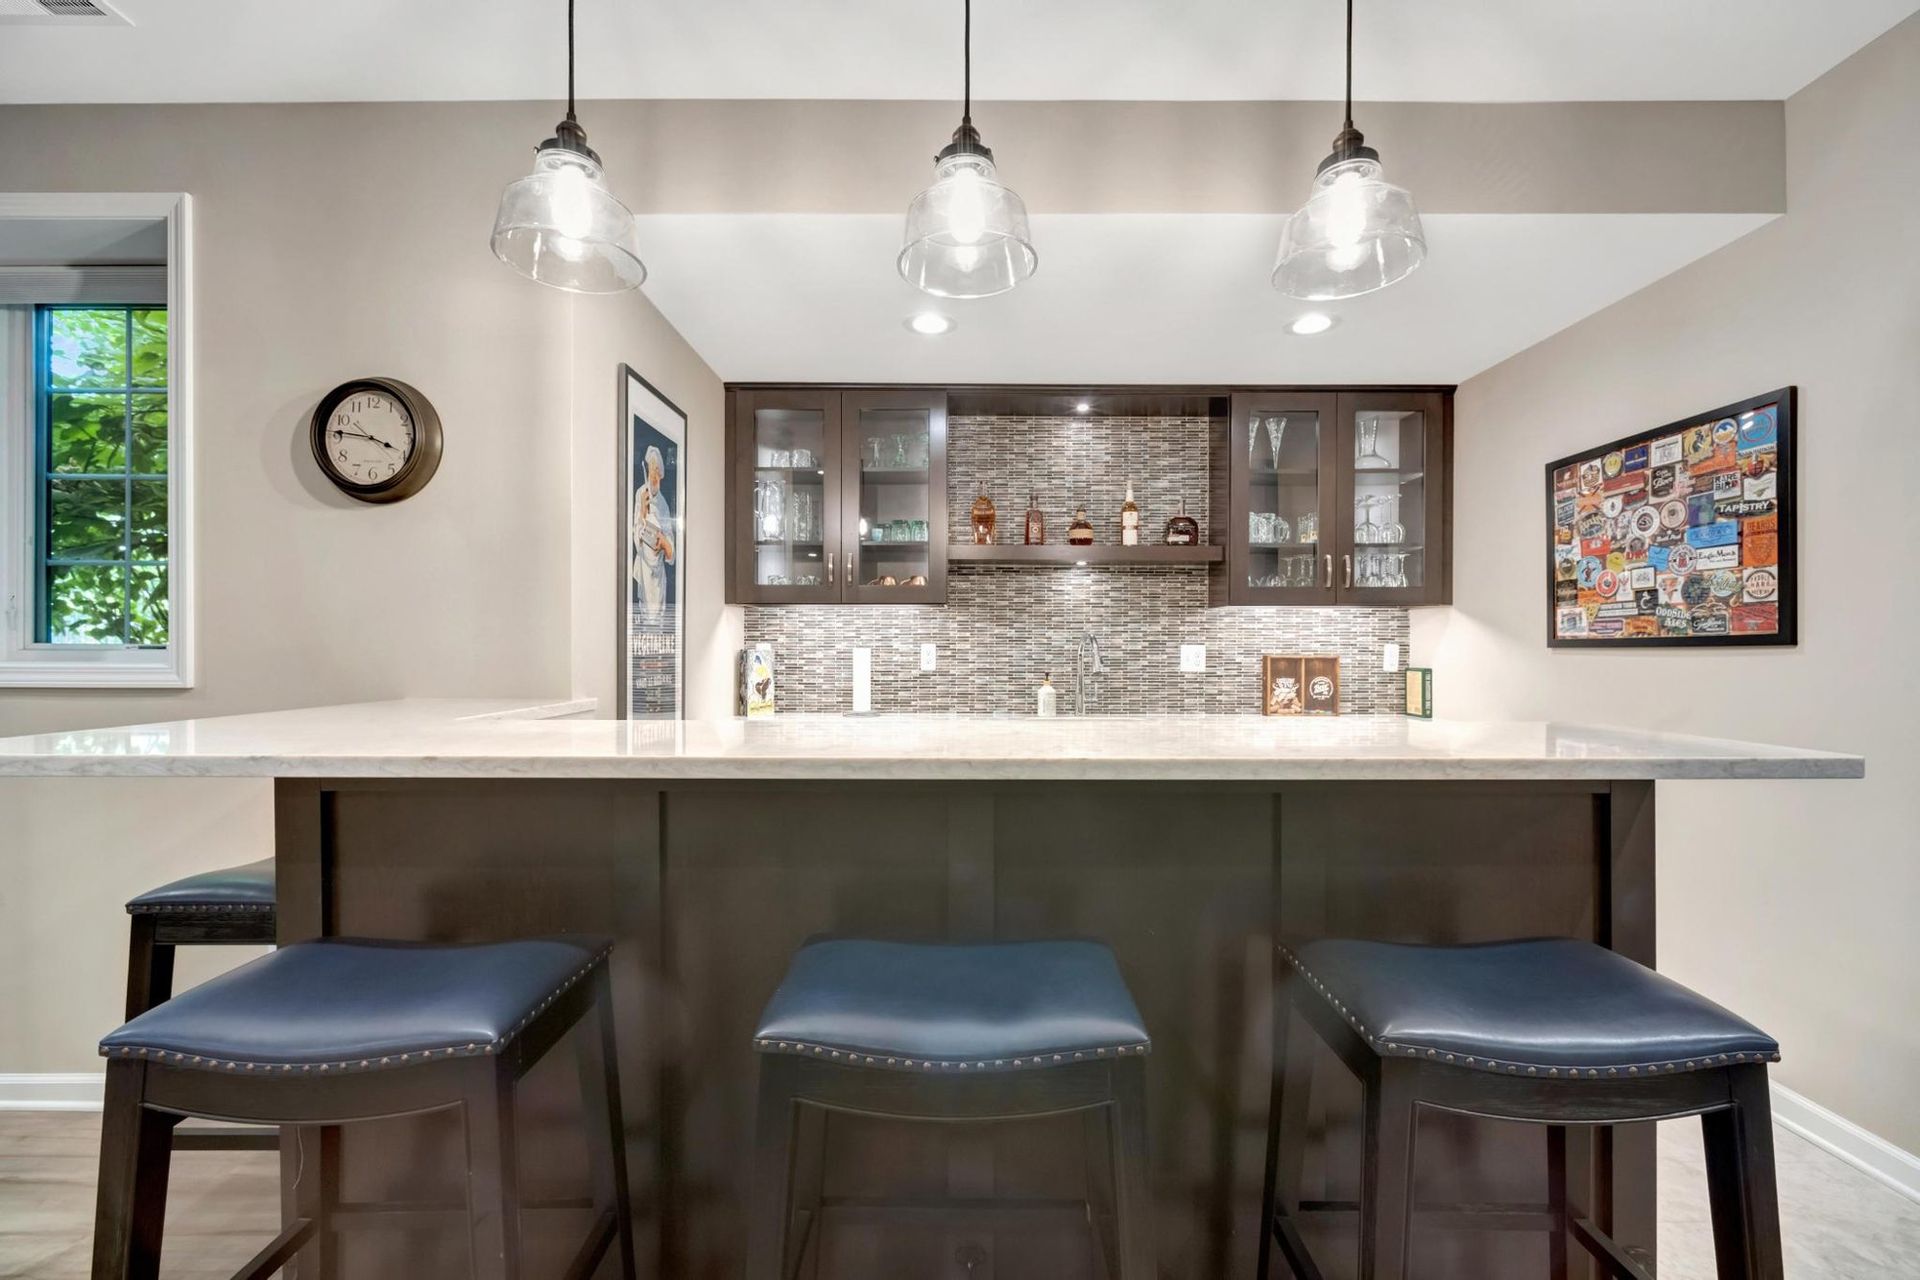
- Wet bar: Waypoint cherry cabinets with glass-front uppers, a peninsula with seating, a sink, a beverage fridge, and a microwave drawer
- Gym: Two new egress windows
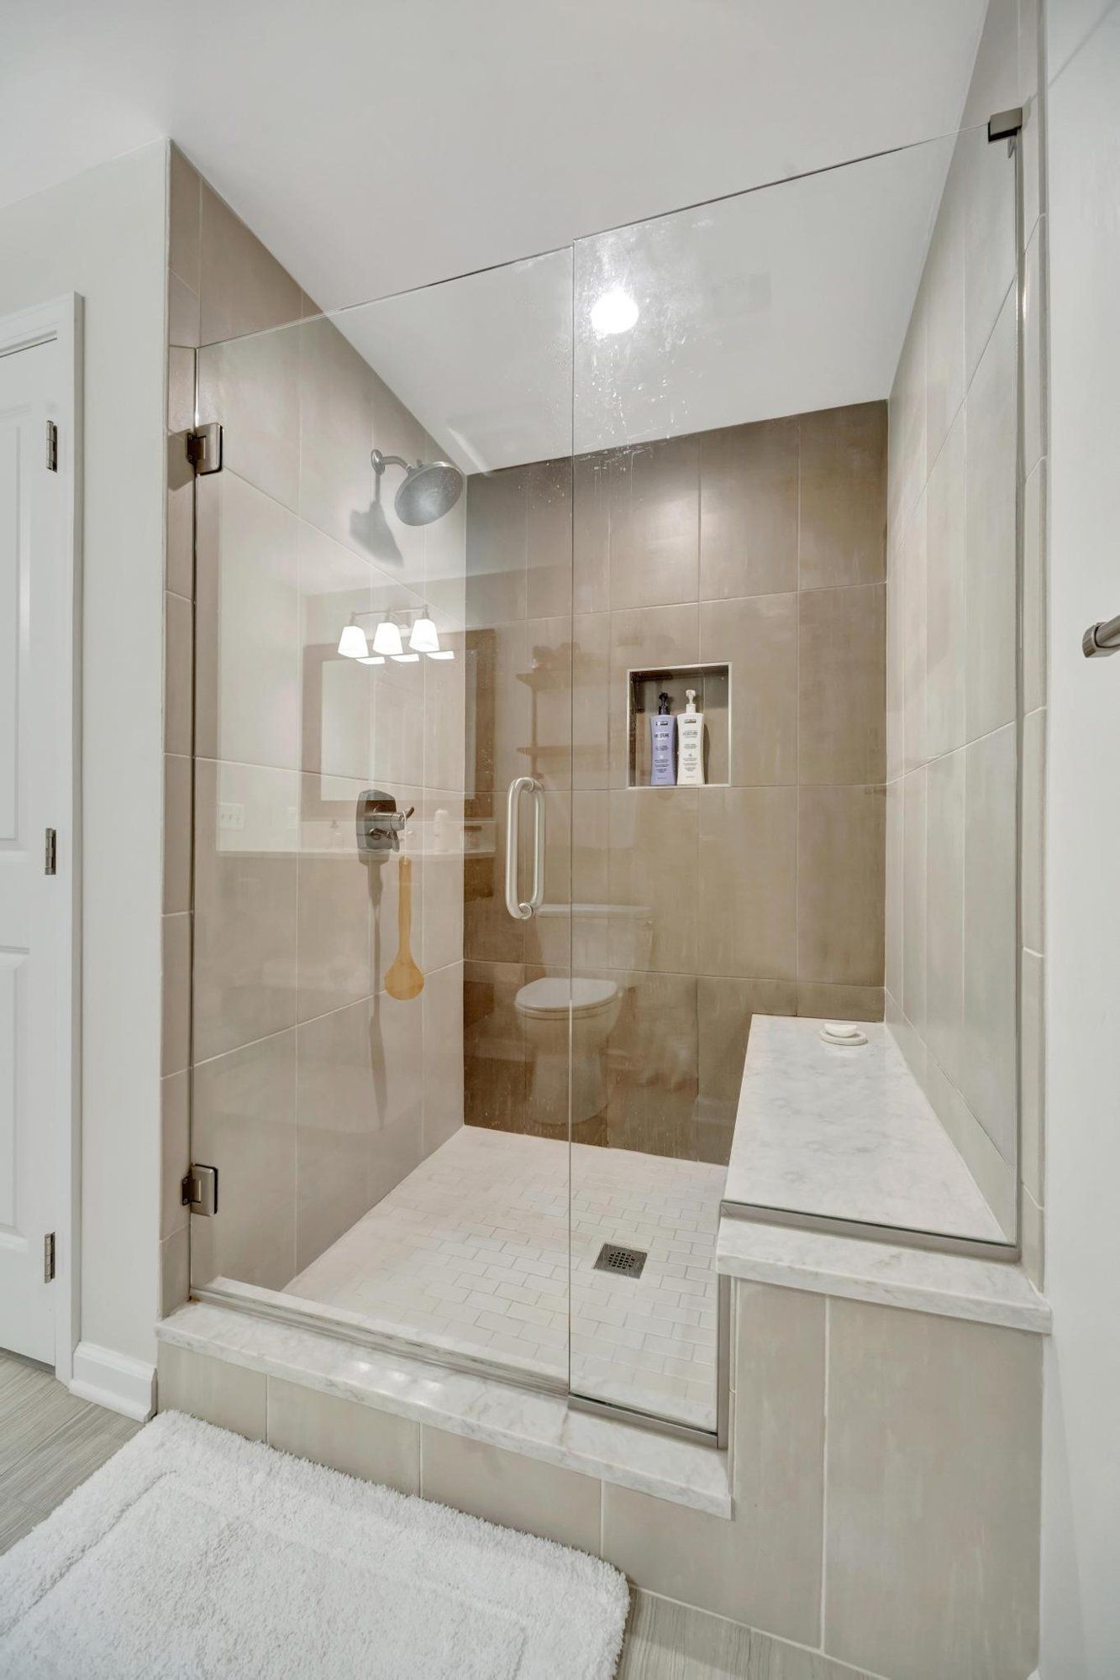
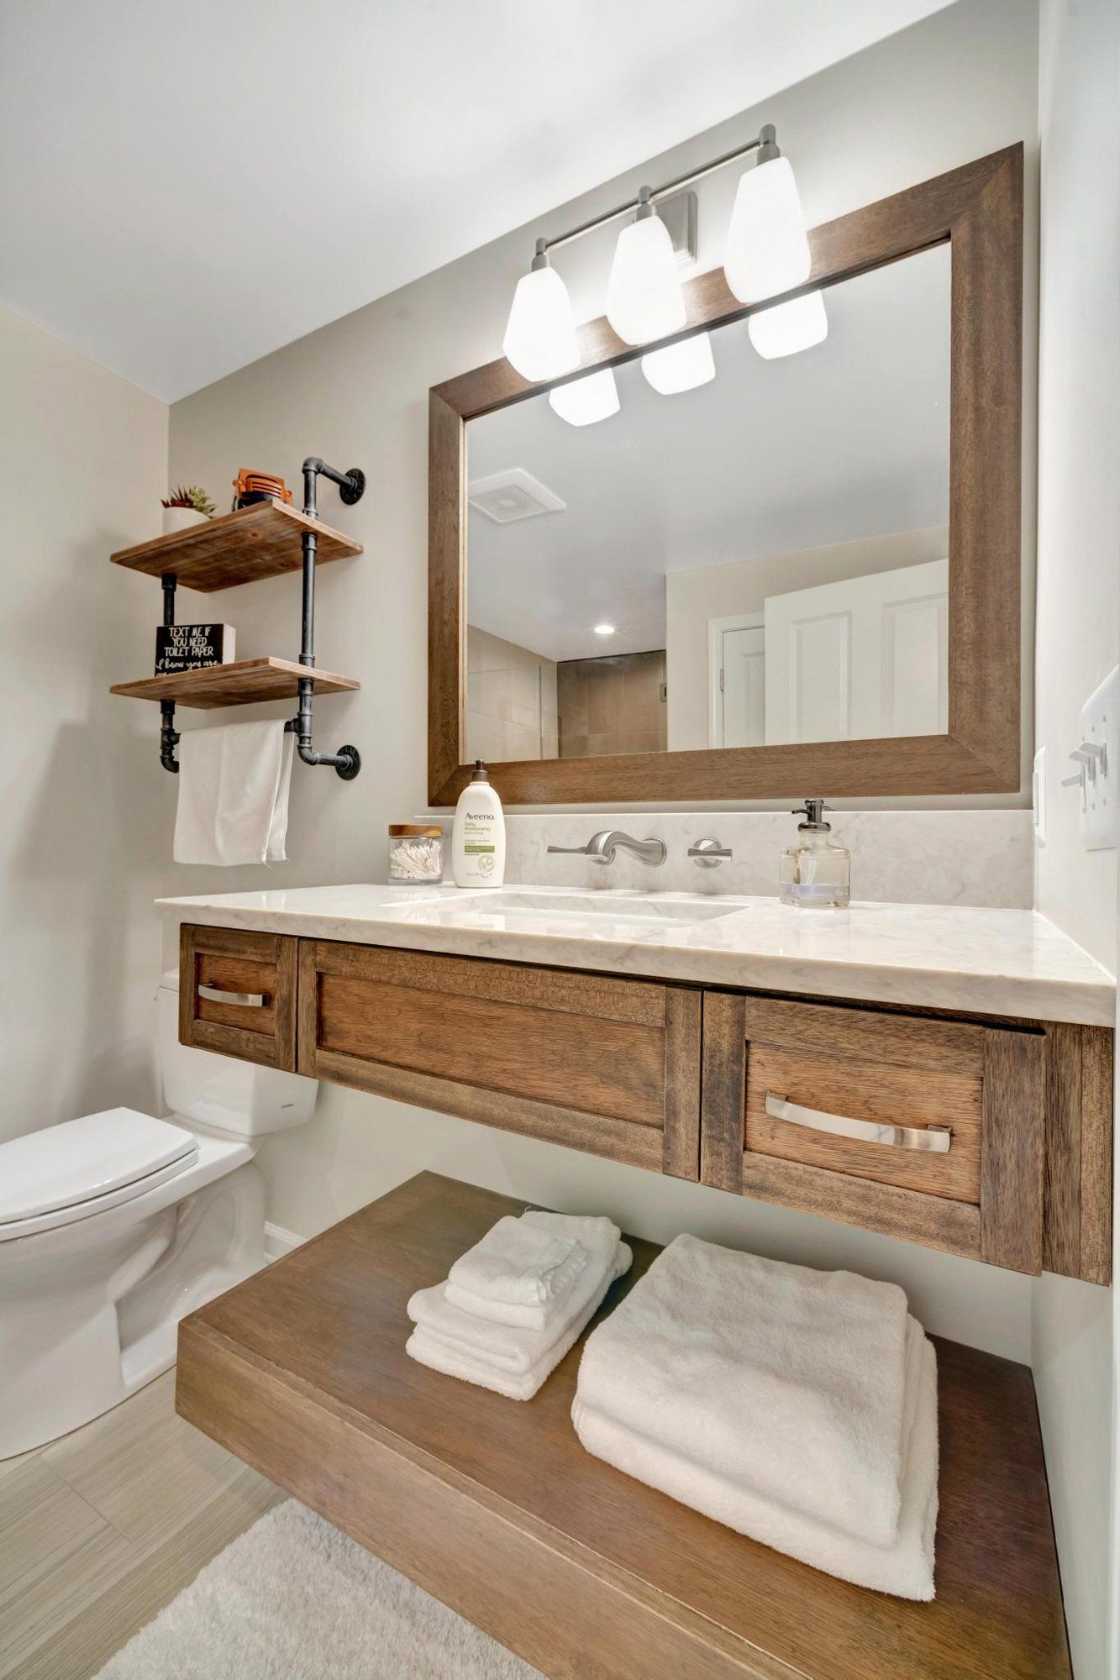
- Bathroom: Rebuilt with new drain locations, a tiled walk-in shower with a bench and frameless glass, and a floating wood vanity
Phase Two: The Main Floor
The main floor phase covered the kitchen, the staircase, the laundry and mudroom, and new flooring through the whole level.
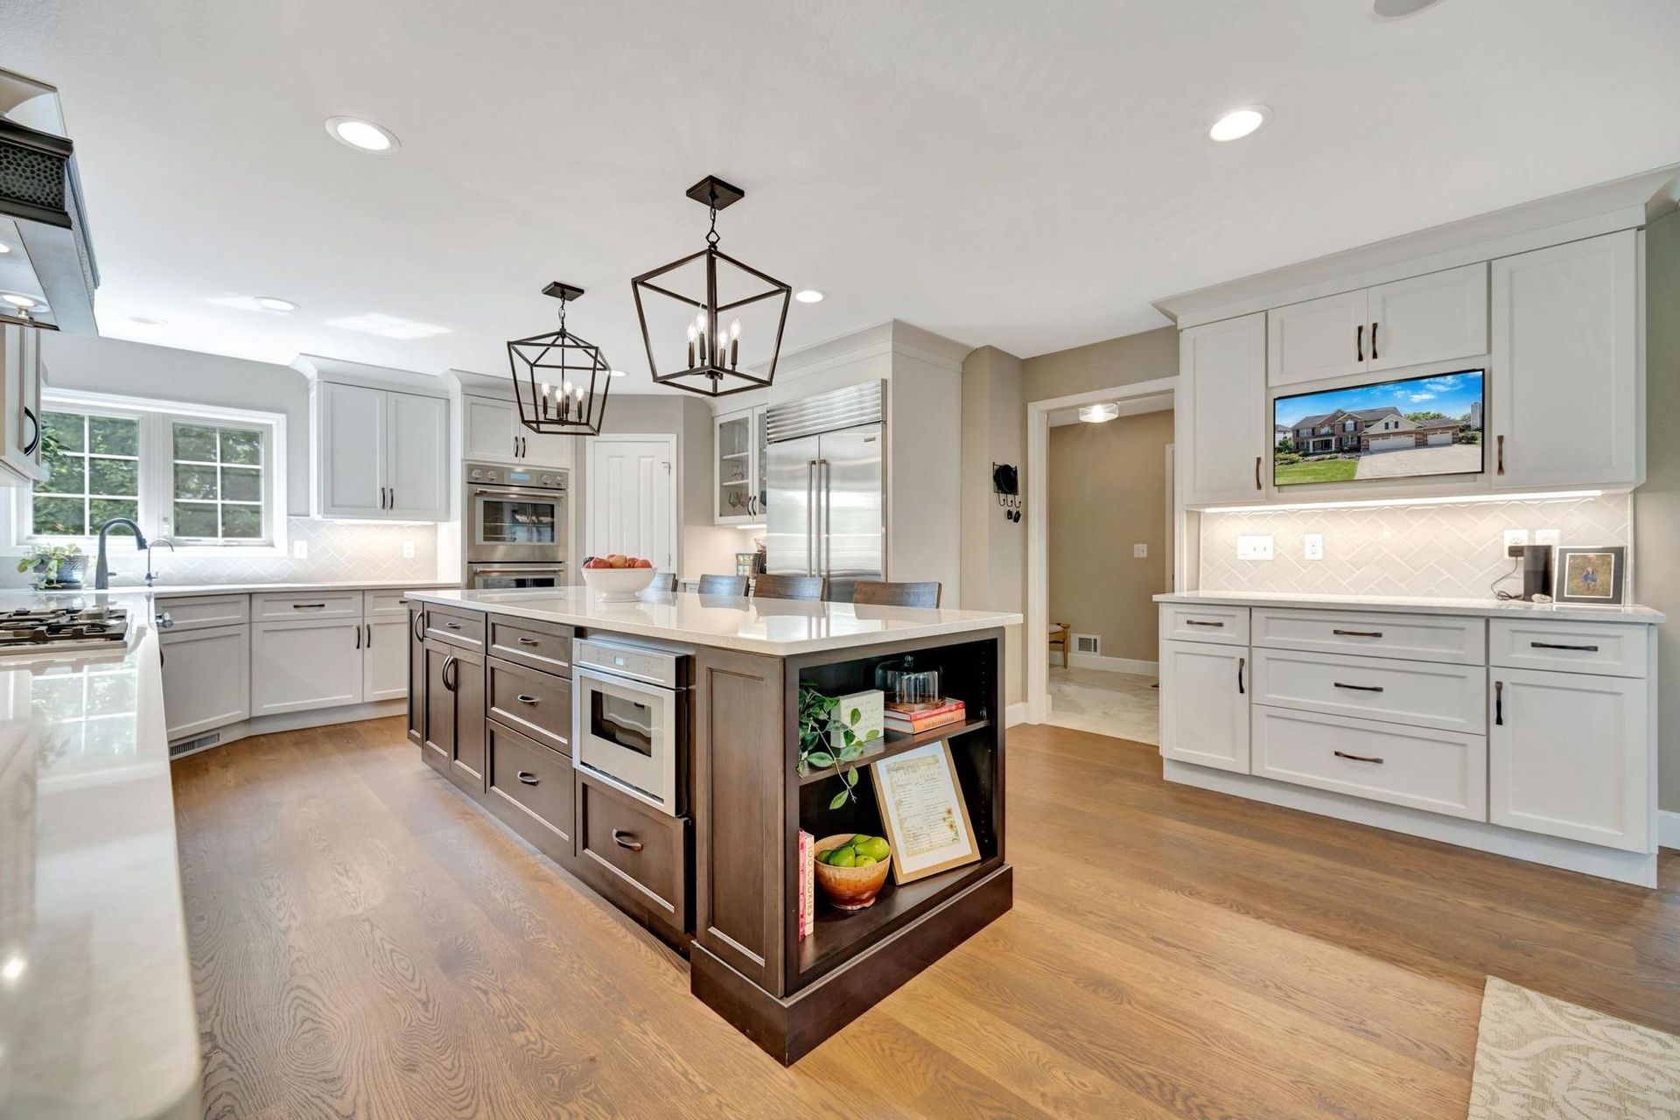
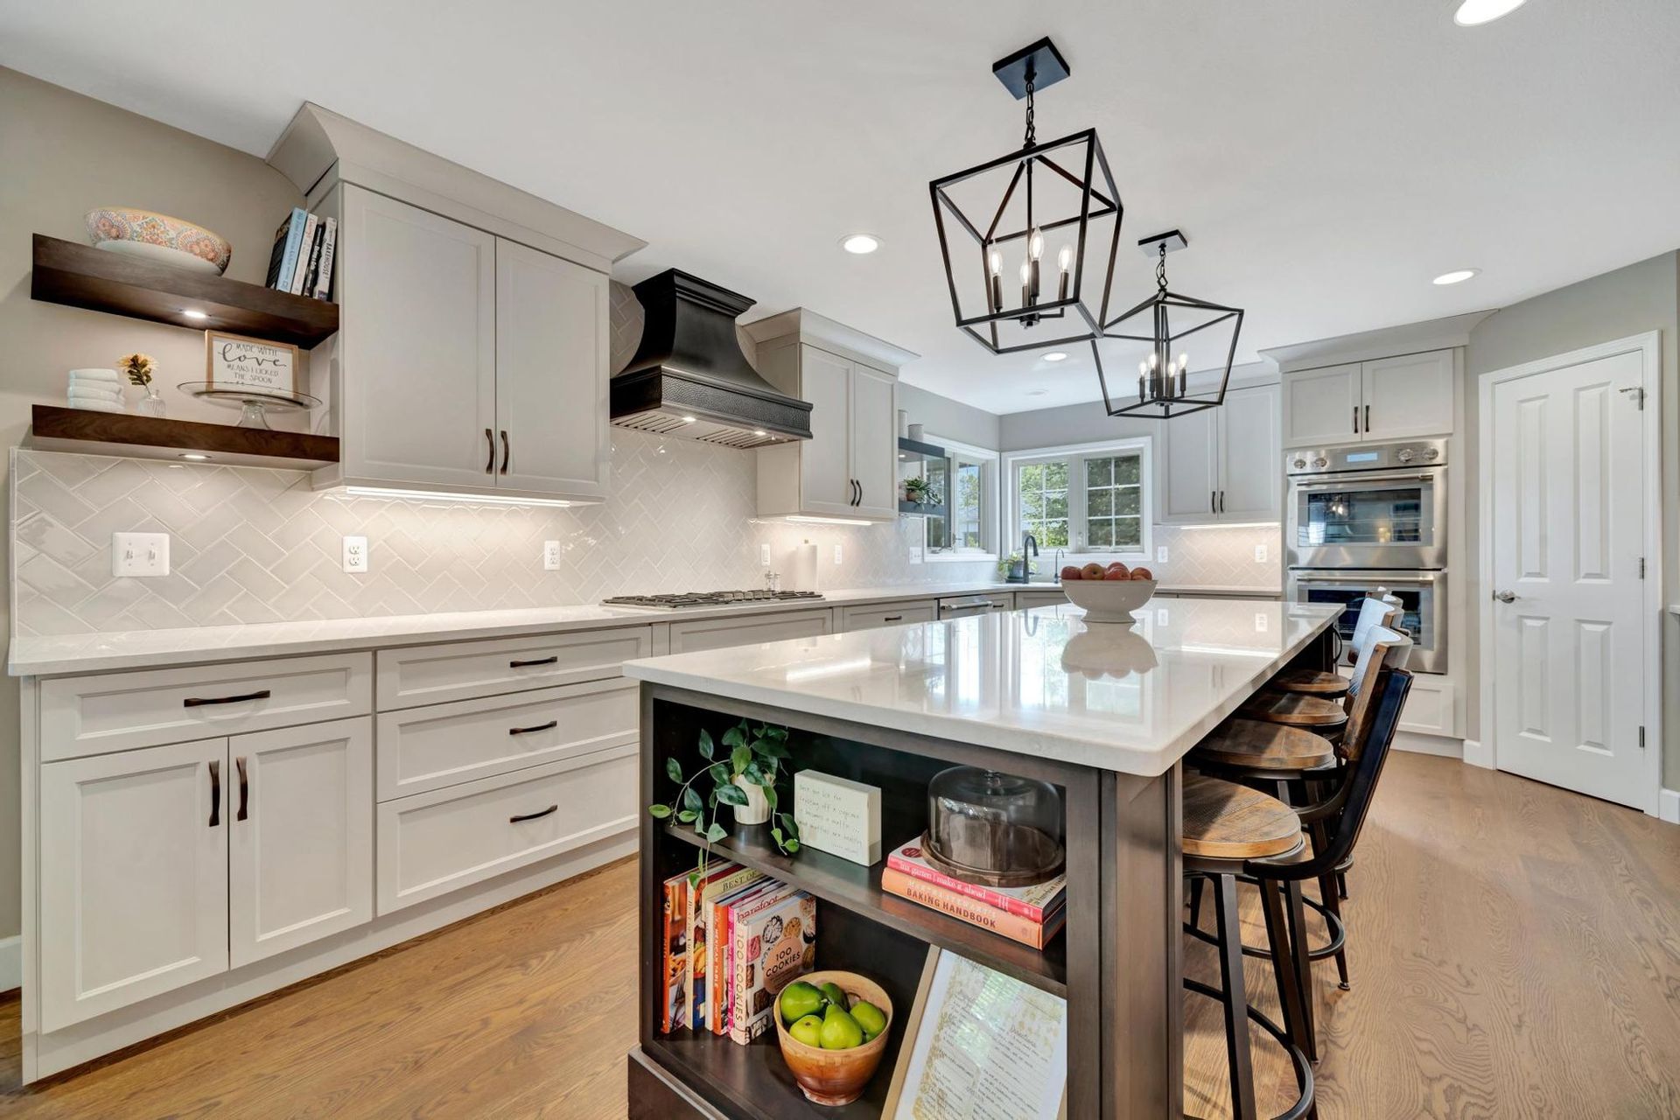
- Cabinetry: Showplace cabinets, painted light gray on the perimeter with a stained island
- Countertops: Cambria Ironsbridge quartz
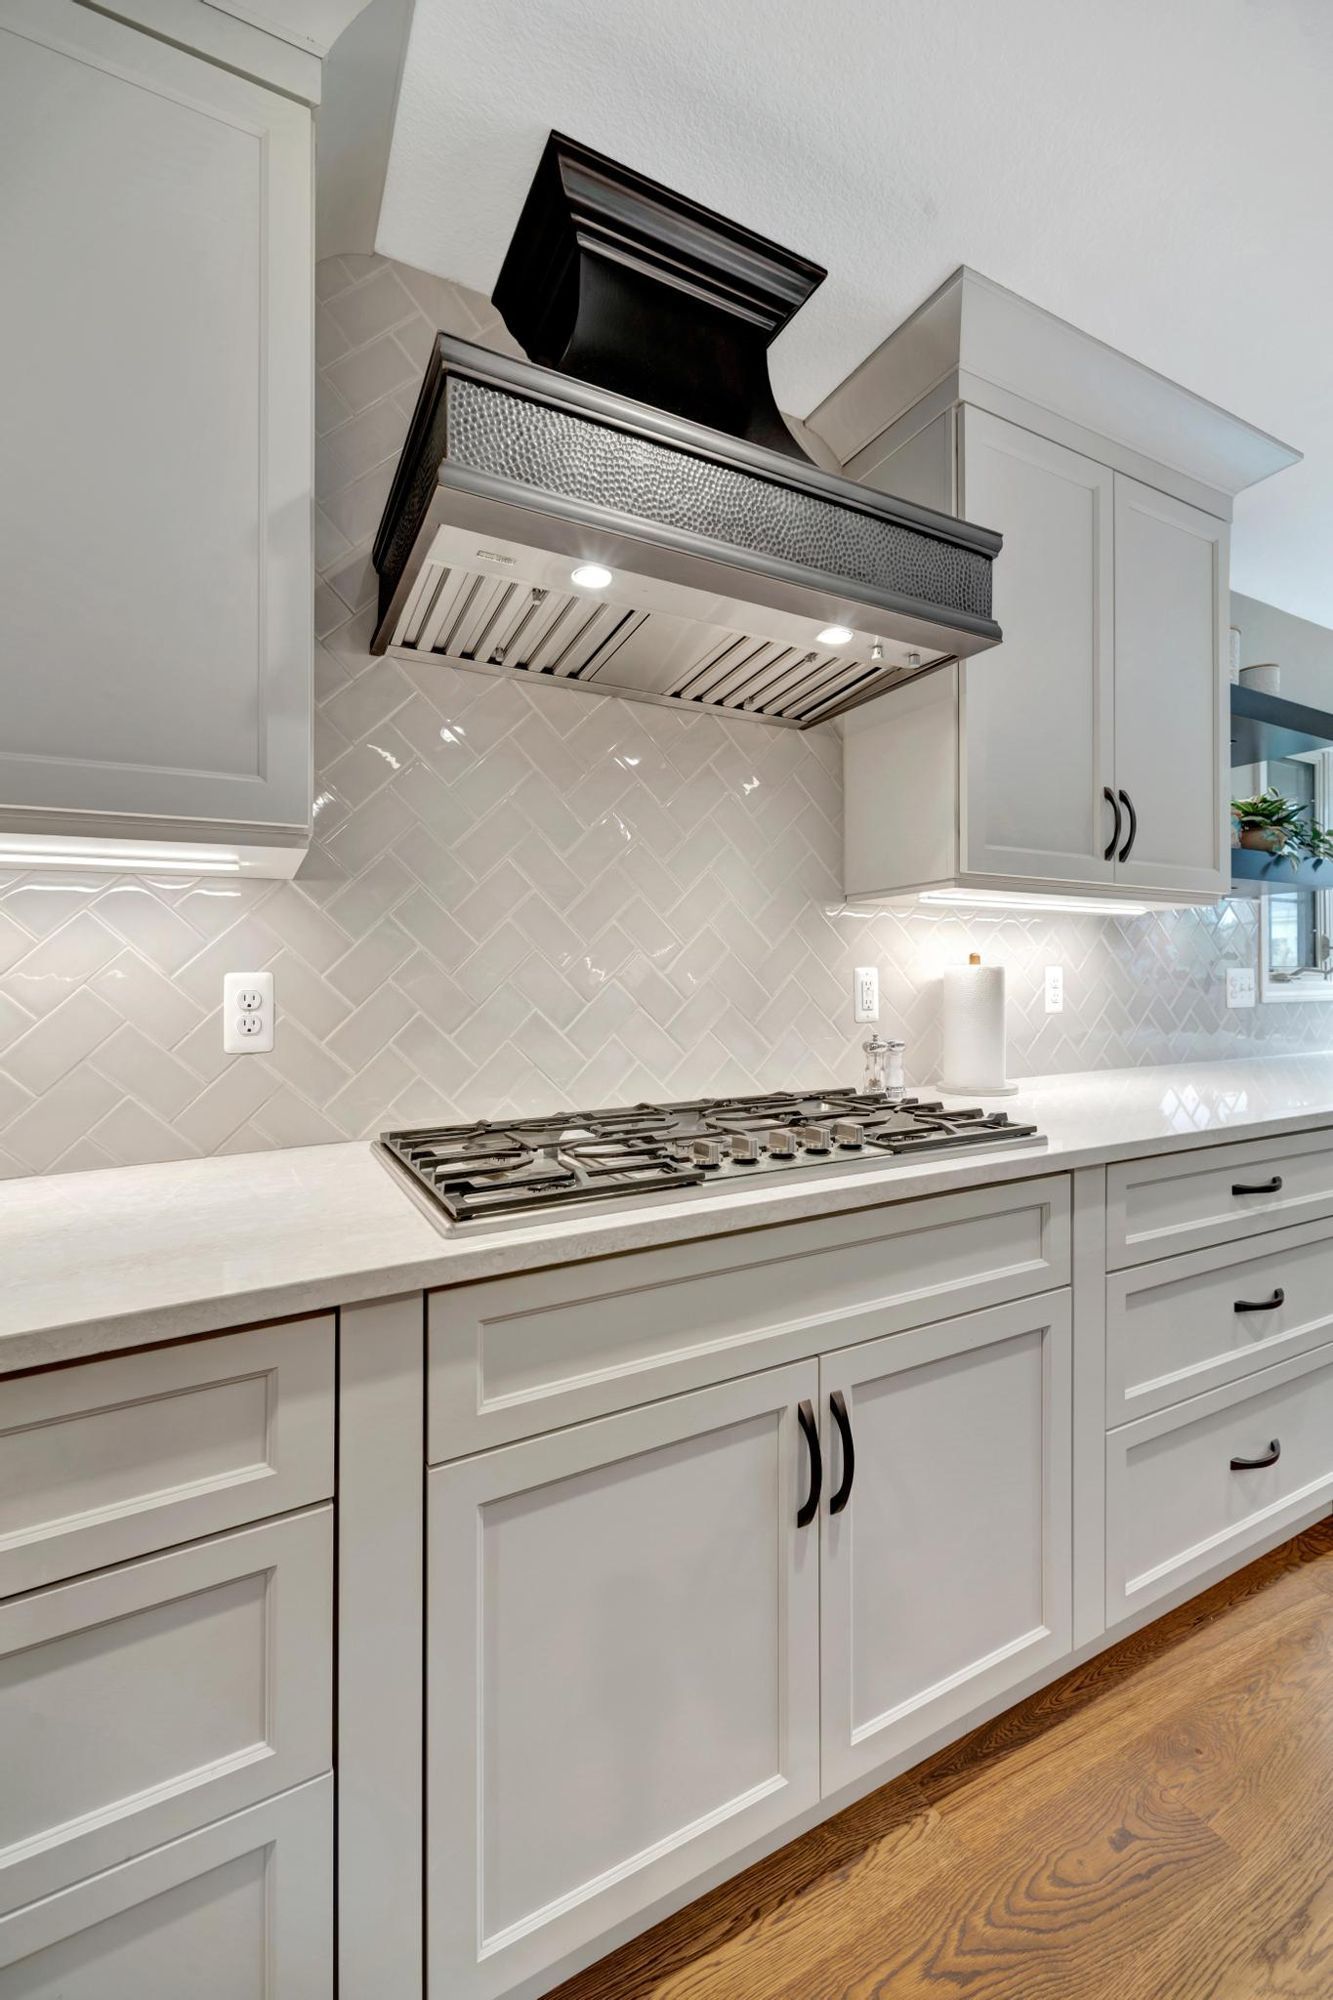
- Range wall: Hammered copper range hood over a gas cooktop, white herringbone tile backsplash, and walnut floating shelves
- Island: Seating on one side, a microwave drawer, and open shelves on the end
- Built-ins: A hutch with a TV niche, and a coffee station with glass-front uppers next to the built-in refrigerator
- Windows: Two new kitchen windows
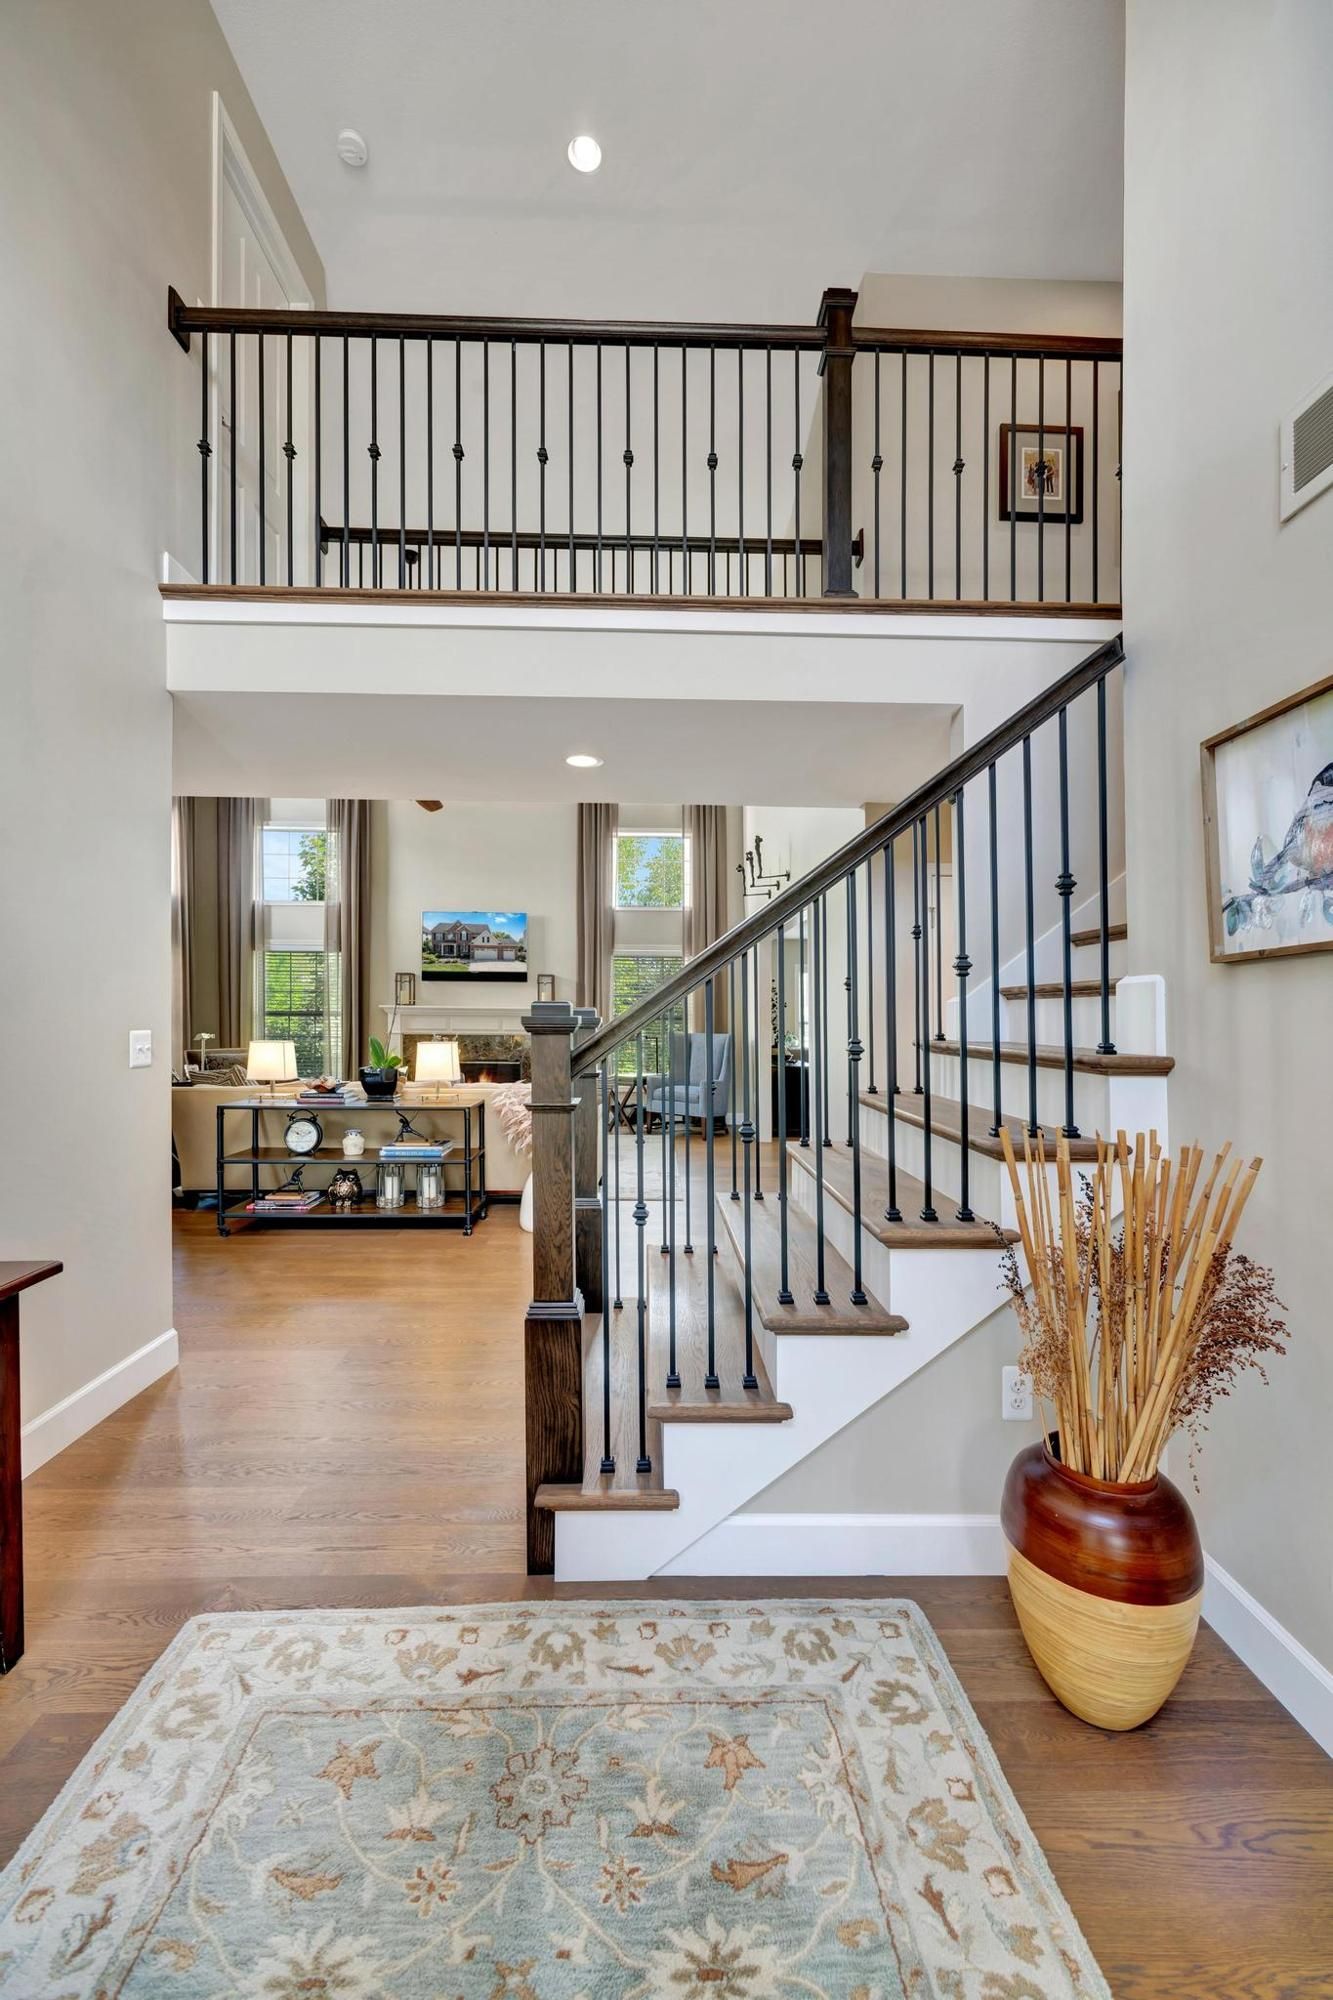
We rebuilt the staircase in the two-story foyer. The handrail moved to one continuous side, and the bottom six treads are now open on both sides. The new stair has white oak treads and handrail, white risers, and black steel balusters.
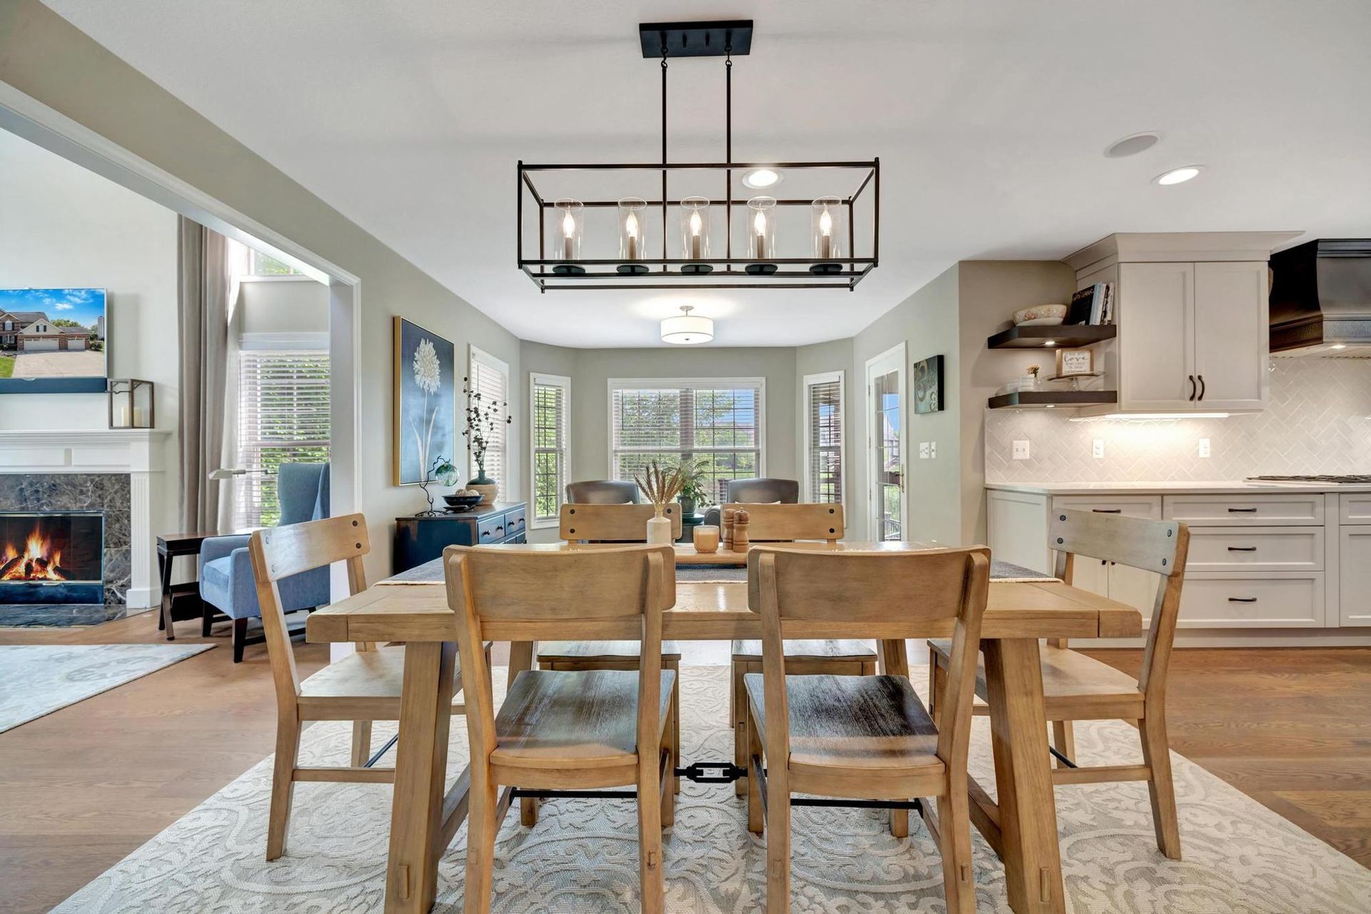
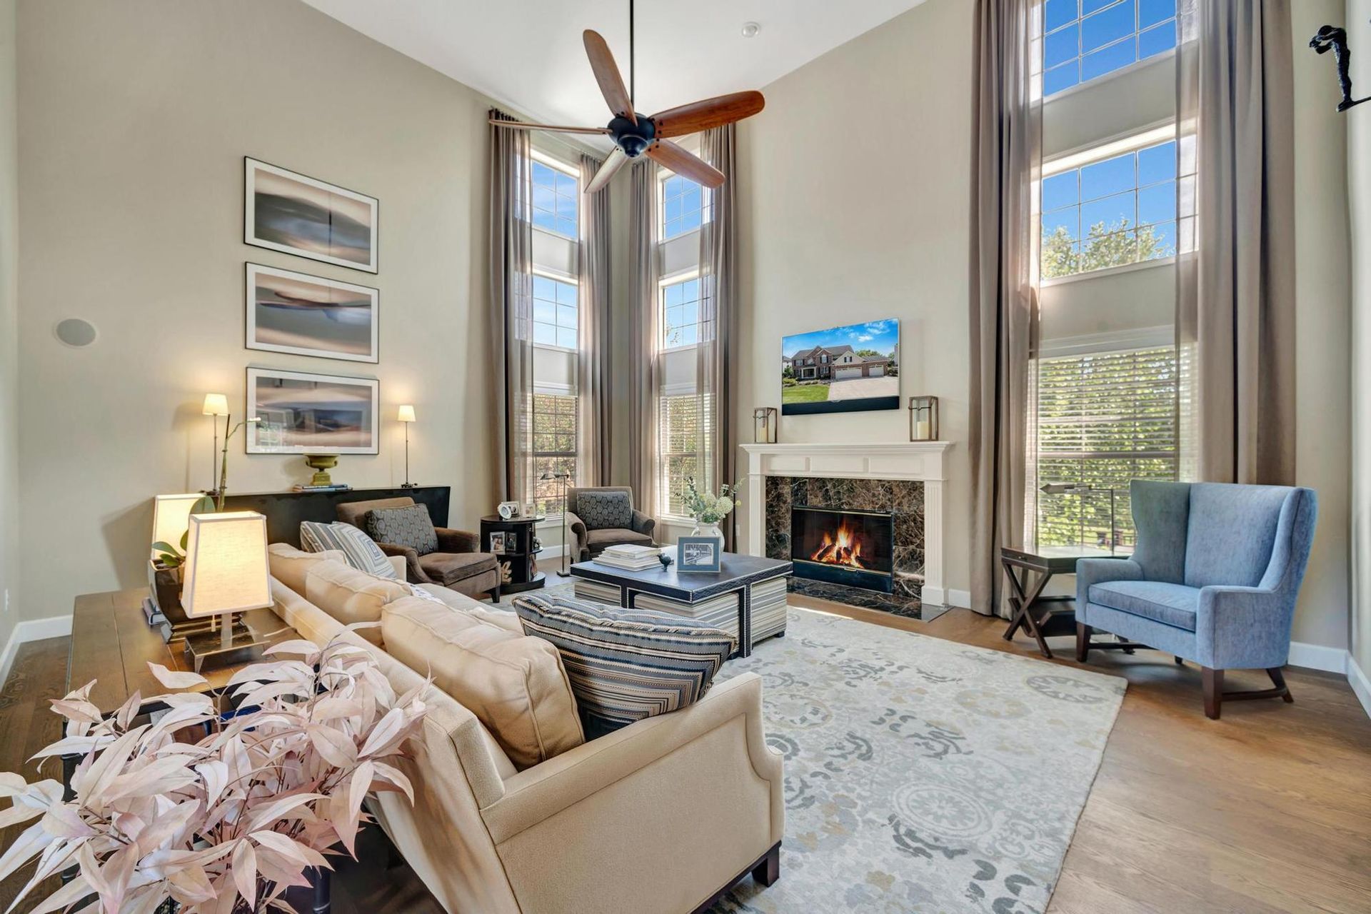
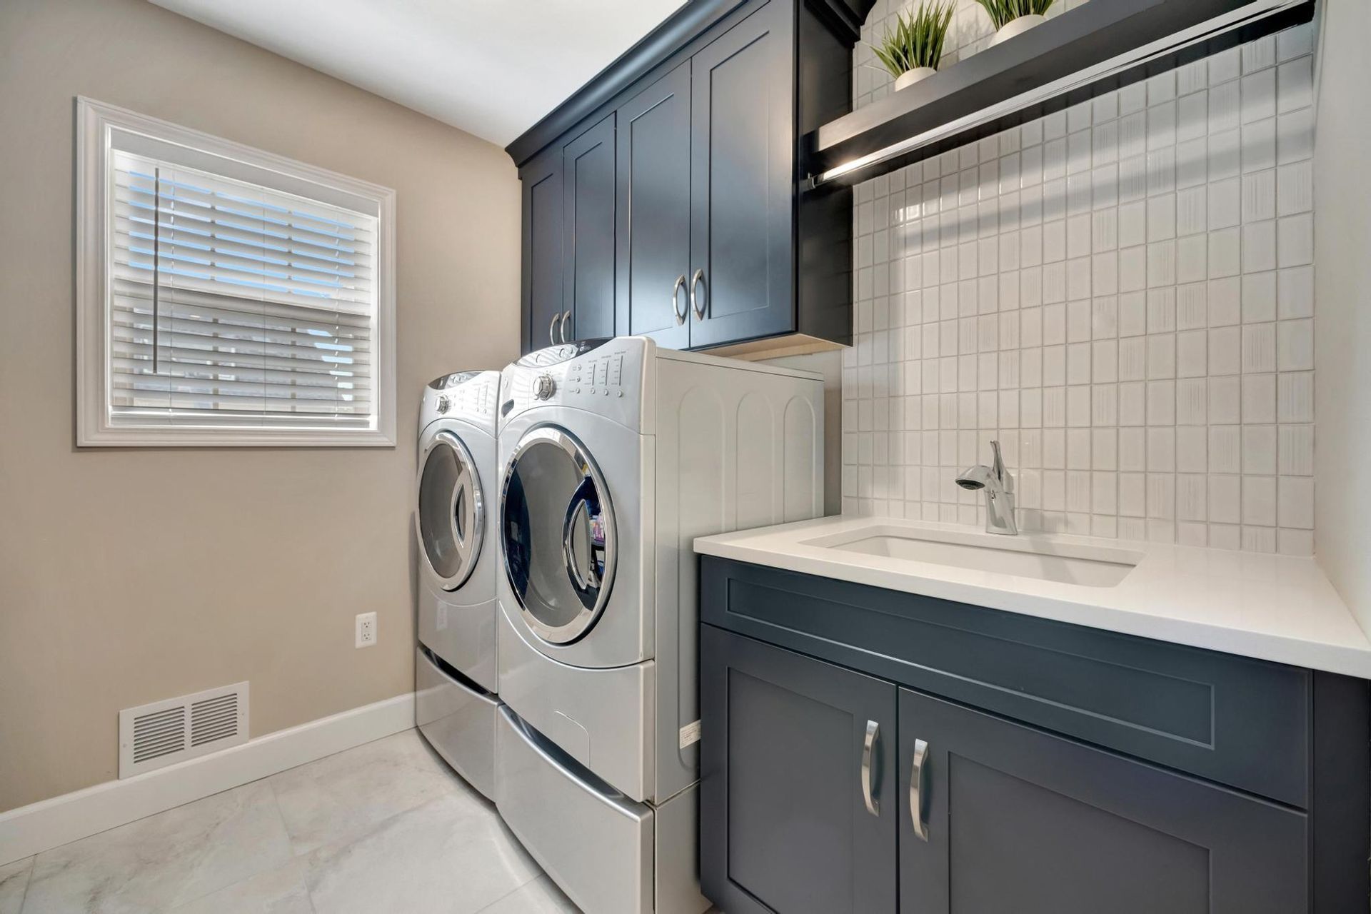
The whole main floor got 7 inch wide Euro cut white oak engineered hardwood from Shaffer. In the back of the house we took out the wall between the laundry and the mudroom to make one room, with navy Waypoint cabinets, a Viatera quartz counter, a laundry sink, a tile floor, and a pocket door. The front office got new French doors.
Phase Three: The Second Floor
The last phase brought the white oak upstairs and finished the bathrooms and primary suite.
- Flooring: Carpet in the bedrooms replaced with the same white oak, sanded and finished on site to match the hall
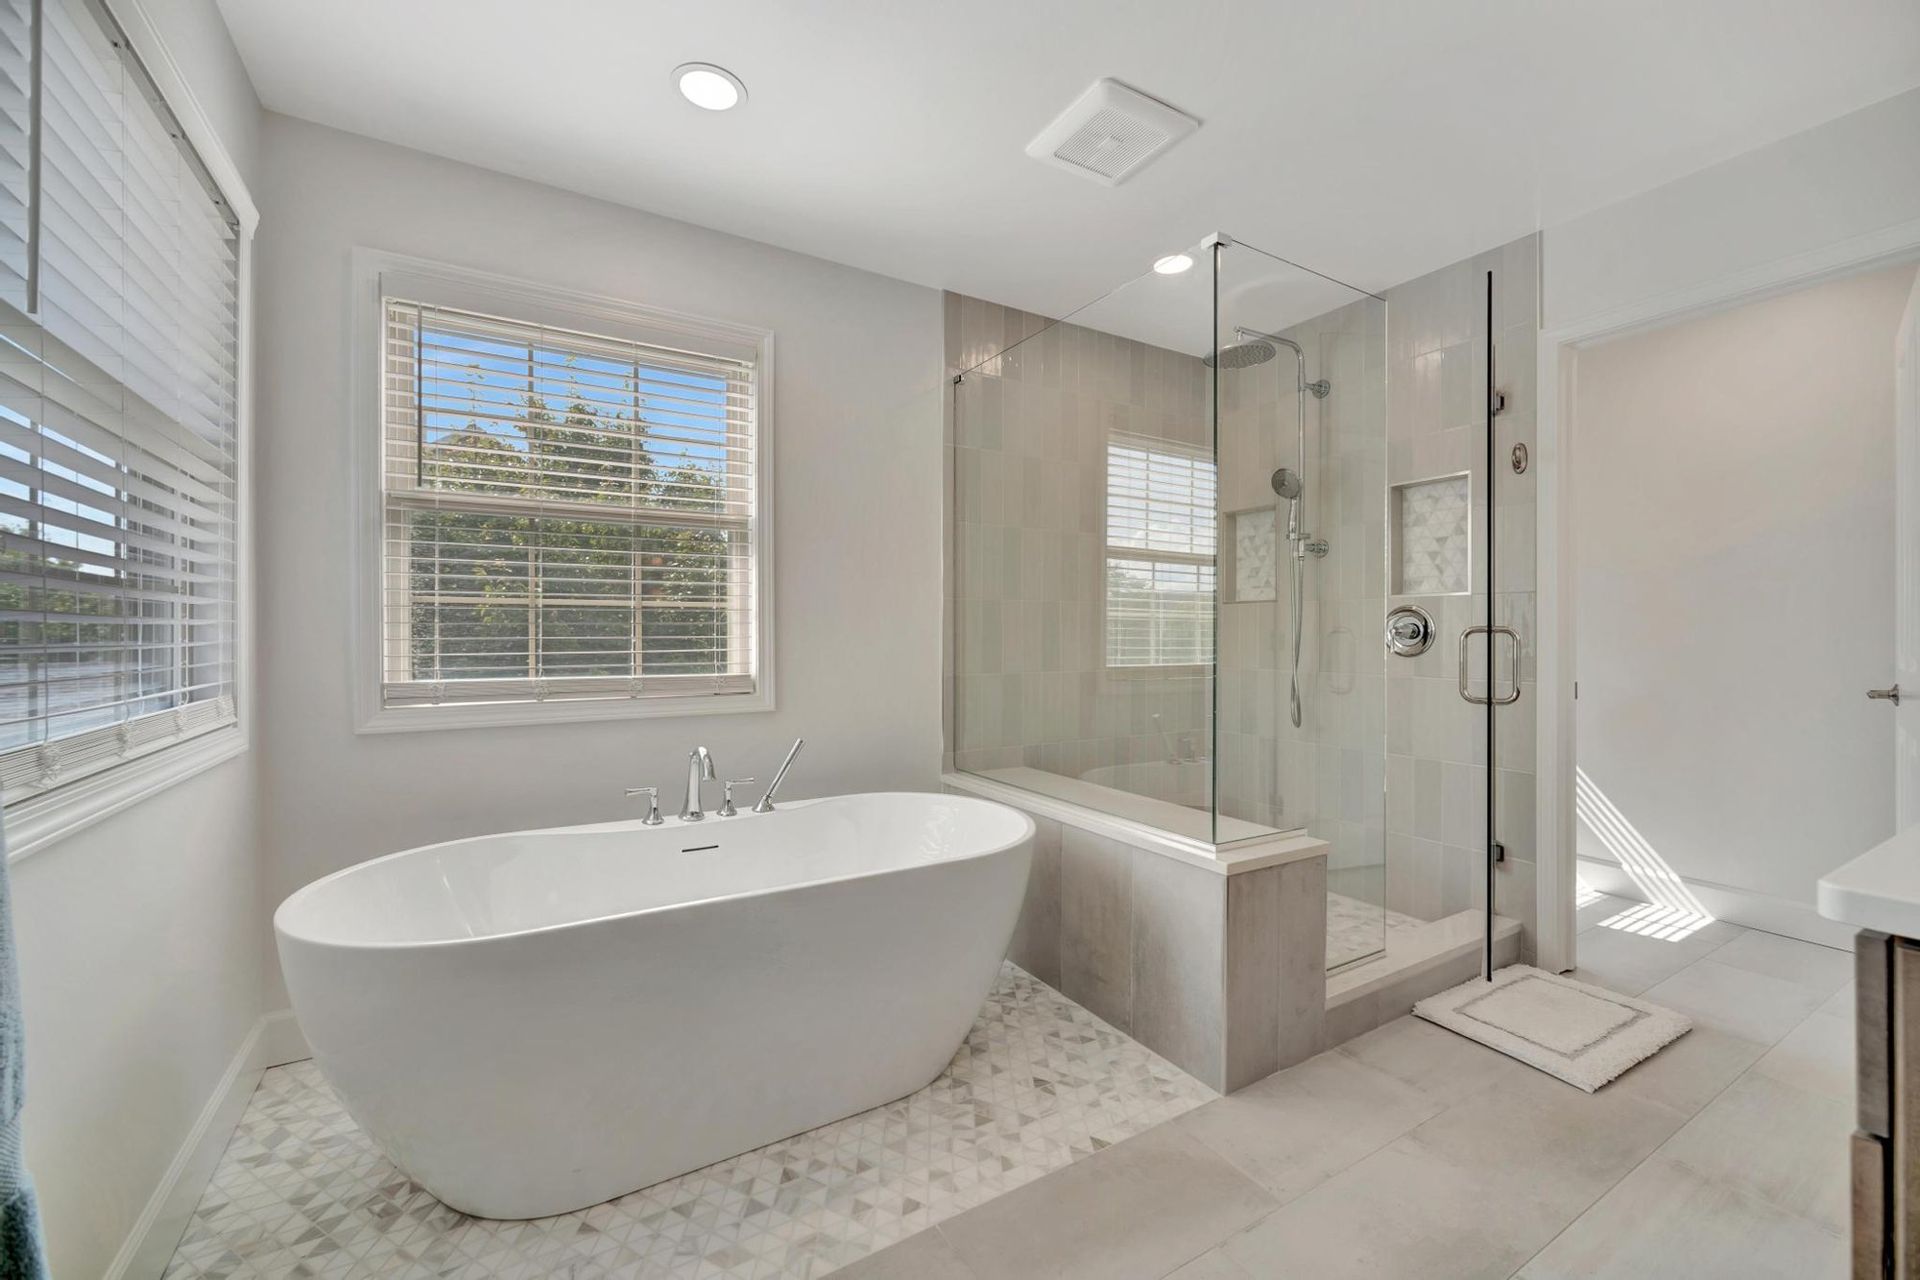
- Primary bathroom: Freestanding soaking tub on a marble mosaic floor, a curbed walk-in shower with a bench, niches, and frameless glass, and a new double vanity
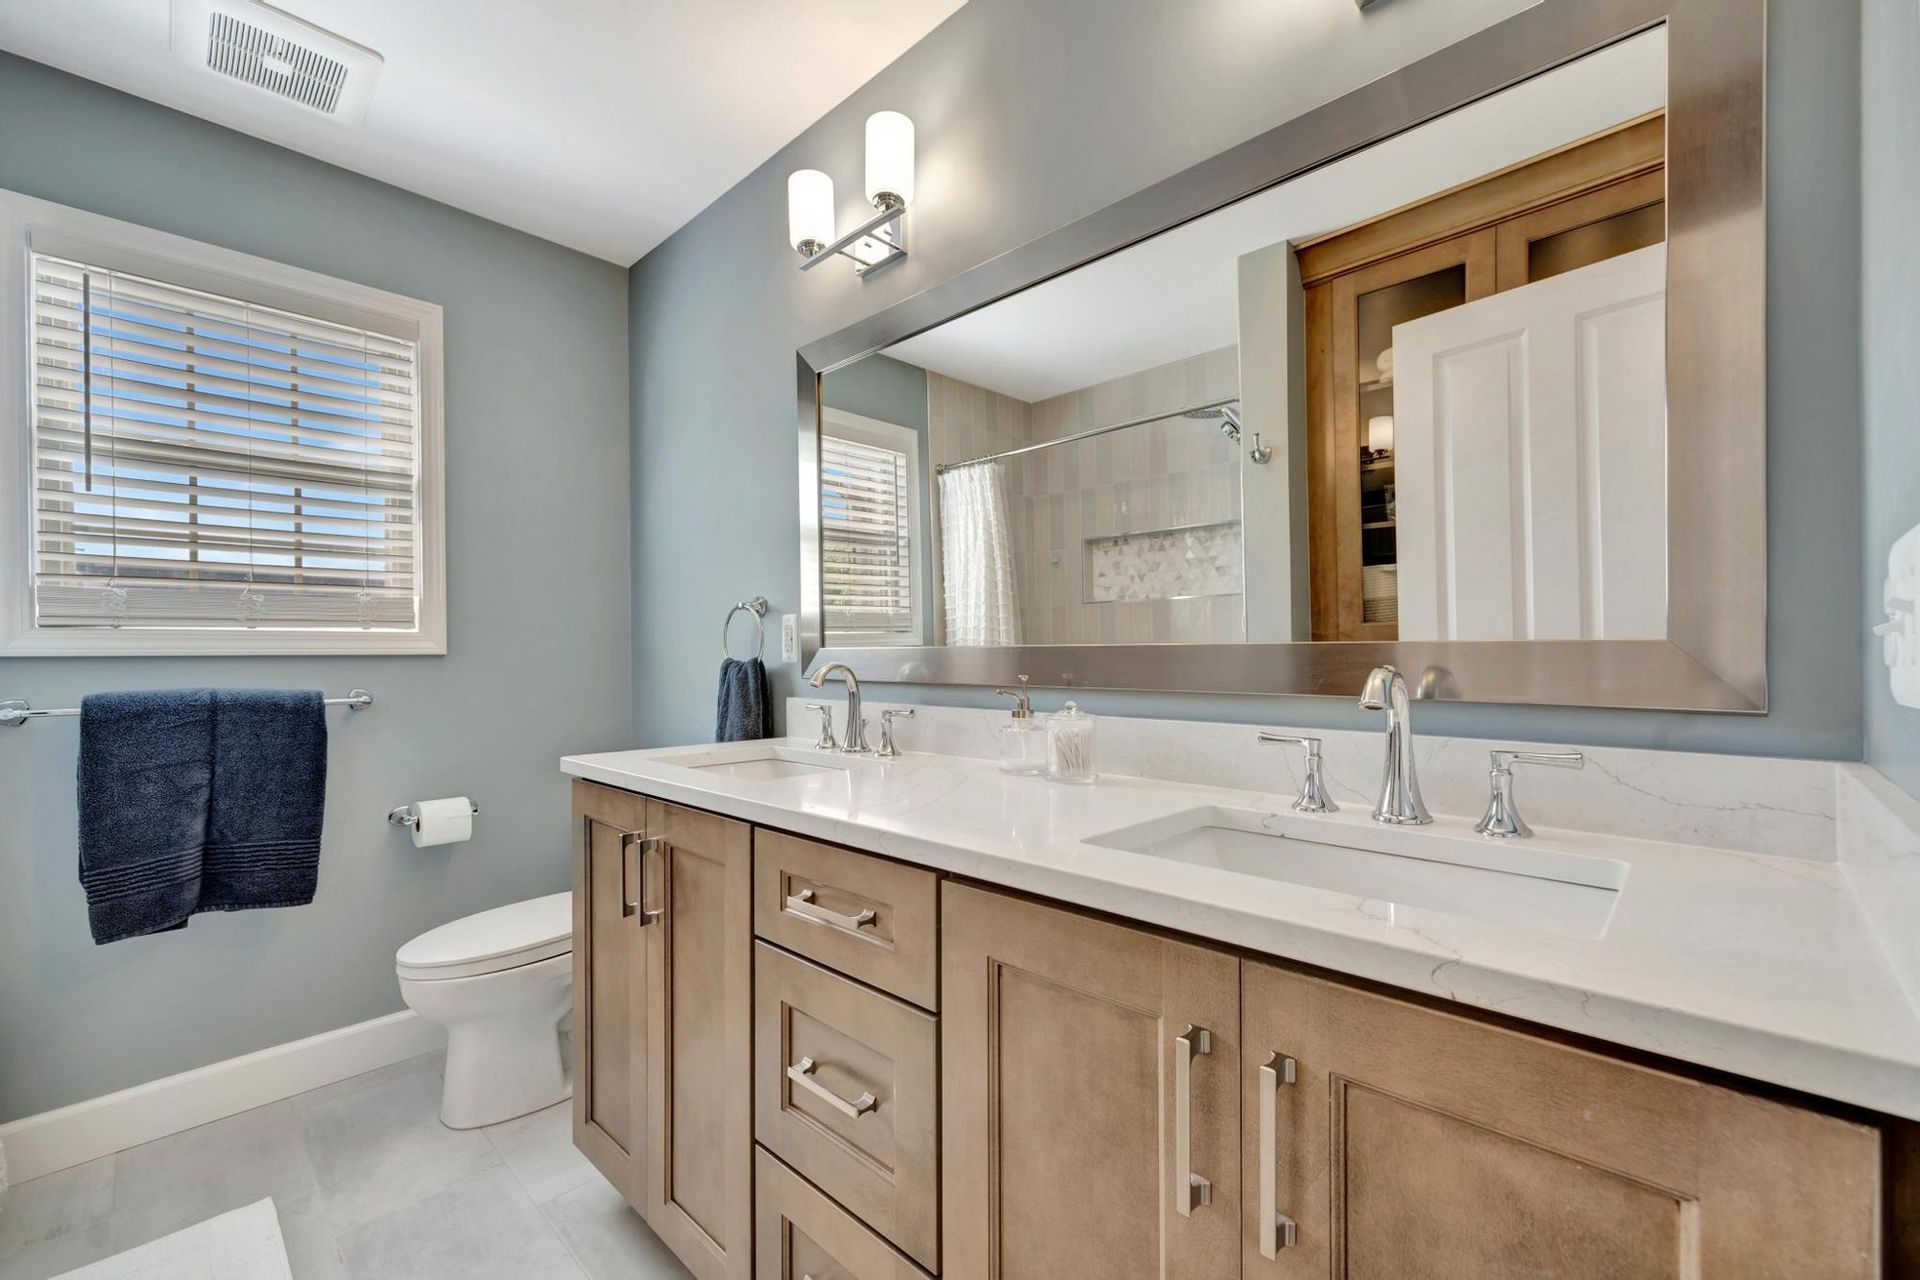
- Family bathroom: New tub with a tiled niche, and a double vanity with two sinks
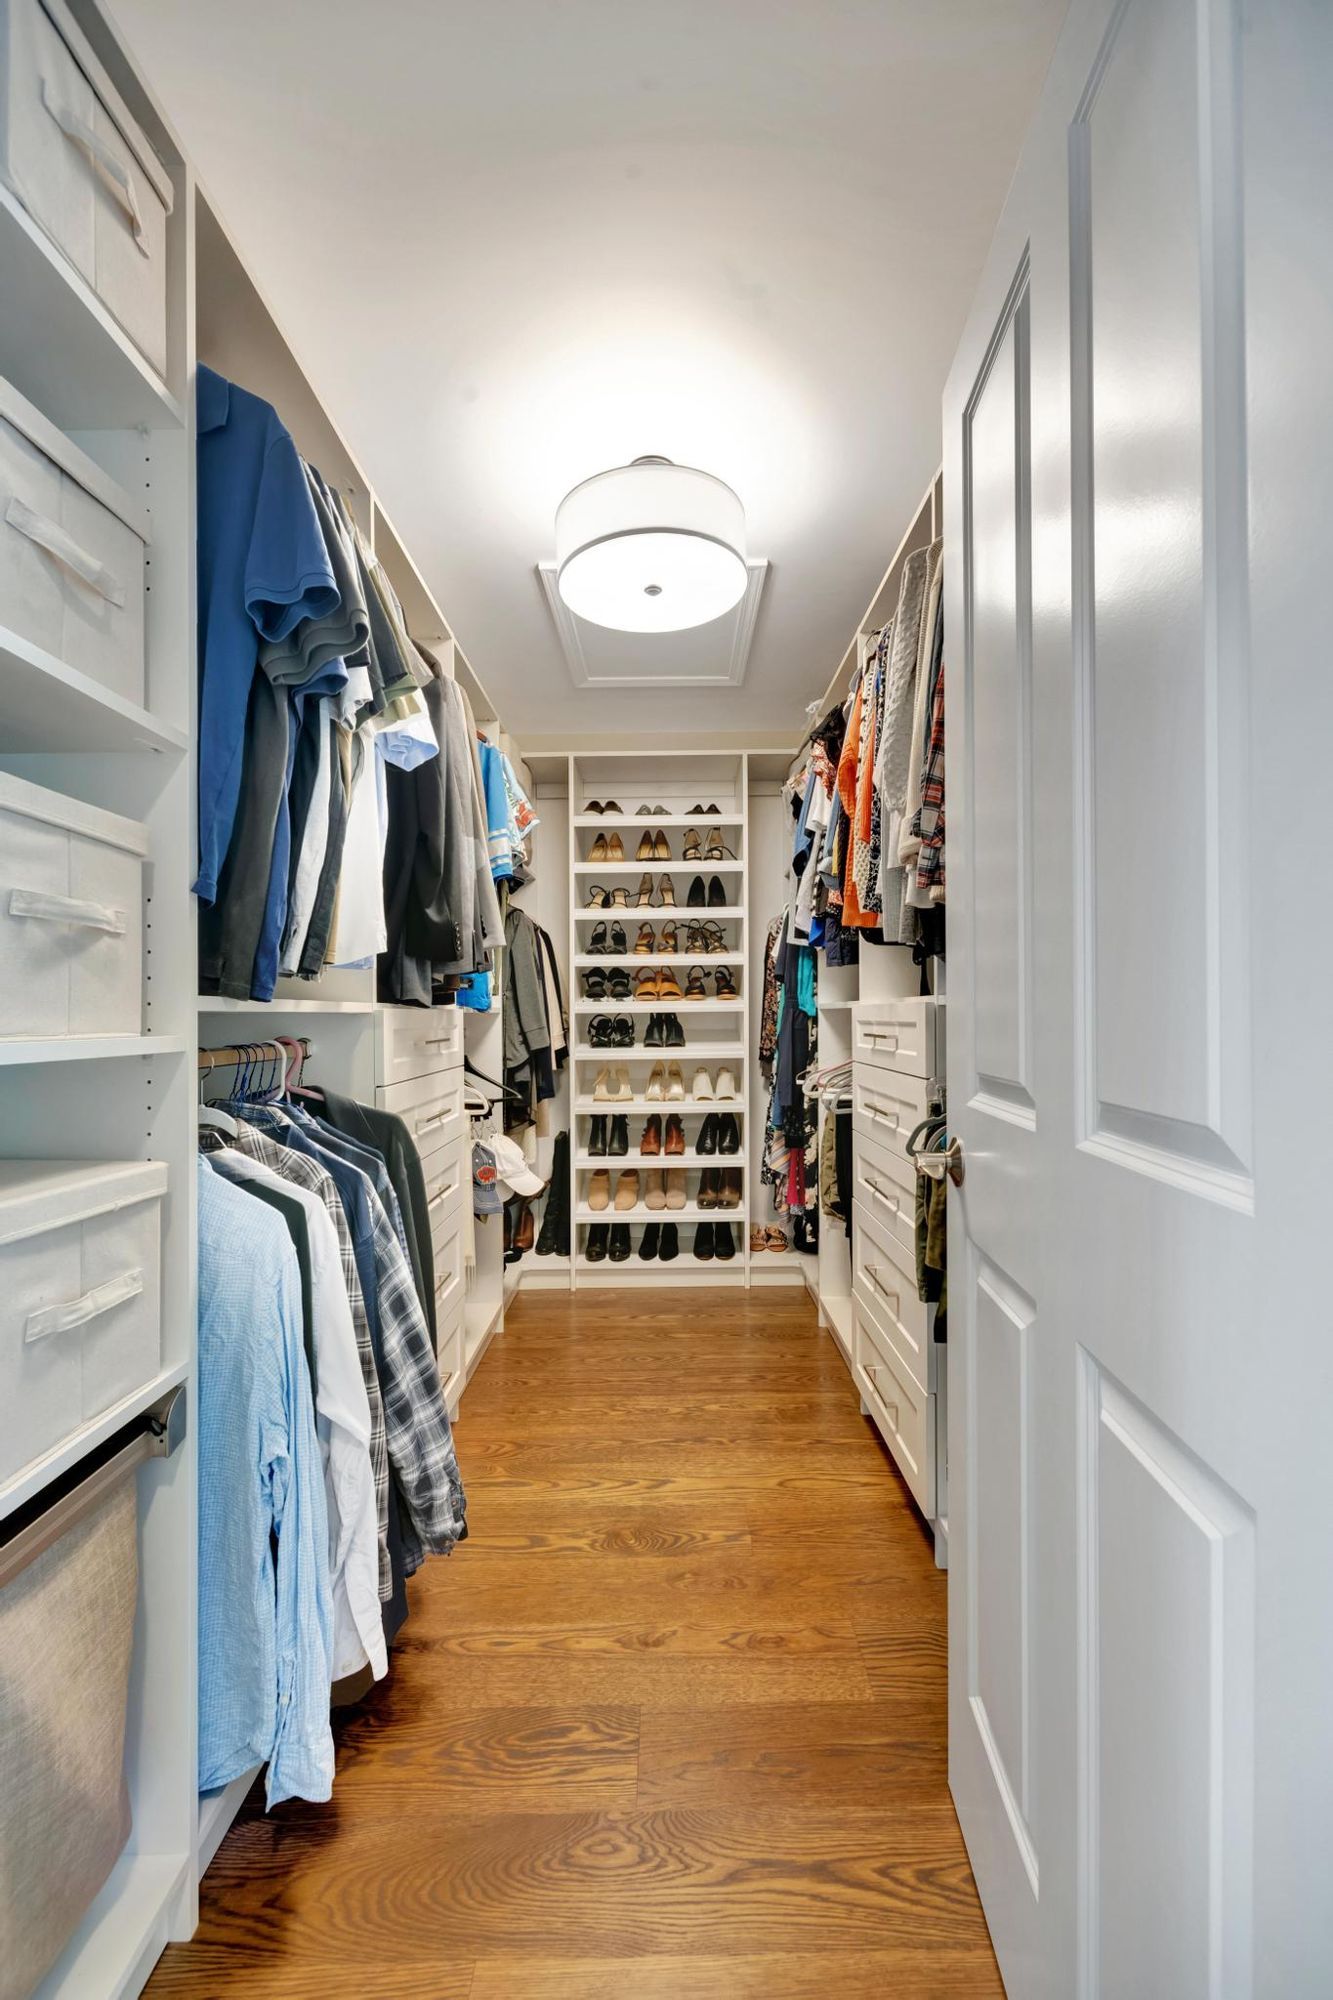
- Primary closet: Stor-X closet system
- Primary bedroom: New ceiling fan and wall sconces on either side of the bed
- Doors and trim: New brushed nickel door hardware and new base trim throughout the second floor
Remodeling in Phases
Should you remodel all at once or in phases?
Doing everything at once is the fastest way to get to a finished house. If you can move out, it is usually the way we recommend. Phases make sense when you want to stay in the house, when you want to spread the work out over a few years, or when you want to live with one finished space before you decide on the next one.
The tradeoff is that each phase is another stretch of construction in your home. Every phase has its own setup, its own dust protection, and its own cleanup, so the total time from first day to last day is longer.
How we plan a phased remodel
We look at the whole house at the start, even if we are only building one part of it. On this house that meant picking a flooring that could run from the main floor up through the second floor. When we got upstairs two years later, we installed the same white oak and finished it on site to match.
We also think about the order. Finishing the basement first gave this family a comfortable place to be while the kitchen was torn out. During the main floor phase we put up dust barriers at the basement entry and at the upstairs hallway so the rest of the house stayed livable.
Each phase is planned and permitted as its own project, so you can stop after any phase and still have a finished house.
About Dexter Builders
Dexter Builders has been remodeling homes in the Ann Arbor area since 2000. We are a full-service residential remodeling company based in Chelsea, Michigan, and an active member of BRAG, the Builders and Remodelers of Greater Ann Arbor. We design projects in house, and work across Washtenaw County and the surrounding communities.
Talk to Us About Your Project
Call 734-426-3852 or fill out the form at dexterbuilders.com/contact-us. We usually respond within one business day.
If you are planning a remodel in stages, send the form anyway. We are glad to help map out the whole house, even if you only want to start with one part of it.