
ROBIN ROAD
Robin Road: An Open Kitchen Remodel in Ann Arbor, Michigan
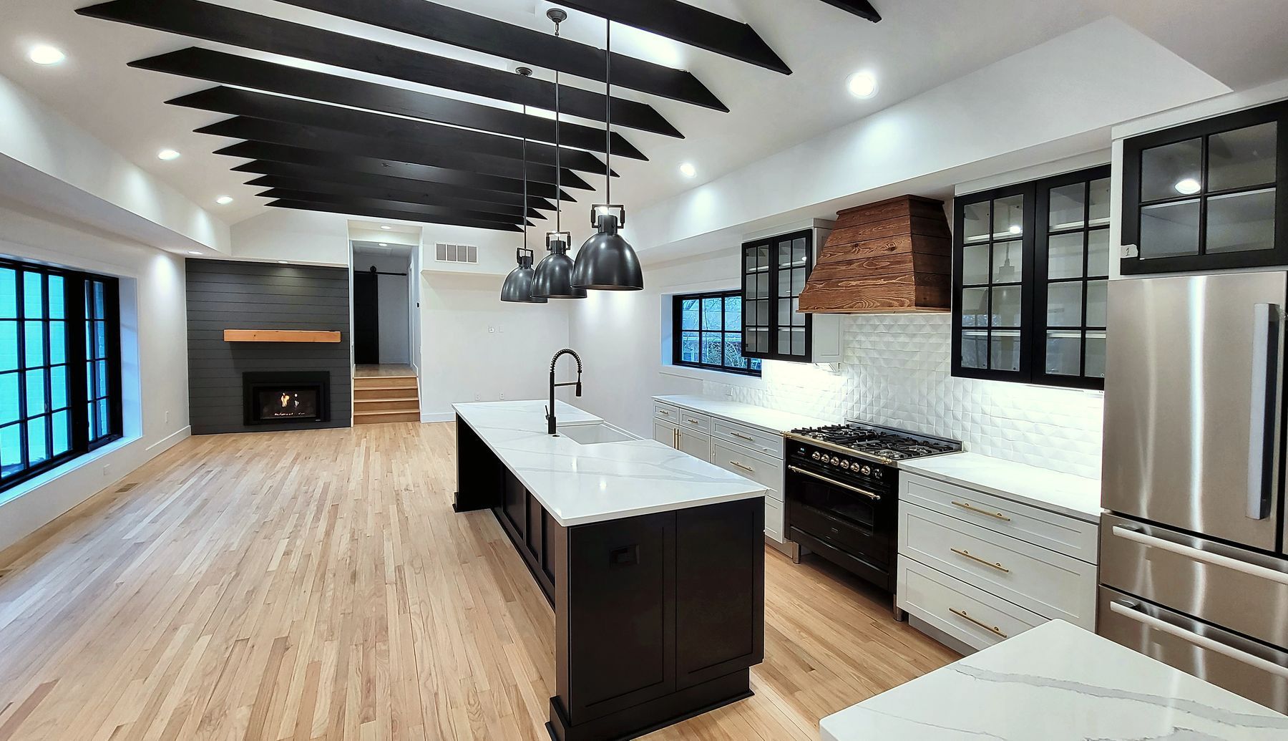
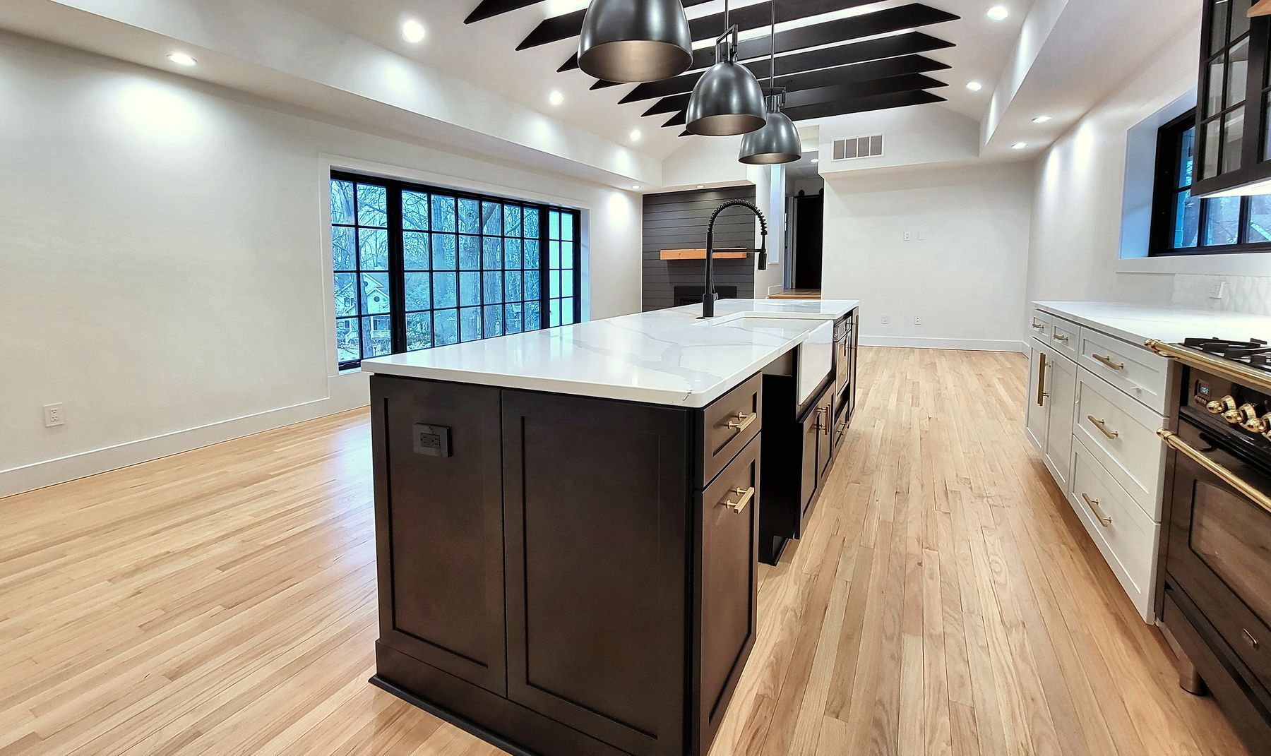
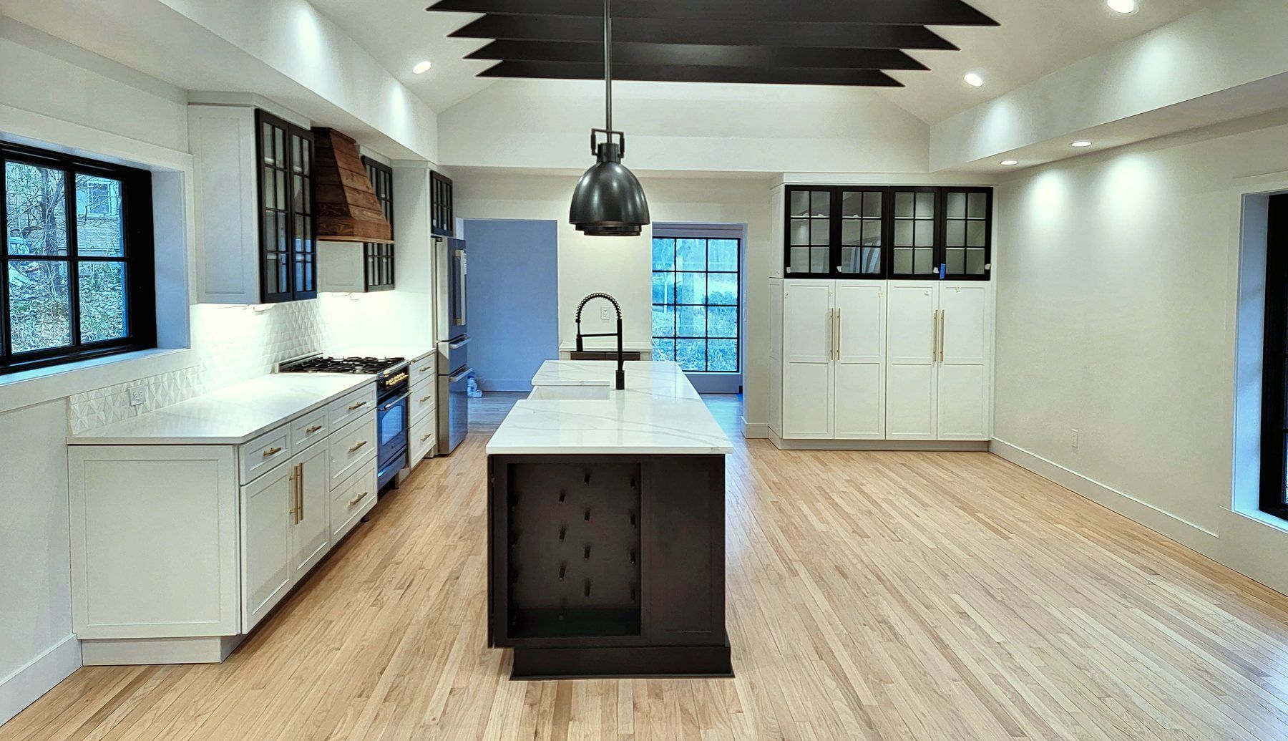
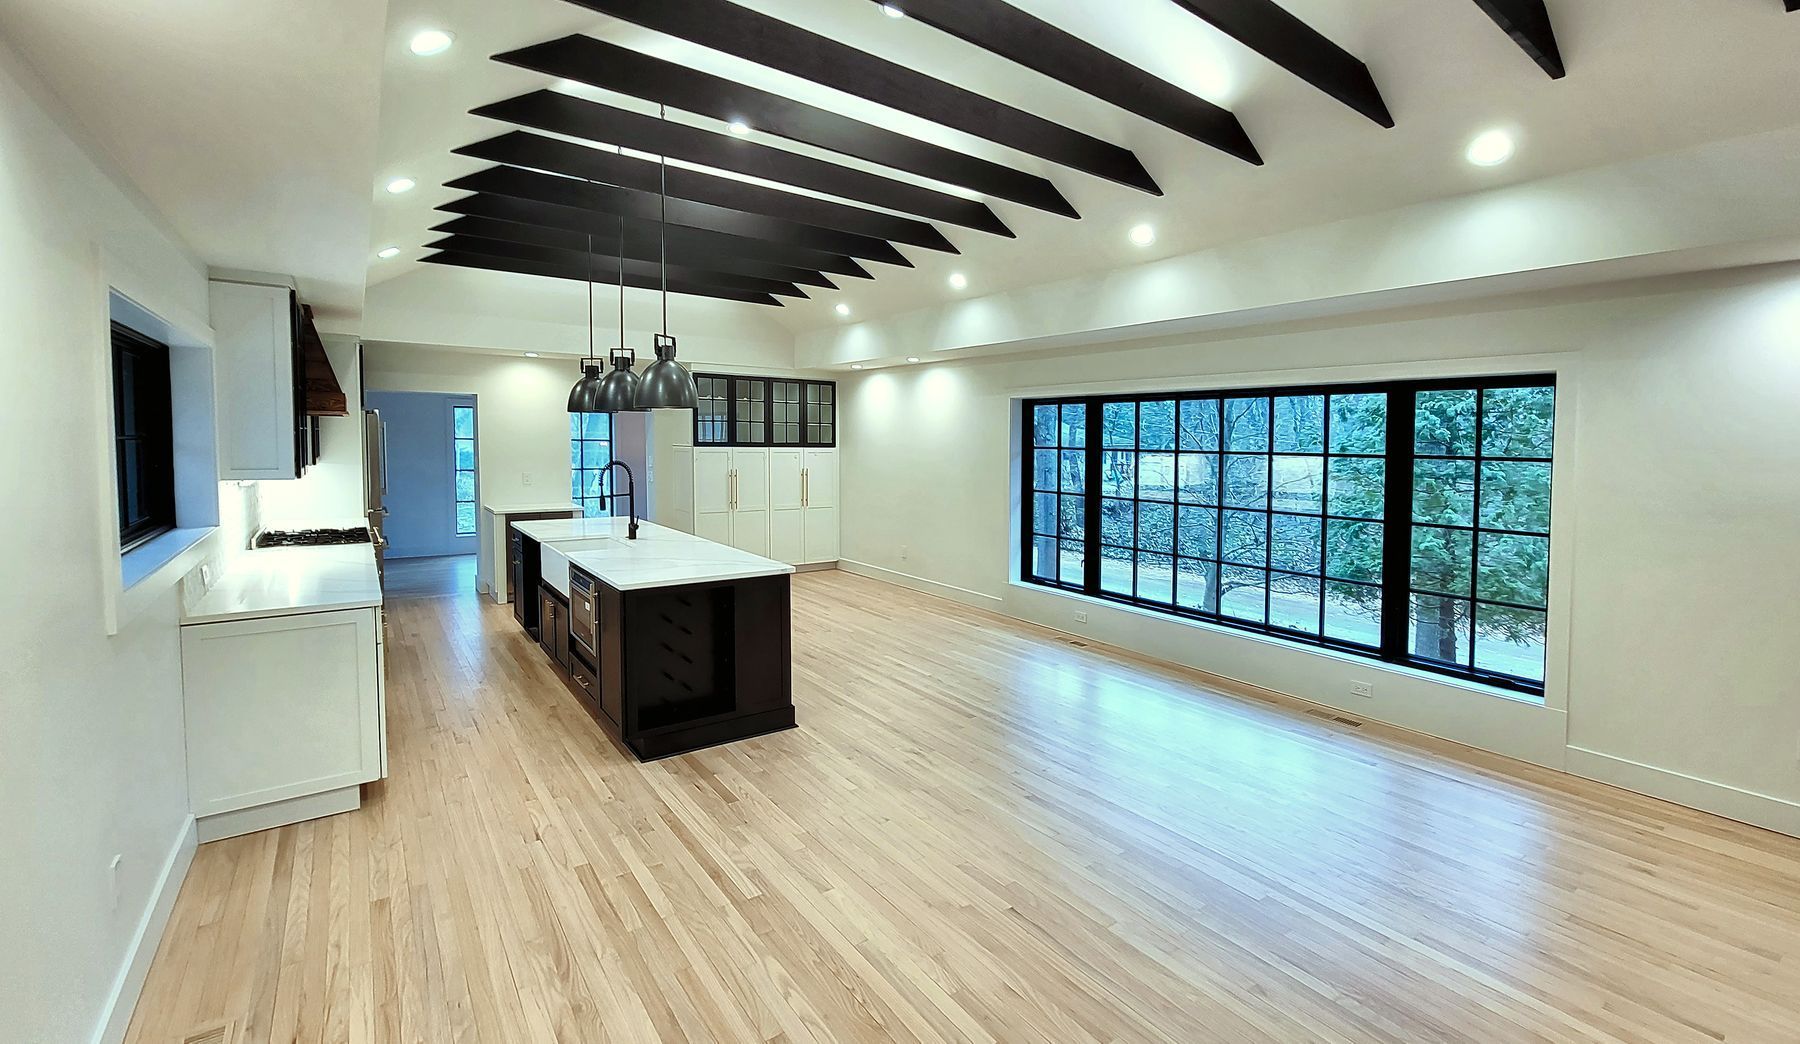
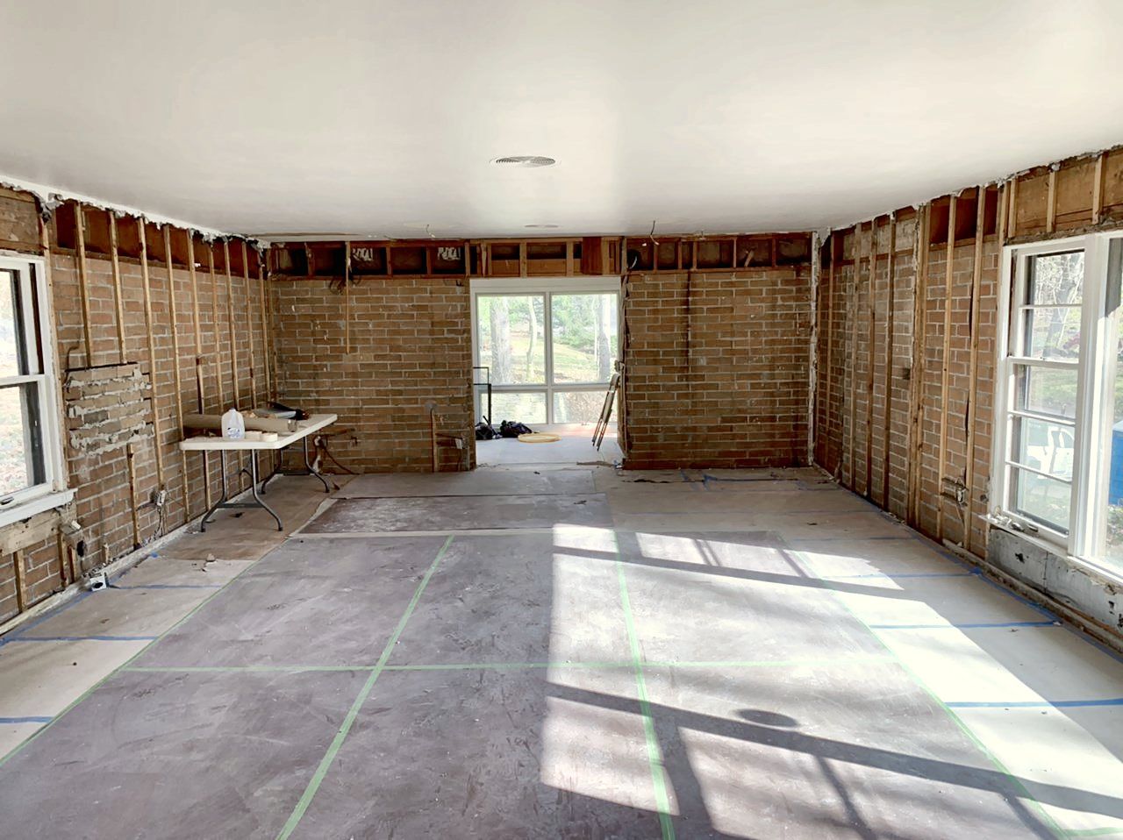
The clients on Robin Road bought a brick house in Ann Arbor with a closed-off kitchen, dining room, and great room under a flat ceiling. They wanted one open space to cook and gather in. We took the main floor down to the brick and rebuilt it as an open kitchen under a new raised ceiling with black beams, with a long dark island, a full pantry wall, new black windows, and refinished oak floors.
Below is what we built, and how the beamed ceiling came together.
Project at a Glance
- Location: Ann Arbor, Michigan
- Scope: Kitchen remodel, opening the kitchen, dining room, and great room into one space with a new beamed ceiling
- Construction: 2020 to 2021
- Design: Drawings by Dexter Builders, with the kitchen designed with Mill Creek Kitchen & Bath in Dexter
What the Clients Wanted
The clients wanted a kitchen that felt like the center of the house: open to the great room, full of light, with a big island and plenty of storage. They picked a bold look with white cabinets, dark wood, and black windows and trim against warm oak floors.
What We Built
Kitchen
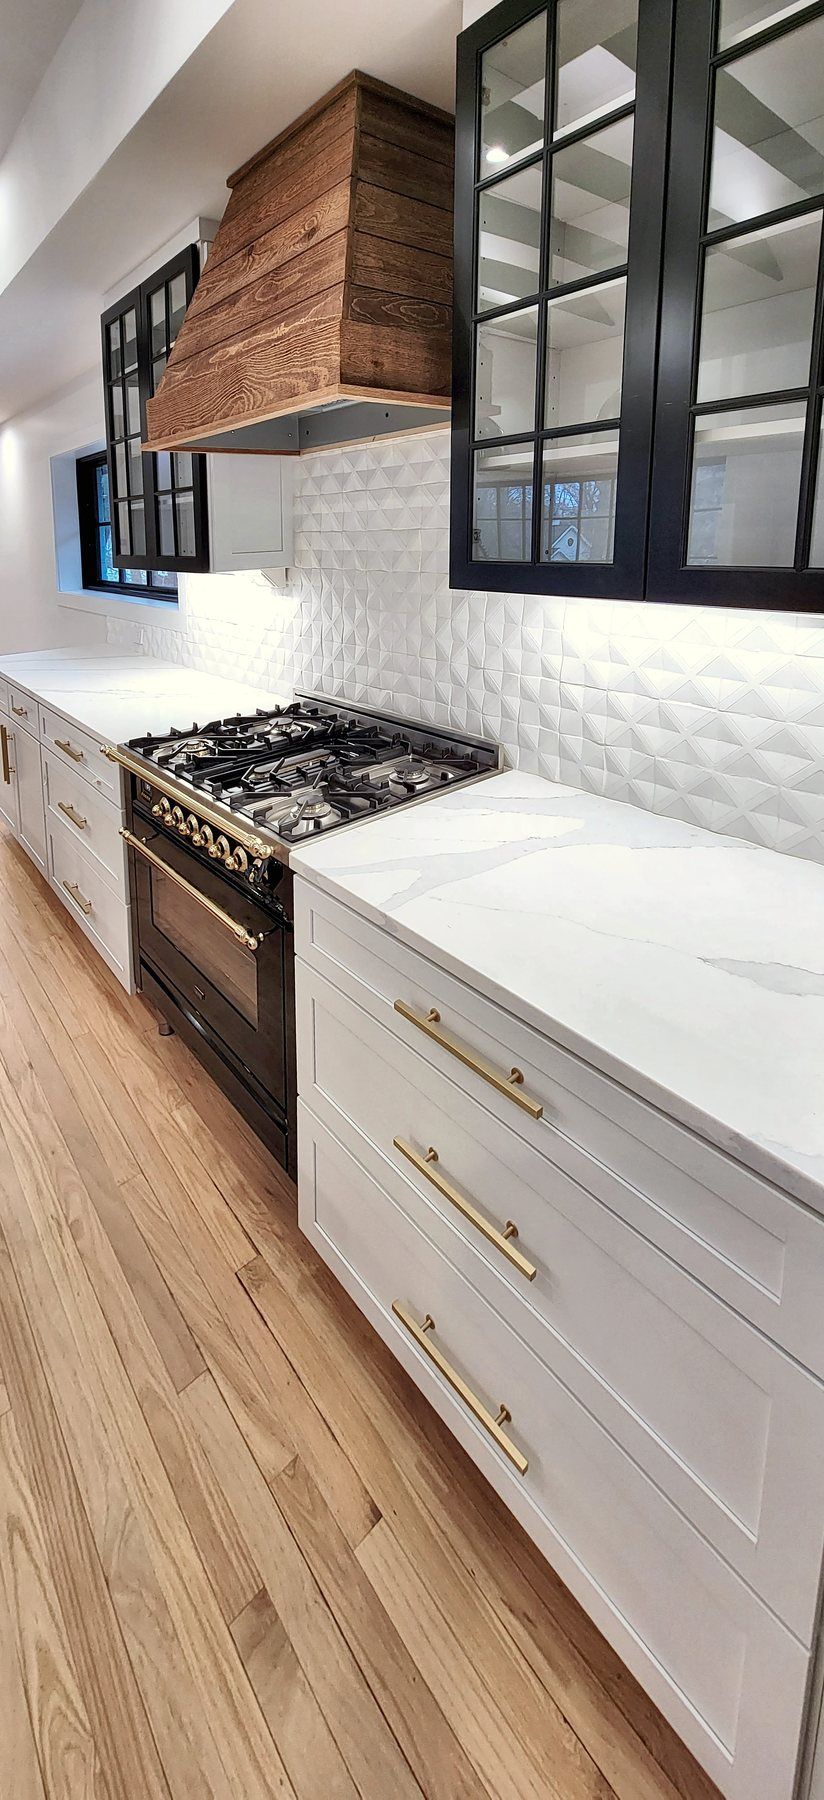
- Cabinets: White painted perimeter cabinets with brass pulls, and black-framed glass upper cabinets on each side of the range
- Island: A long, dark stained island with a farmhouse sink and a black faucet
- Pantry wall: A full wall of tall white pantry cabinets at the end of the kitchen
- Range wall: A gas range with a wood range hood and a white textured tile backsplash
- Countertops: White countertops with gray veining
- Lighting: Recessed lights, under-cabinet lights, and three black pendant lights over the island
Ceiling and Great Room
- Ceiling: A new raised ceiling down the center of the room with exposed beams painted black
- Fireplace: A gas fireplace with a dark paneled surround and a wood mantel, at the far end of the open room
- Windows: New black-framed windows, including a wide bank of windows along the great room wall
- Floors: Oak hardwood floors repaired where needed, sanded, and refinished
Building a Beamed Ceiling
Can you add a beamed ceiling to an existing room?
Yes. On this house we first planned to open the center of the flat ceiling and leave the existing ceiling framing exposed. Once we opened it up, the old framing was not something the clients would want to look at every day. So we changed the plan.
- New framing first: We built a completely new ceiling structure from inside the room, below the old framing.
- Old framing out second: Once the new framing was in place and carrying the load, we removed the existing ceiling framing.
- Clean finished look: With new lumber where it shows, the raised ceiling and black beams finish cleanly and look like they were always meant to be there.
Every ceiling is different. We open it up and look at what is there before we commit to a final design, so the finished room looks the way you pictured it.
About Dexter Builders
Dexter Builders has been remodeling homes in the Ann Arbor area since 2000. We are a full-service residential remodeling company based in Chelsea, Michigan, and an active member of BRAG, the Builders and Remodelers of Greater Ann Arbor. We design projects in house, and work across Washtenaw County and the surrounding communities.
Talk to Us About Your Project
Call 734-426-3852 or fill out the form at dexterbuilders.com/contact-us. We usually respond within one business day.
If your kitchen feels closed off from the rest of the house, send the form. We are glad to come out and take a look.