
HILL STREET
Hill Street: A Commercial Kitchen Remodel in Ann Arbor, Michigan
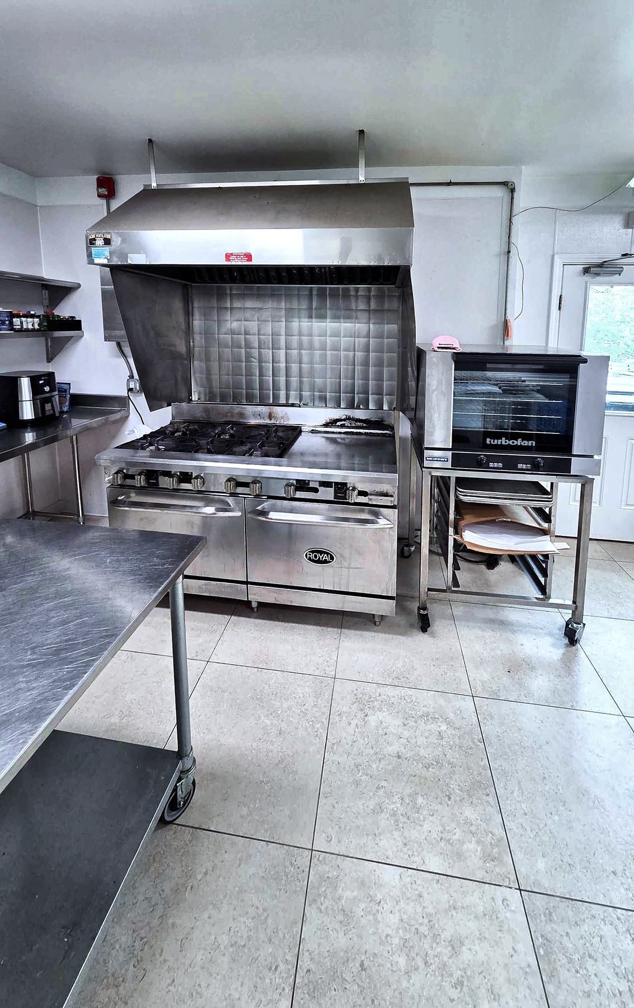
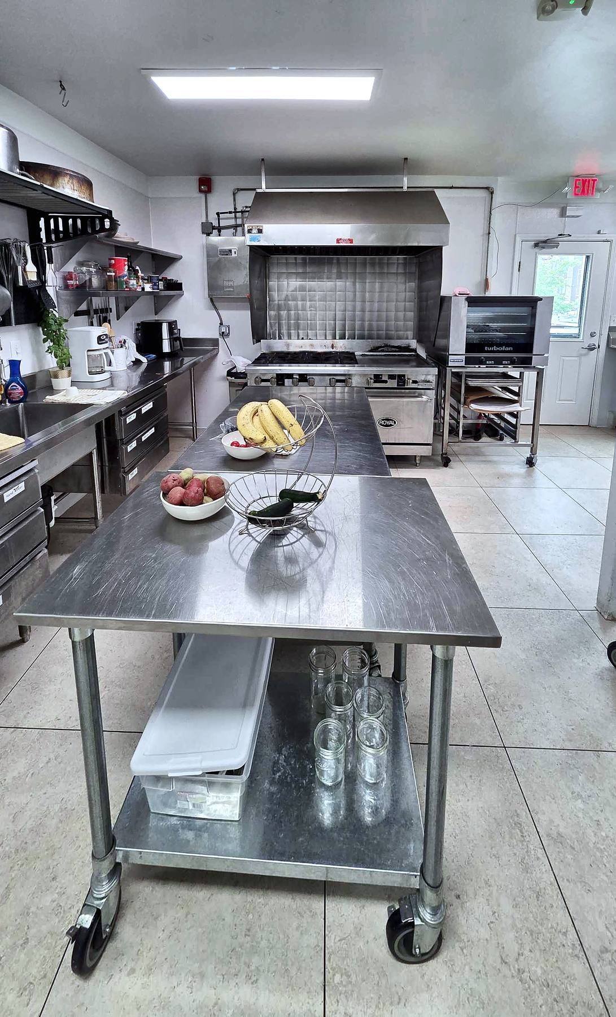
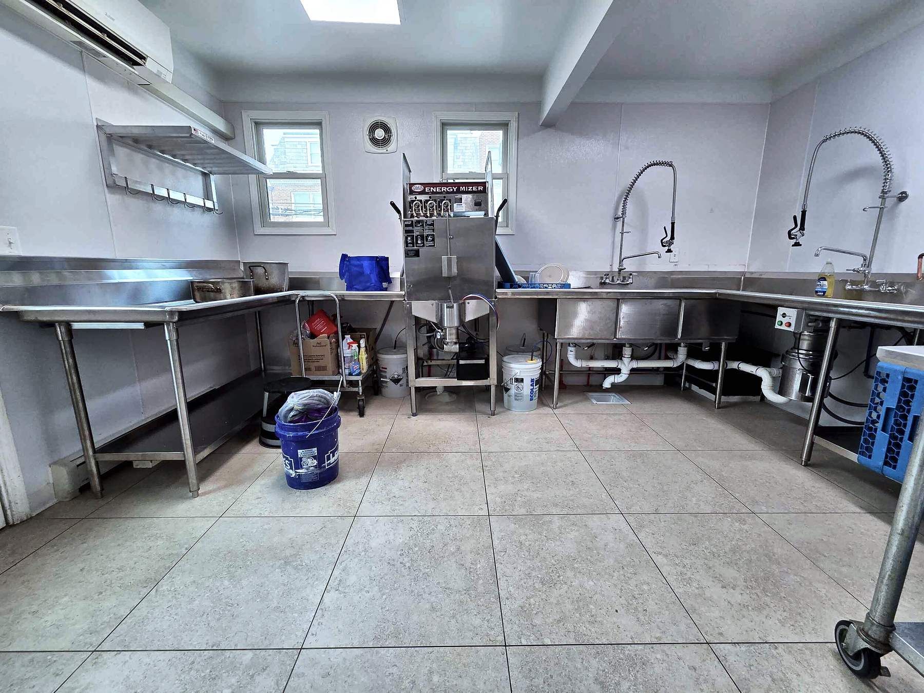
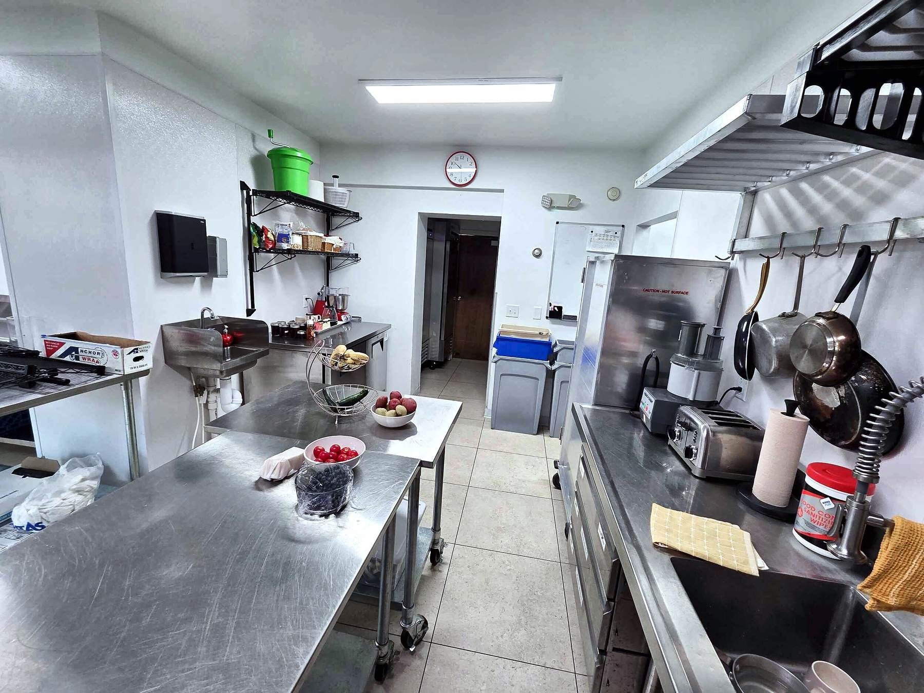
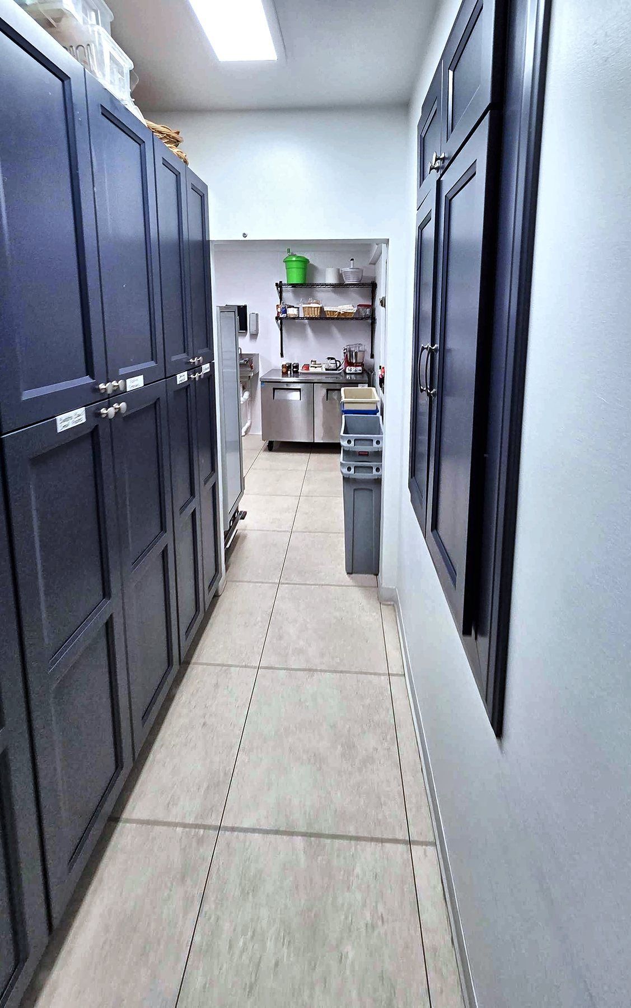
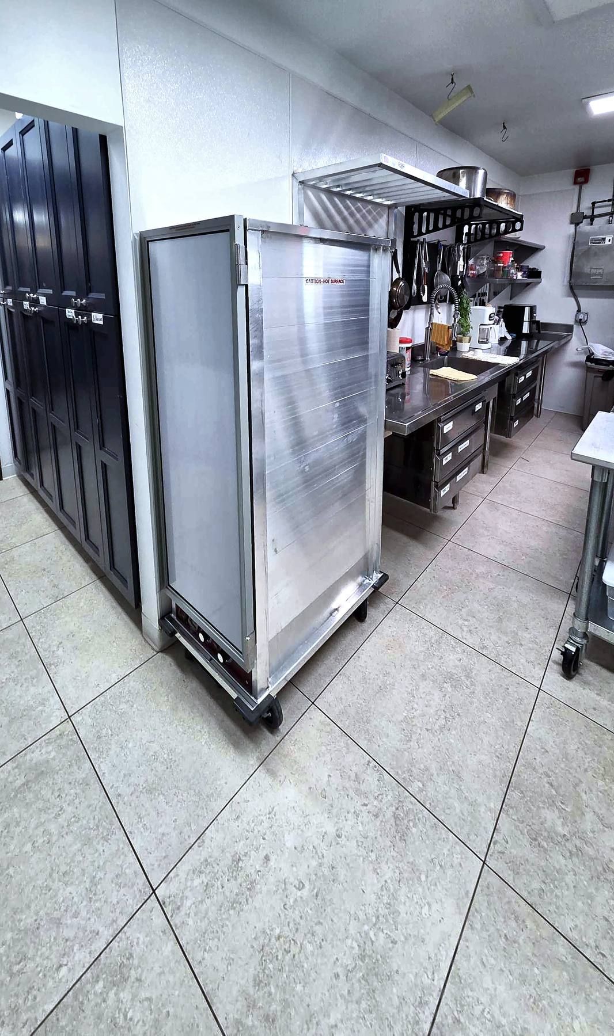
This house on Hill Street in Ann Arbor has a full commercial kitchen that feeds a house of more than 50 residents. We designed and rebuilt the kitchen. We took out a bearing wall to open the space up, built a room for a new walk-in cooler, added a grease trap, put in new tile floors and tall navy pantry cabinets, and coordinated the new kitchen equipment.
Project at a Glance
- Location: Hill Street, Ann Arbor, Michigan
- Type: Commercial kitchen in a large residential building
- Scope: Kitchen gut and rebuild, bearing wall removal, walk-in cooler room, grease trap, tile floors, pantry and breakfast nook cabinets, equipment coordination
- Construction: May to August 2025, with additional work in 2026
- Design: Drawn by a local architect, with cabinets laid out by our kitchen and bath designers
What the Owners Wanted
The house corporation wanted a kitchen that works for a cook feeding a large house every day, with more room to work, a walk-in cooler, and more storage.
What We Built
Demo and Structure
We gutted the kitchen and the old ice and coffee room next to it, and took out an old chimney to make room for new cabinets in the breakfast nook. To open up the kitchen, we removed a load-bearing wall. We built temporary walls to hold up the floors above, installed a new header made of doubled LVL beams, and carried the load down to the foundation and the steel beam in the basement.
Floors, Walls, and Cabinets
- Floors: Floor leveler over the old subfloor, then new tile
- Walls: Drywall patching and fire taping, with washable wall panels in the dish area
- Cabinets: Tall navy pantry cabinets along the walkway, and new cabinets with crown molding in the breakfast nook
Equipment
We worked with the owners and their restaurant suppliers on the kitchen equipment and storage, and our crew and trade partners put it in place. That included a convection oven with a rolling rack, an ice maker, the dishwasher and dish table, and wire shelving for the walk-in cooler and dry storage.
Remodeling a Commercial Kitchen
What is different about remodeling a commercial kitchen?
A commercial kitchen has more systems and more rules than a home kitchen, and more people depend on it every day. On this job that meant:
- Drawings and permits: A full set of construction drawings and a commercial building permit before work started, with inspections along the way.
- Drains: Kitchen drains that carry grease need a grease trap.
- Refrigeration: A walk-in cooler needs its own room, fire blocking, power, and a refrigeration contractor to start it up.
- Equipment: Commercial equipment comes from restaurant suppliers, often in separate deliveries, and each piece needs the right power, water, and drain in the right spot.
- Schedule: The kitchen is out of service while the work happens, so we did the main work in one stretch between May and August.
We start every project like this with a design phase. We measure the space, look at the commercial kitchen requirements, and work out the layout and equipment before we price the construction.
About Dexter Builders
Dexter Builders has been remodeling homes and buildings in the Ann Arbor area since 2000. We are a full-service remodeling company based in Chelsea, Michigan, and an active member of BRAG, the Builders and Remodelers of Greater Ann Arbor. We design projects in house, and work across Washtenaw County and the surrounding communities.
Talk to Us About Your Project
Call 734-426-3852 or fill out the form at dexterbuilders.com/contact-us . We usually respond within one business day.
If you manage a building with a kitchen that needs work, like a sorority or fraternity house, a church, or a small business, send the form anyway. We are glad to come out and take a look.