
OLIVIA
Olivia Avenue: A Basement Half Bath and Kitchenette in Ann Arbor, Michigan
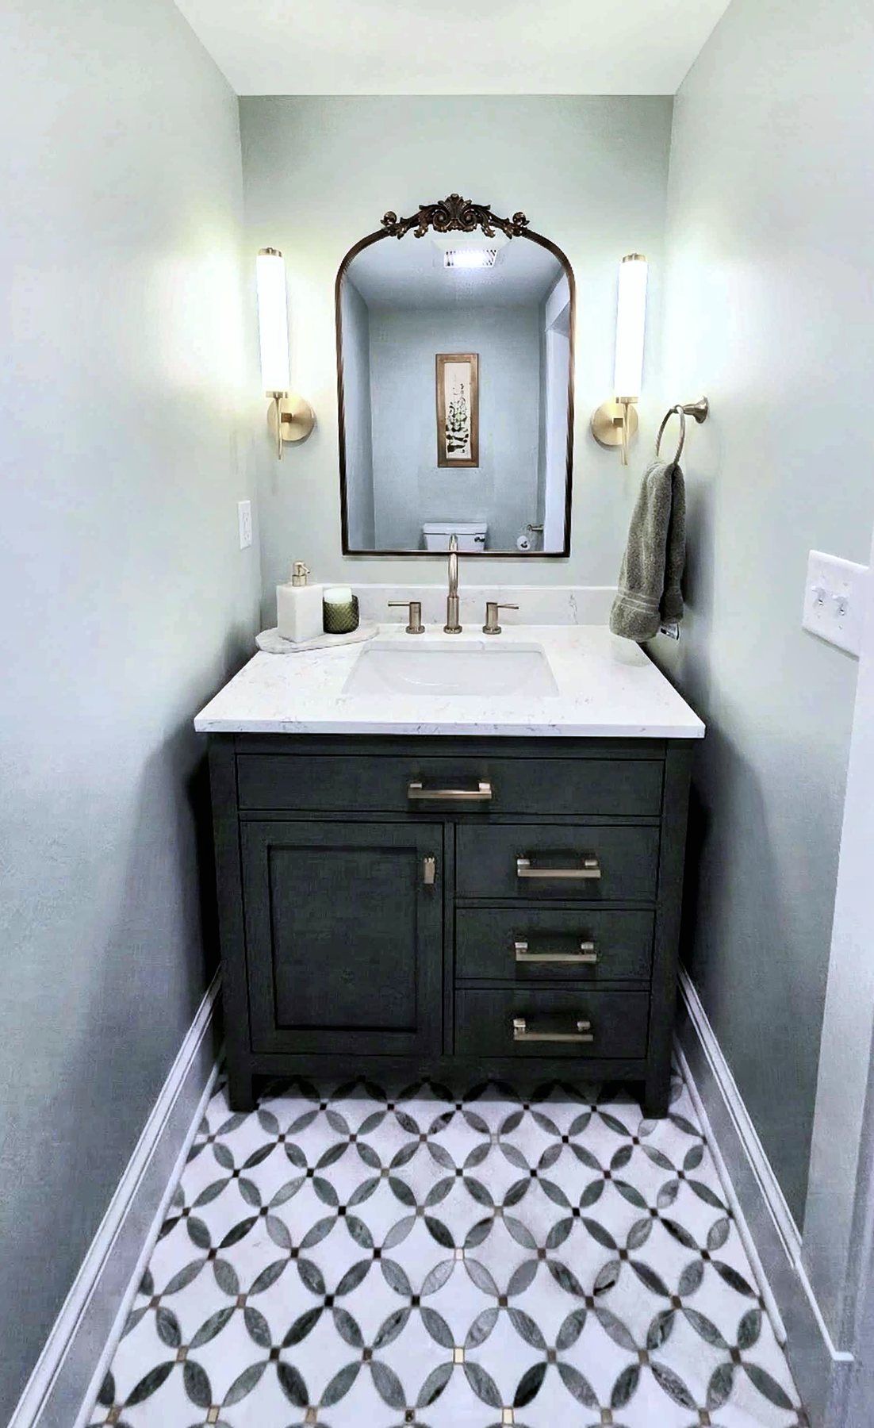
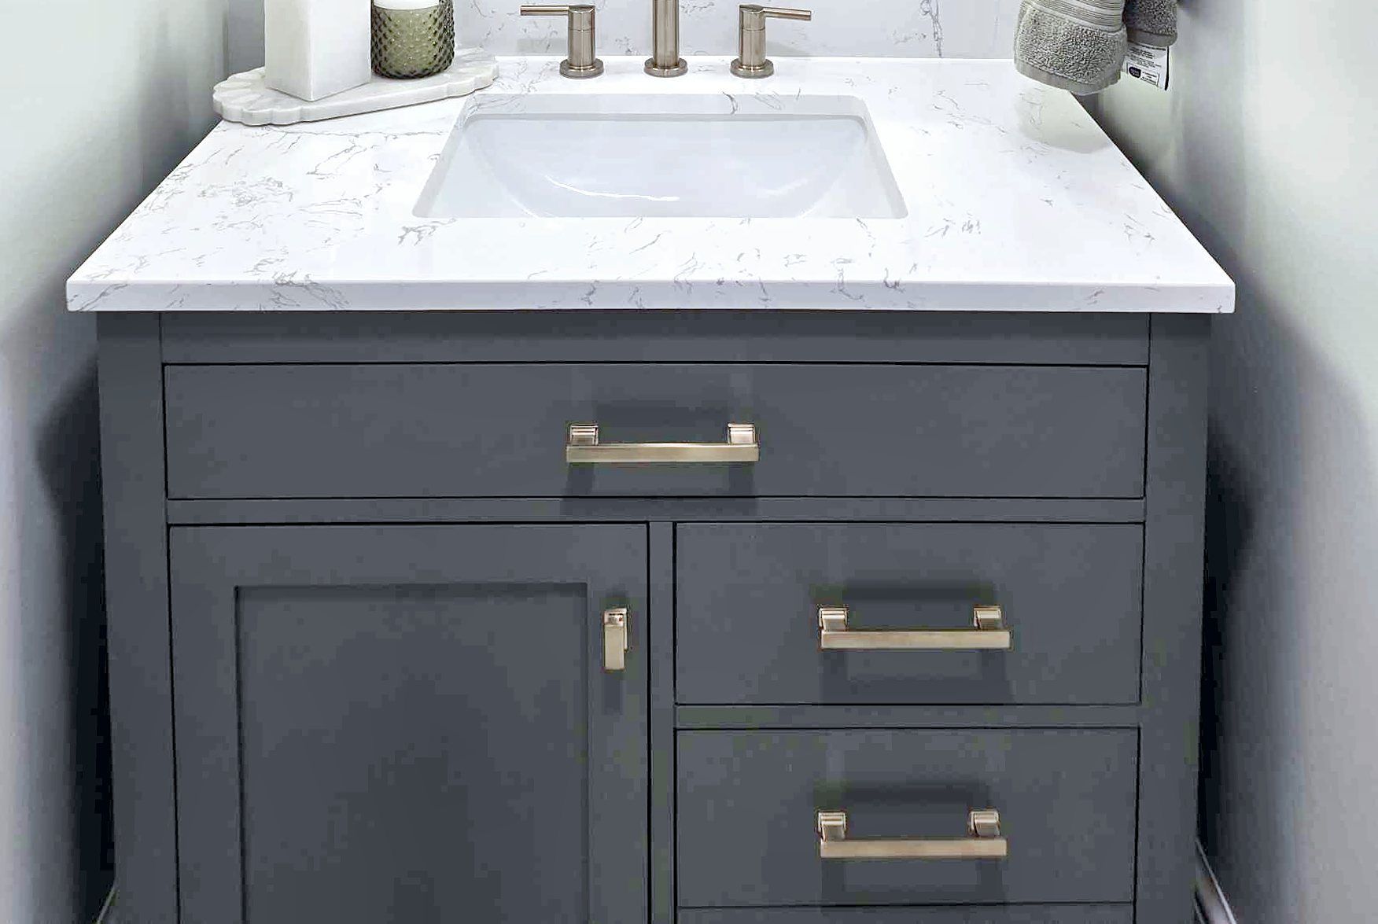
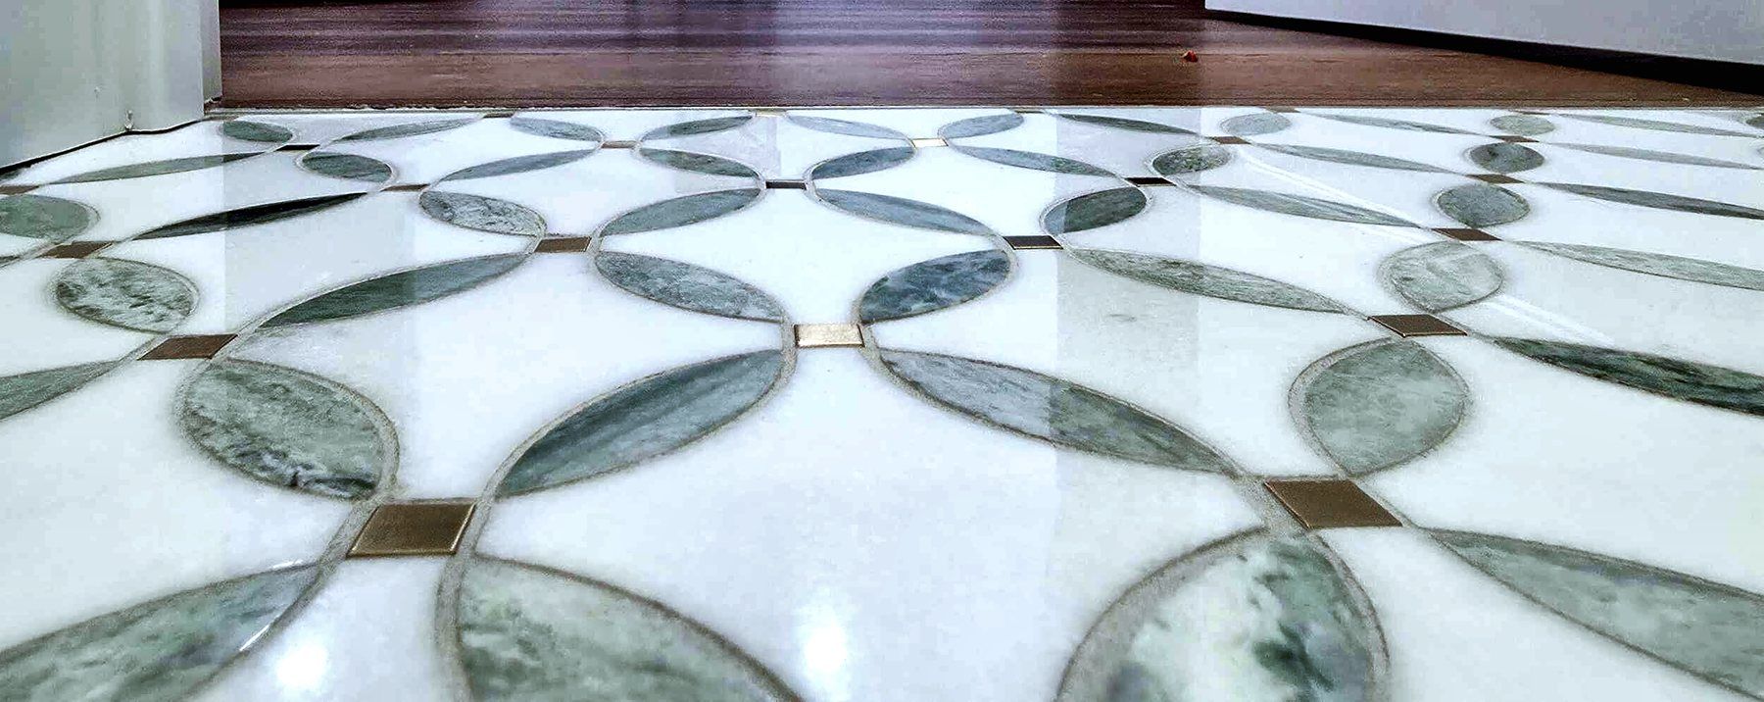
The homeowners on Olivia Avenue wanted to finish the basement of their older Ann Arbor home. We cleared out the old built-ins and stairs and finished the basement with a half bath, a kitchenette, a large open room, and new stairs. The half bath has a marble mosaic floor with brass accents, a charcoal vanity with a white top, brass sconces, and an arched mirror.
Below is what we built, and why it pays to plan for a basement bathroom before the concrete goes back down.
Project at a Glance
- Location: Ann Arbor, Michigan
- Scope: Basement finish with a half bath, kitchenette, new stairs, a new steel beam, under-stair storage, and new flooring
- Construction: June 2025 to January 2026
- Design: Drawn in house by Dexter Builders, with the kitchenette laid out by our kitchen and bath designer
What the Homeowners Wanted
They wanted a finished basement the whole family could use, with a place to hang out, a small kitchenette, and a bathroom so nobody had to run upstairs. The half bath was not part of the first plan. Partway through the job, they decided to go ahead with it.
What We Built
Structure and Concrete
We poured new footings, which passed inspection, and set a new steel beam on adjustable steel posts to carry the floor above. Our masonry division, Dexter Block, set a new sump basin, repaired loose concrete on the foundation walls, and poured new concrete where the floor had been opened up for plumbing.
The Half Bath
- Floor: White marble mosaic tile with green stone and small brass accents
- Vanity: A charcoal vanity with a white top, an undermount sink, and brushed brass pulls
- Faucet and lights: A brass faucet and a pair of brass wall sconces
- Mirror: An arched mirror with a decorative brass frame
- Fan: A bath exhaust fan
The Kitchenette
- Cabinets: Navy painted base cabinets with stained wood wall cabinets
- Counter and sink: A white countertop with a stainless undermount bar sink
- Backsplash: White arabesque tile
- Extras: A built-in beverage fridge and a glass pendant light
Stairs and the Rest of the Basement
We rebuilt the stairs down to the basement with a landing at the bottom, wood treads, white risers, and a white newel post and balusters. Under the landing we framed a storage closet with its own door. We dropped soffits around the ductwork, finished the walls and ceiling in drywall, and put new wood-look plank flooring through the open areas.
Planning a Basement Bathroom
Should you rough in a bathroom when you finish a basement?
If there is any chance you will want one, yes. The expensive part of a basement bathroom is getting drains under the concrete floor. Once the floor is opened up, adding a few more drain lines does not cost much. Once the concrete is poured back, it means cutting the floor again.
On this house, the first plan only included roughing in the drain lines under the concrete, so a bathroom could be finished later. Partway through the job the homeowners decided they wanted it now. Since the drains were already planned, adding the finished half bath fit right into the job.
A basement bathroom also needs:
- Venting: The drains need a vent, which usually ties into the house's existing plumbing vent.
- Fresh air: An exhaust fan vented to the outside, since basement rooms usually have little or no window.
- Inspections: On a basement finish like this one, the footings, the rough plumbing, electrical, and mechanical work, and the finished project all get inspected.
About Dexter Builders
Dexter Builders has been remodeling homes in the Ann Arbor area since 2000. We are a full-service residential remodeling company based in Chelsea, Michigan, and an active member of BRAG, the Builders and Remodelers of Greater Ann Arbor. We design projects in house, and work across Washtenaw County and the surrounding communities.
Talk to Us About Your Project
Call 734-426-3852 or fill out the form at dexterbuilders.com/contact-us. We usually respond within one business day.
If you have a basement you would like to use more, or want to add a bathroom down there, send the form anyway. We are glad to come out and take a look.