
STAGS LEAP WHOLE HOME REMODEL
Stags Leap: A 3,000 Square Foot Whole-Home Remodel in Ann Arbor, Michigan
This home was our entry in the BRAG Home Show. The core remodel took about 16 months to move-in ready, and we continued with exterior work after that. We took a 1990s home in Ann Arbor and reworked nearly every square foot of it: a new vaulted dining addition, a relocated kitchen, a primary suite, a garage converted to a family room, and finished space upstairs that had been storage. The homeowners moved out during construction.
Below is the full scope and the decisions behind it, including how we handled the flooring.
Project at a Glance
- Location: Ann Arbor, Michigan (about 5 miles from downtown)
- Completed: 2024
- Home size: Approx. 3,000 sq ft
- Project duration: About 16 months to move-in ready, with exterior work continuing after
- Scope: Whole-home remodel with a 320 sq ft addition
- Design: In-house drafting with an outside designer on the whole-home plan; cabinetry designed in house and with Dan Young Cabinetry
- Recognition: Featured in the BRAG Home Show
What the Homeowners Wanted
The clients wanted more room for entertaining and for spending time together. We opened up and expanded the kitchen, added a large dining room addition with a vaulted ceiling, and replaced cabinetry throughout. We converted the existing garage into a family room for casual company, and updated every room in the house with new floors, trim, cabinetry, fixtures, windows, siding, and roofing.
They liked parts of the house and did not want it all torn down. The job was to work within most of the existing footprint and put the money where it would do the most good.
What We Built
The Kitchen
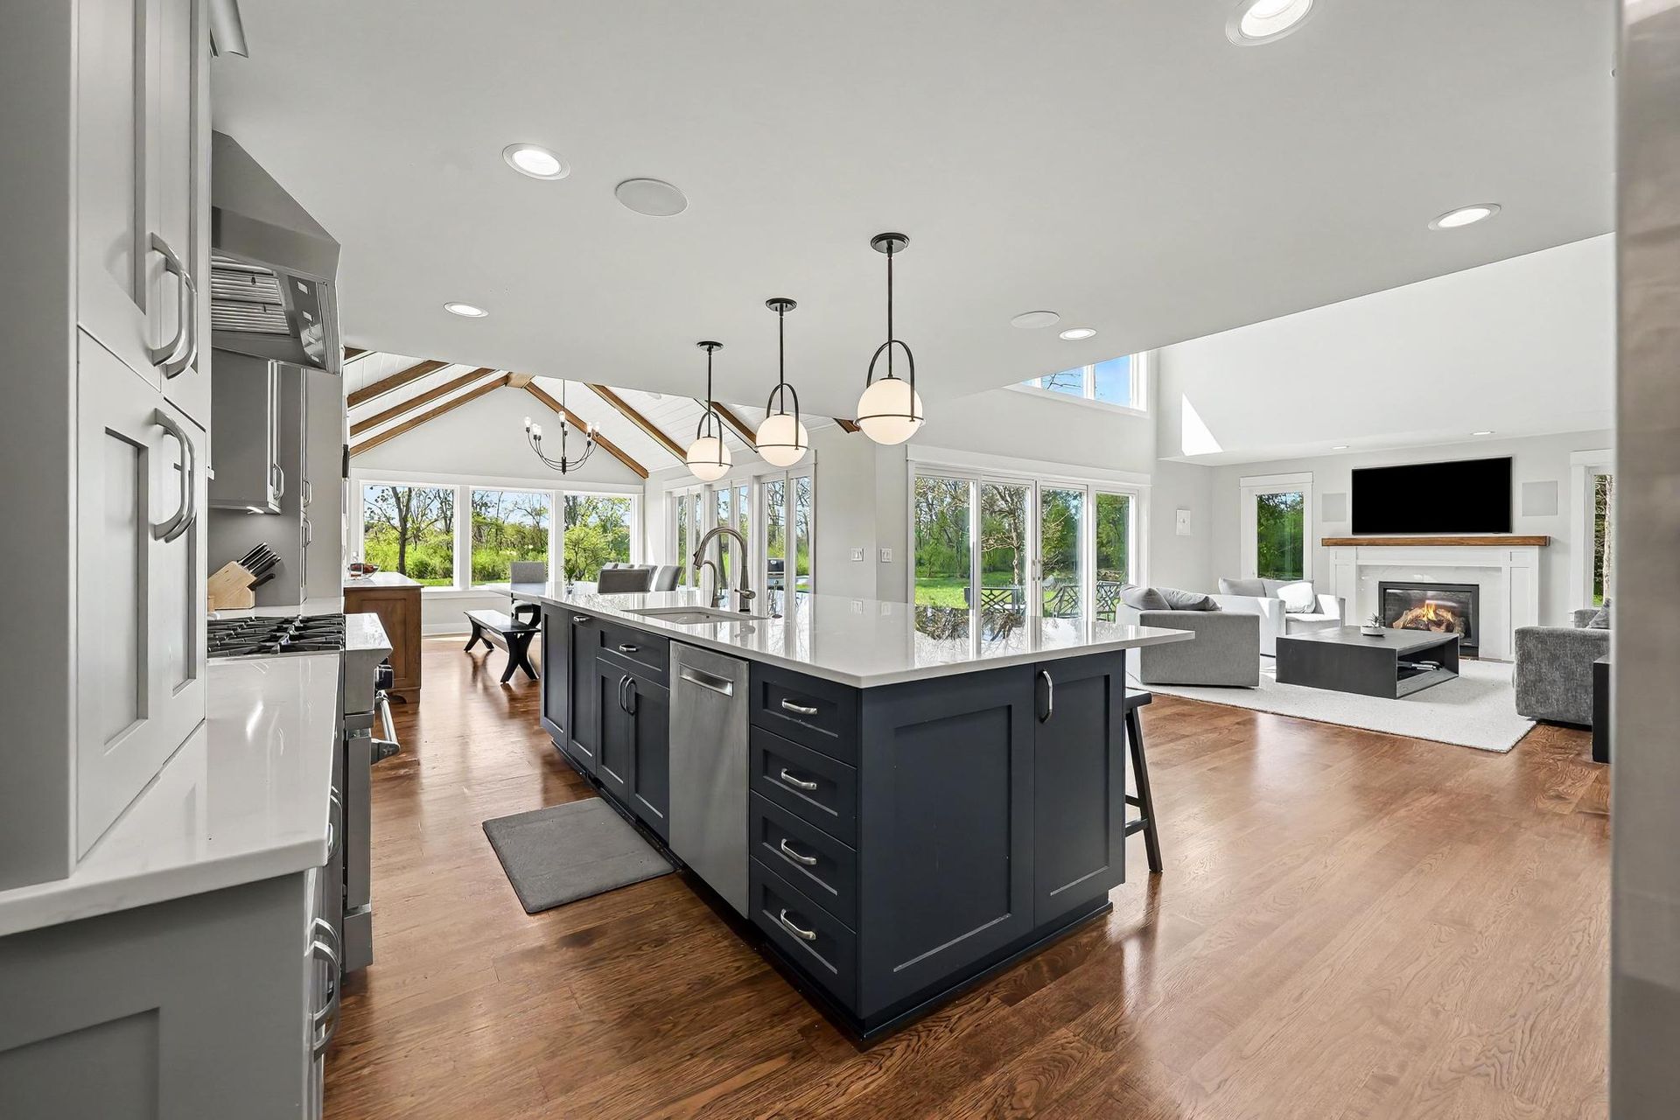
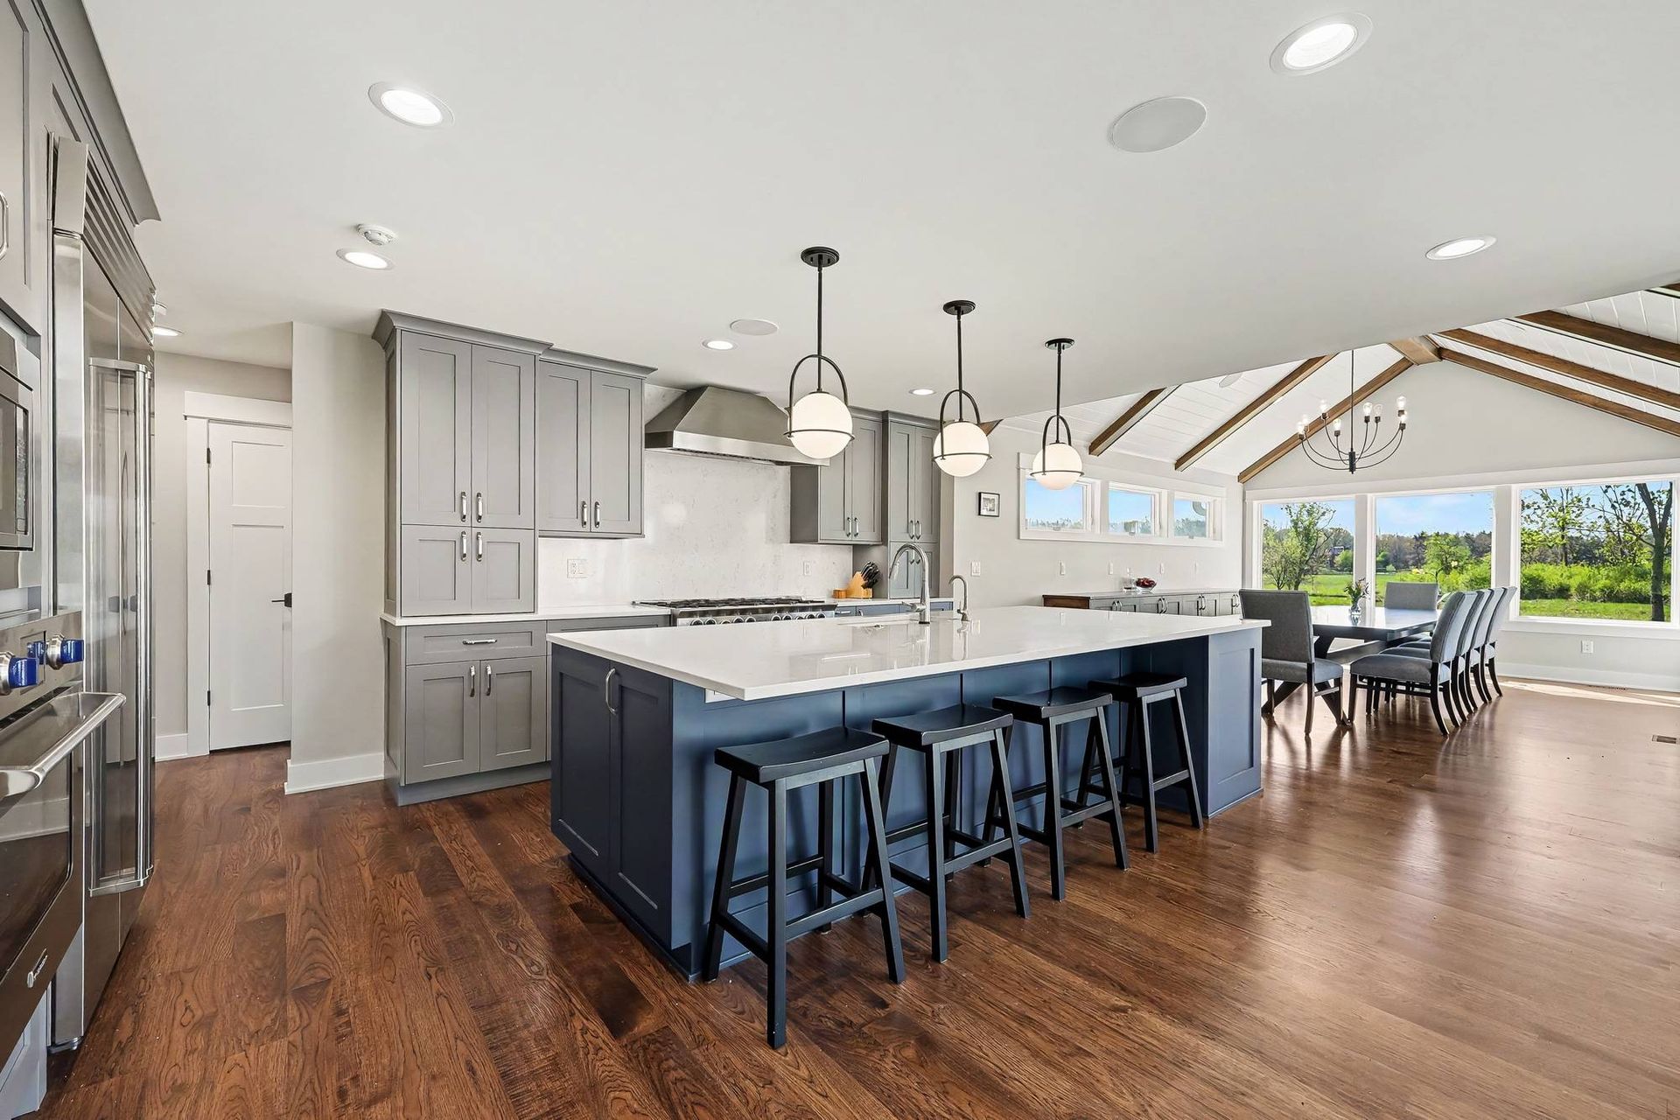
The kitchen sits at the center of the main level and opens to both the dining addition and the family room. We used light gray full-overlay shaker cabinetry around the perimeter and a navy island. Keeping the color in one place gives the room a focal point and leaves the rest of the kitchen neutral.
- Island: Generous island with bar seating
- Countertops: Quartz
- Backsplash: Full-height quartz slab behind the range, matching the countertops
- Range: 48-inch gas range with a matching stainless hood
- Refrigeration: Sub-Zero refrigerator
- Cabinetry: Full custom by Dan Young Cabinetry of Saline, Michigan. Light gray perimeter with a navy island.
The range sits near the center of the house, so the hood duct had a long run to get outside. We built a chase in the bedroom behind the kitchen wall, ran the duct up through it to the attic, and vented it out from there.
The Dining Addition
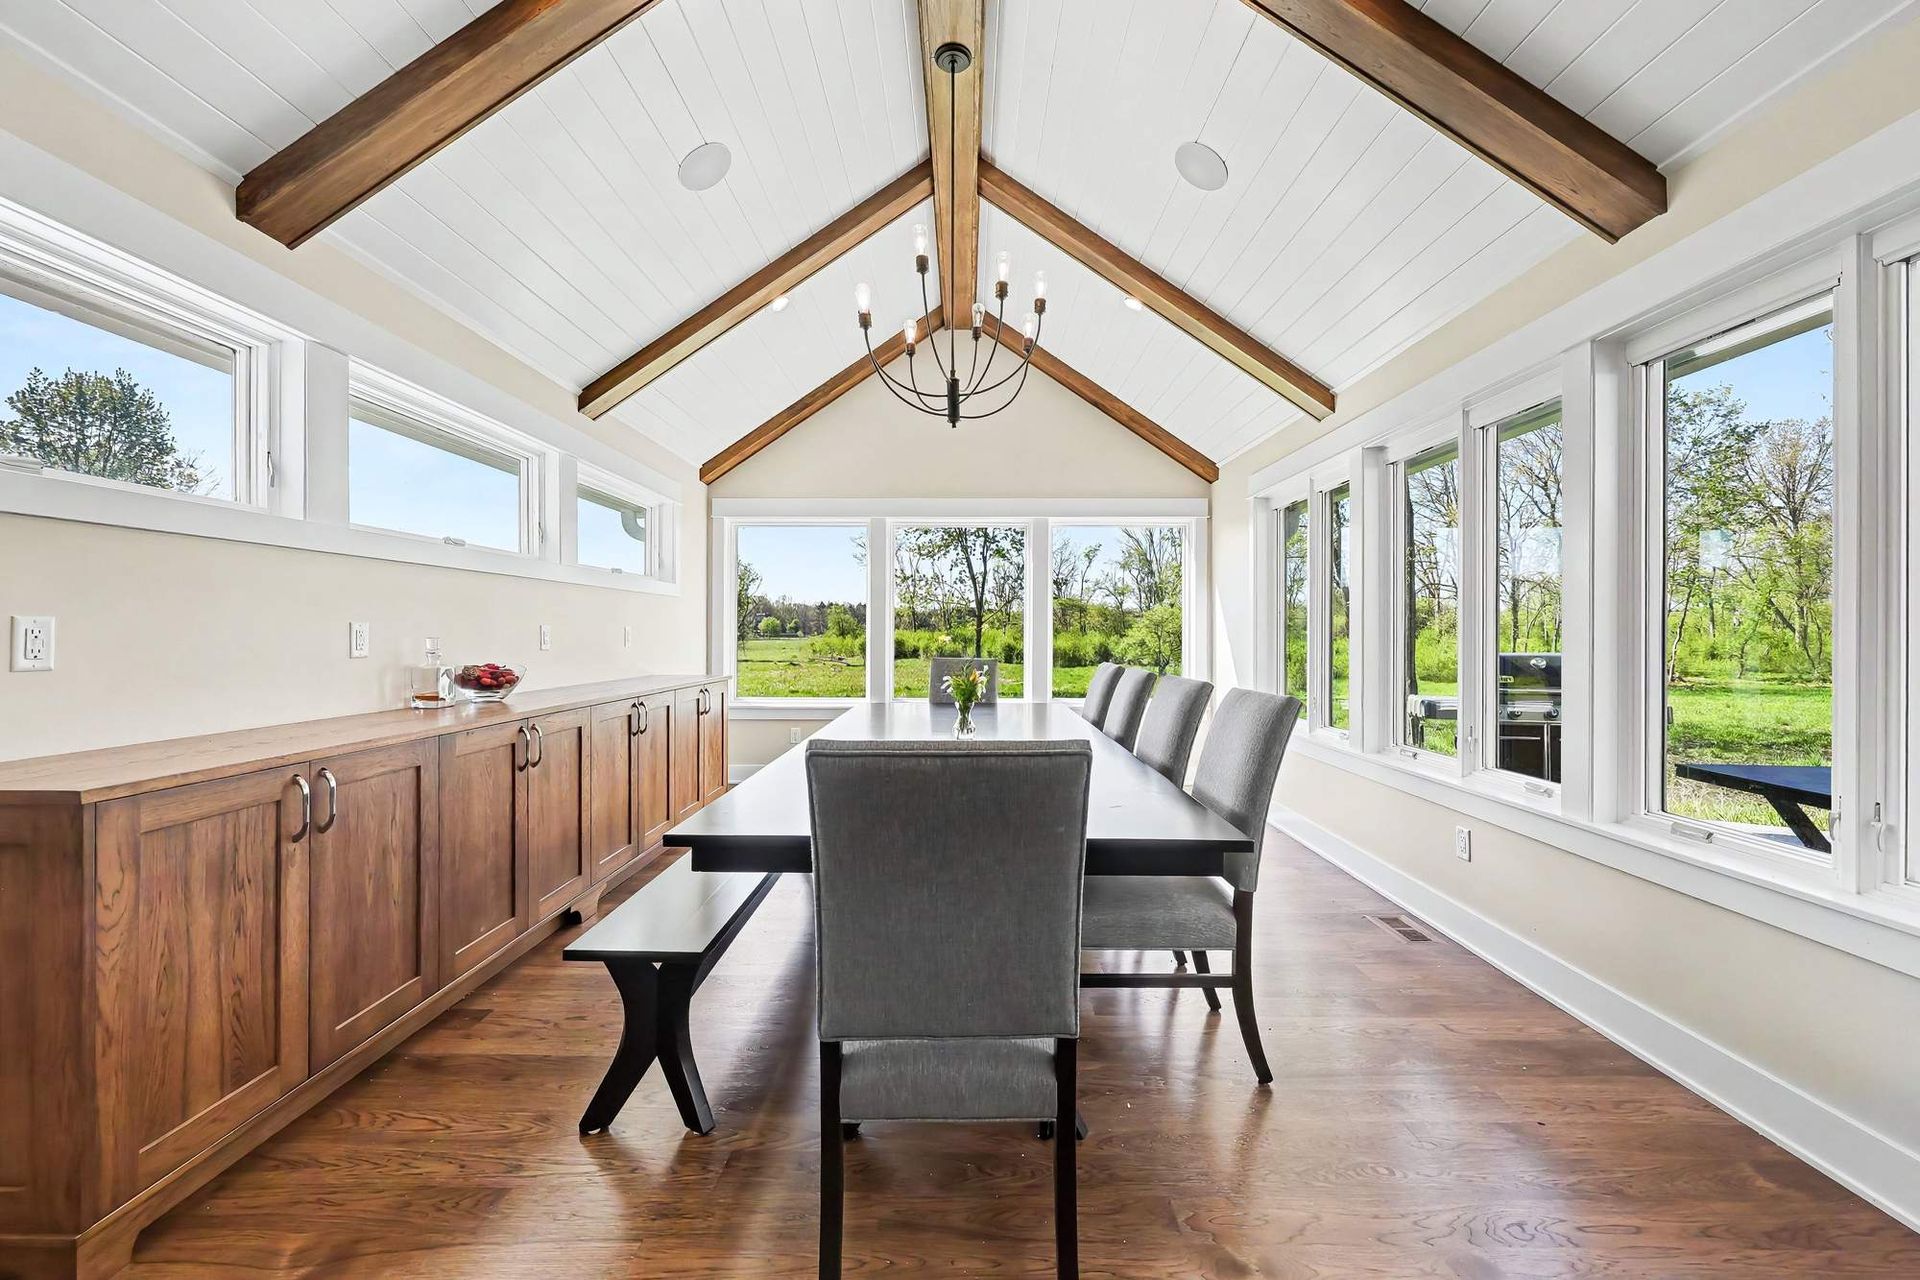
The dining room is a 20 by 16 foot addition off the kitchen, backing up to a wetland at the rear of the property. The ceiling is vaulted and finished in painted shiplap with stained hickory beams. Clerestory windows on the interior wall bring light in from above, and the window wall faces the wetland.
Along the interior wall we built a 16-foot run of custom cabinetry with a solid wood top. It gives the room serving space and the storage the original house never had.
The Family Room and Fireplace
We rebuilt the fireplace with stone and a painted trim surround, which keeps the traditional lines of the room while the stone reads current. It sits in the sightline from the kitchen, so the kitchen, dining room, and family room work as three areas of one open space.
The Primary Bath
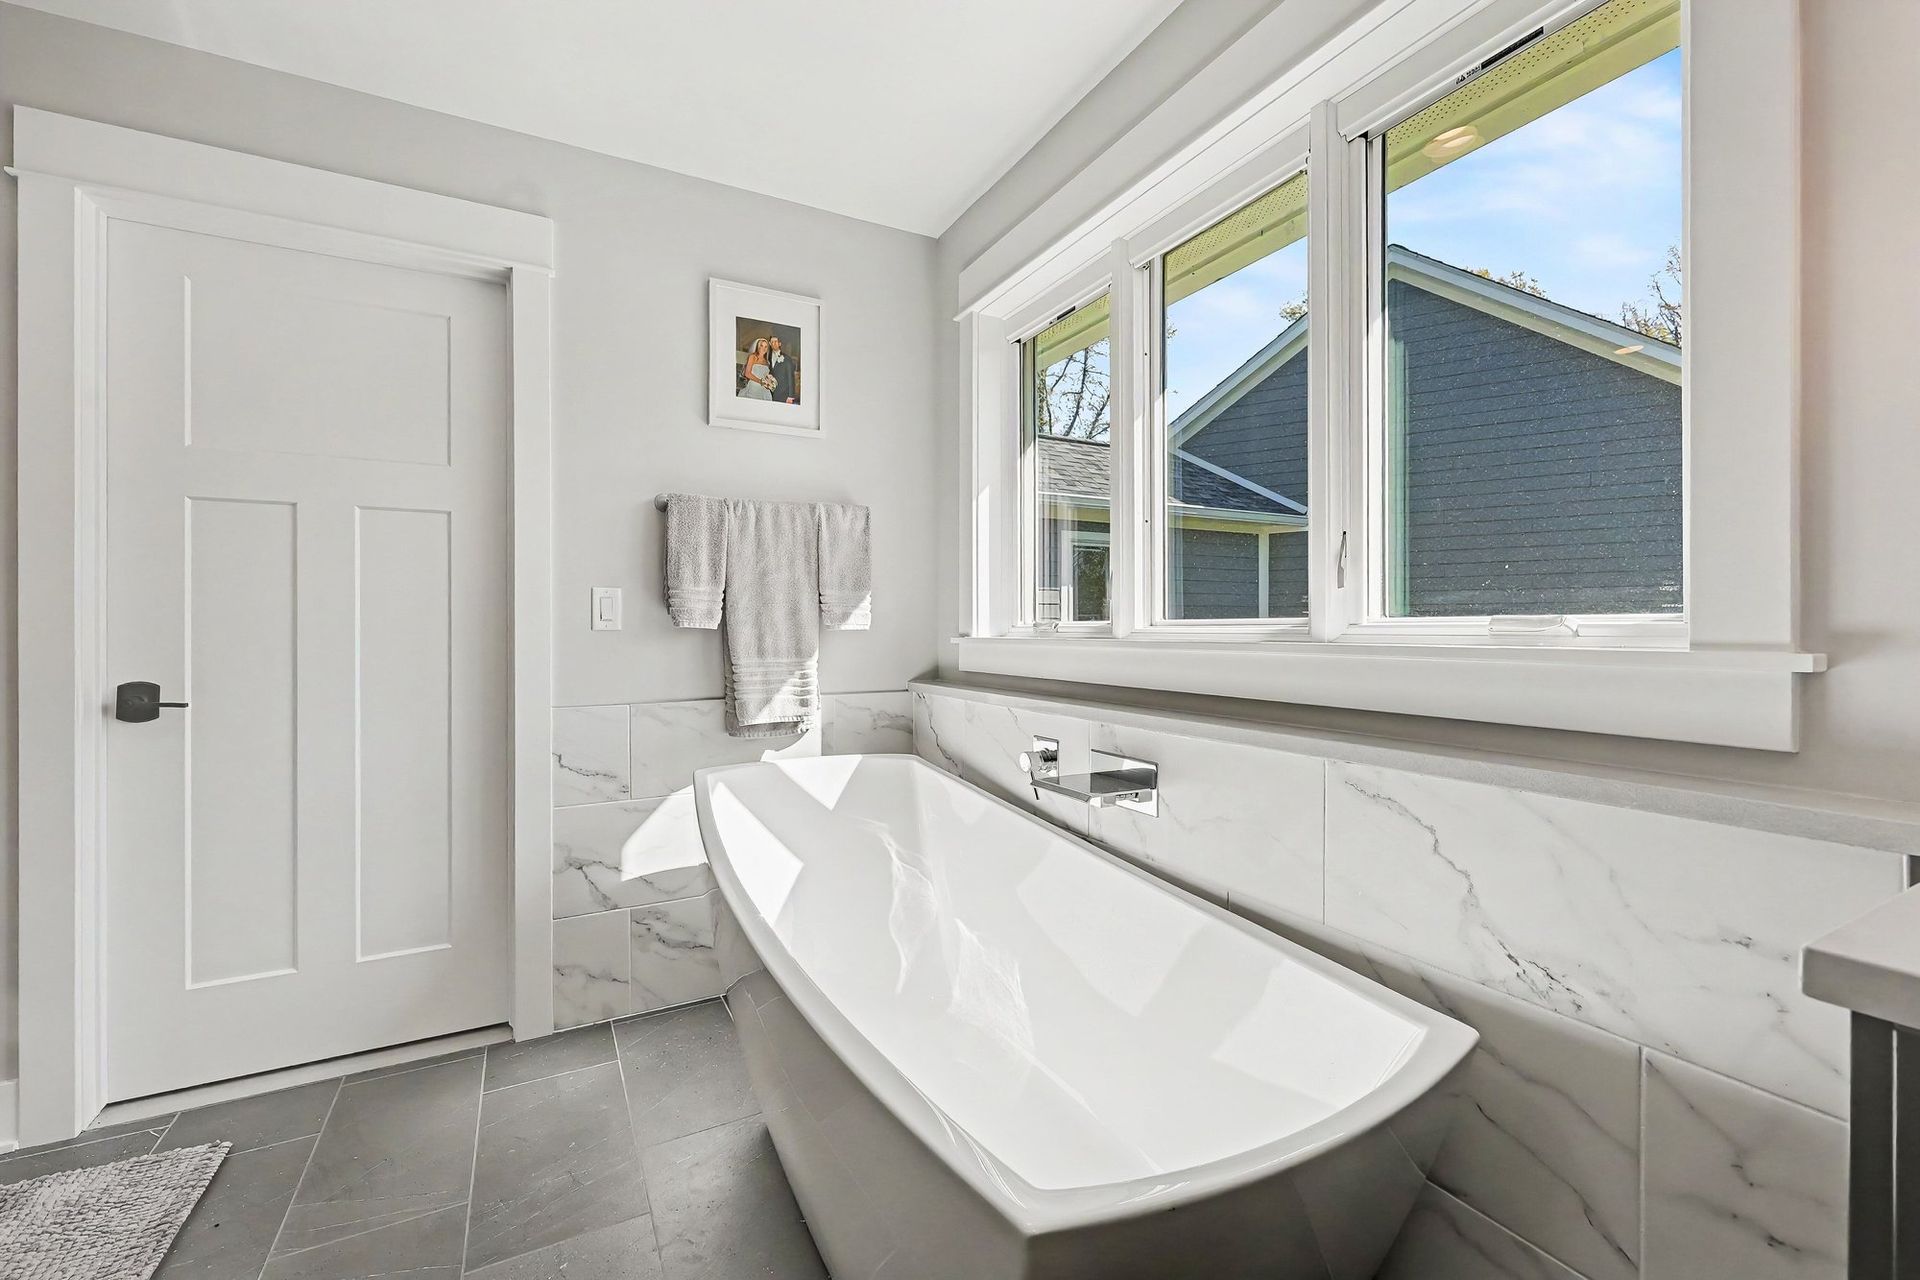
The primary bath is built around a freestanding soaking tub set under a bank of casement windows. The filler is wall mounted, so nothing interrupts the line of the tub. Marble-look porcelain runs up the tub surround, and a quartz ledge caps it and continues through to the vanity.
- Floor: Large-format porcelain in a one-third offset running bond
- Tub: Freestanding soaking tub
- Tub filler: Wall mounted, chrome
- Shower: Walk-in with euro glass doors, body sprays, and a quartz bench
- Heated floor: Yes, Schluter
The Upstairs Bonus Room
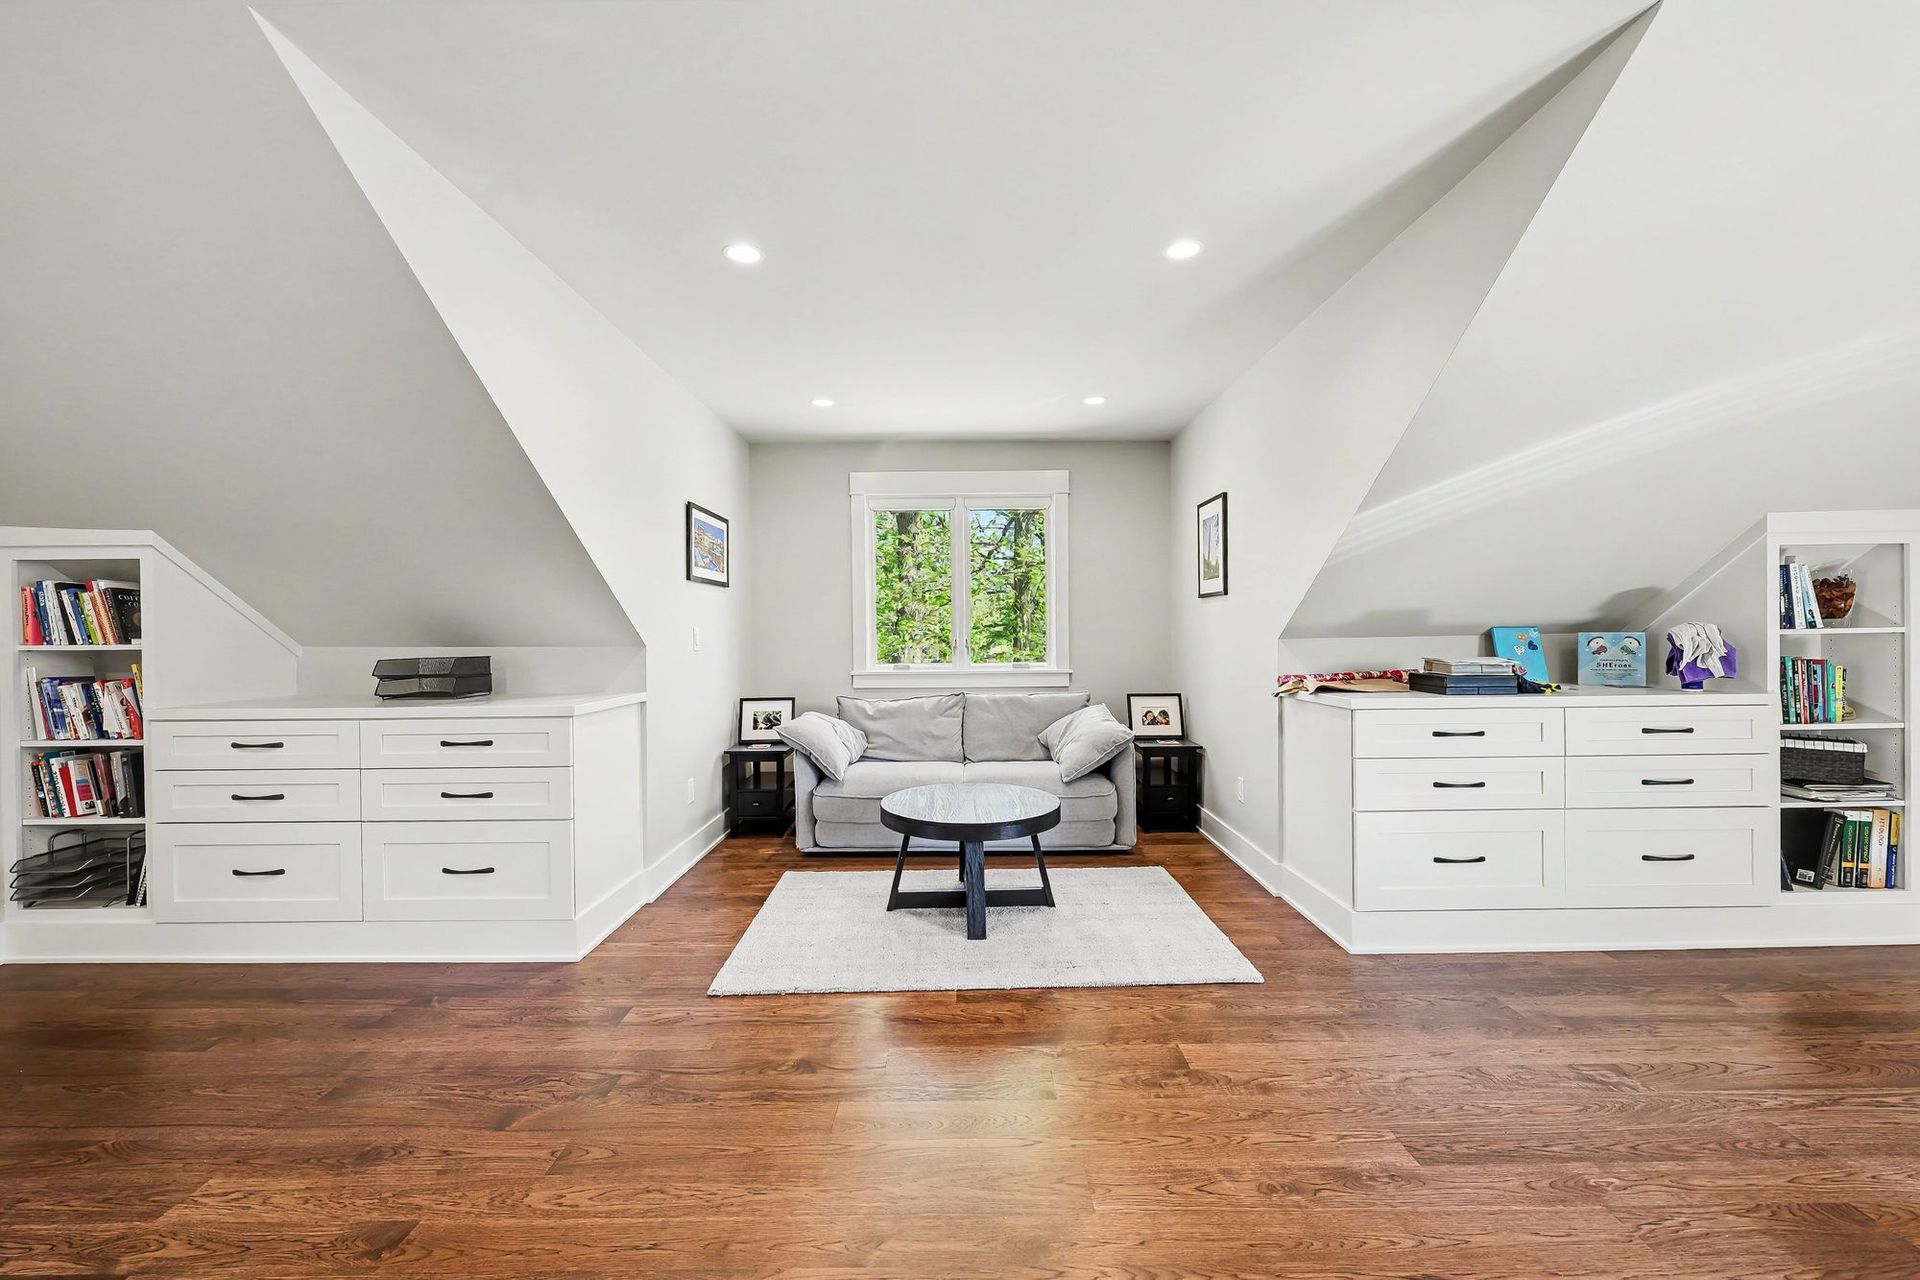
The second floor was just an attic before and we completely reframed it, turning it into an office with custom built-ins created on site for the space. These included full-depth drawer banks with bookcases at each end. That put 26 linear feet of drawers in the part of the room nobody could stand up in, and gave the space flat walls to work with. It is now an office for two when they're working from home.
The Media Room
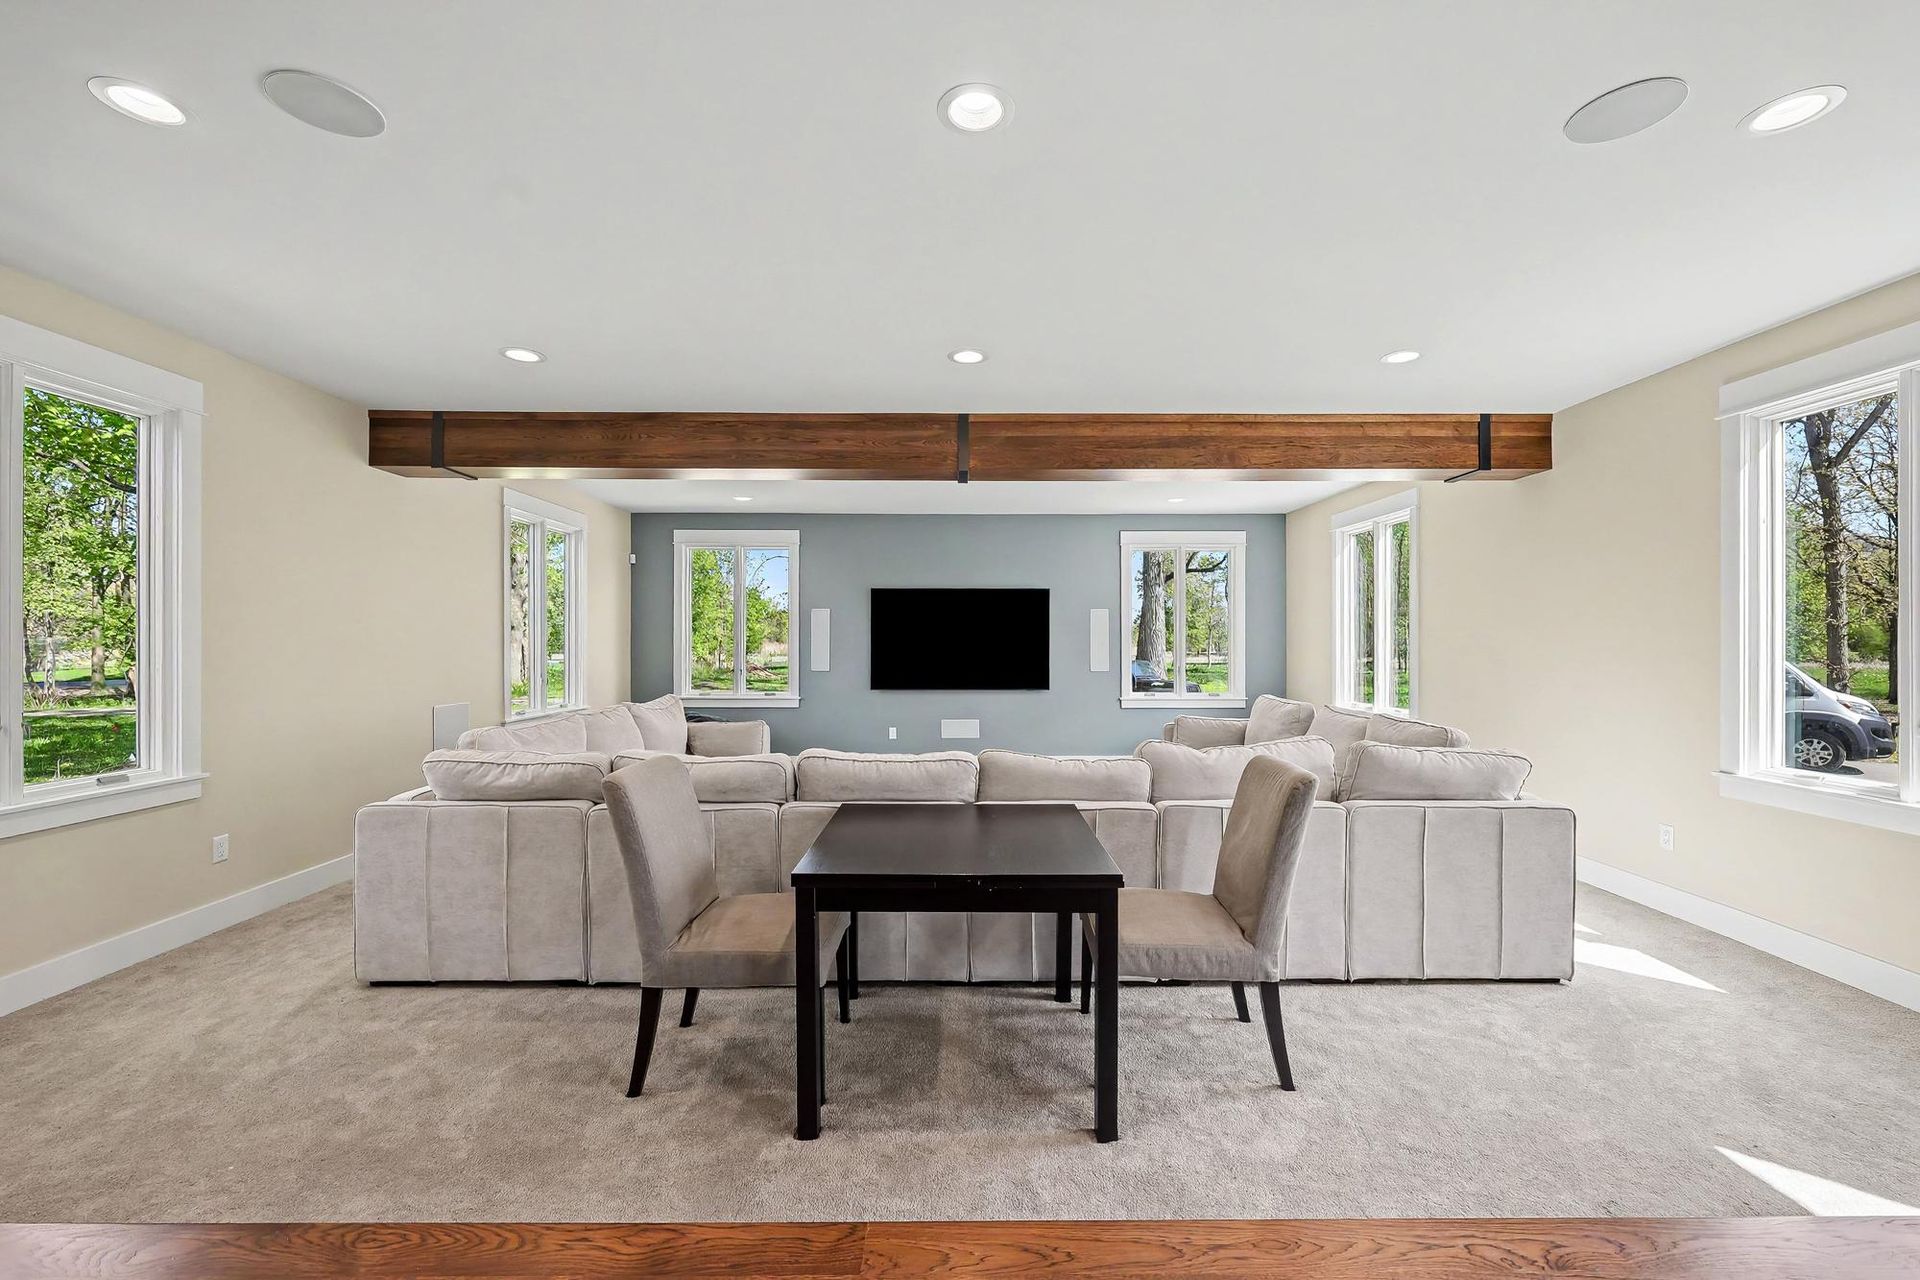
We converted the garage into a media room for the whole family. We chose carpet and softer finishes for acoustics and comfort and installed a whole-home media system to drive the theater and sound throughout the house. The room echoes the trim in other rooms with cedar wrapped beams and trim to match.
Choosing Wood Floors
Flooring covers more of a whole-home remodel than any other finish, and homeowners tend to go back and forth on it. Here is what we used and how we decide.
What we used on this project
We installed 7-inch engineered hickory plank through the main level: kitchen, dining, family room, halls, and the upstairs bedrooms and bonus room. It was finished on site in medium brown with a low luster water-based topcoat. Carpet went in the media room, and tile in all of the bathrooms.
Solid vs. engineered
Solid hardwood is one piece of wood, usually 3/4 inch thick. It can be sanded and refinished 2-4 times over its life. It moves with humidity, so it has to acclimate in the house before install, and we do not put it over a slab or below grade. It looks great when the boards are narrow, but wider options move, cup, and gap seasonally.
Engineered hardwood is a real wood wear layer over a plywood base. It stays dimensionally stable, so it works over concrete, over radiant heat, and in basements. The wear layer is solid hardwood, and can be sanded and re-finished just like solid wood flooring, and the plywood backing keeps the floor from moving after installation so we can install wide plank flooring and know that it will look great for years. Thin wear layers have been a problem in the past, but locally made options like this have just as much wear as a solid wood floor at a full 1/4".
Site-finished vs. prefinished
Prefinished planks come with the finish already cured from the factory, so the finish is harder and there is no sanding dust in the house. Site-finished floors go down raw and get finished in place. That gets rid of the small bevel between boards and opens up the stain options, but it can add a week on site and you stay off the floor while it cures. On this project we went with site-finished to dial in the color and create a flat seamless look.
What affects a flooring install
Three things affect the work more than people expect: subfloor condition, plank width, and whether we are working around existing walls and cabinets or starting from an open shell. Wider boards have to be nailed and glued down so they take longer to install. A subfloor that needs leveling or replacement adds days before a single plank can be installed, and working around obstacles can extend install time because it takes more cuts and trips to the saw.
The mistake we see most often
People often don't pay enough attention to the preparation and subfloor below the finished wood. A poor subfloor will cause even the best hardwoods to feel bouncy, to gap and move, and that affects your perception of what a premium floor should be. People expect to remove an existing floor and move right into nailing down the new product, but a solid install starts by repairing the subfloor, leveling high spots, screwing down loose areas to eliminate squeaks, installing a vapor barrier, and even then the installation may need glue in addition to nails.
About Dexter Builders
Dexter Builders was founded in 2000 in Dexter, Michigan serves Washtenaw County and the communities surrounding Ann Arbor including Baryton Hills, Chelsea, Dexter, Dixboro, Saline, and Whitmore Lake. We are a full-service, licensed and insured, residential remodeling company who takes on large whole home additions and remodels as well as kitchens, bathrooms, and decks.
About the author: Jerry Tyrrell is a project manager at Dexter Builders. He joined the company in July 2018. His job is to steward each project from contract signing through completion, and everything that comes with it.
Talk to Us About Your Project
If you are thinking about a remodel like this one, give us a call. We will walk your house, talk through what you want to accomplish, and tell you what it would take to get there.
Call 734-426-3852 or fill out the form at dexterbuilders.com/contact-us . We usually respond within one business day.
If you are still early and working through ideas, send the form anyway. Tell us what you are thinking about and we will answer your questions. We are glad to talk with people who are a year or two out from starting.