
WEST LIBERTY
West Liberty: A Family Room Addition and First Floor Remodel in Ann Arbor, Michigan
This home was our entry in the BRAG Remodelers Home Tour in October 2023. The first floor was divided into smaller rooms that weren't working for the homeowners. We designed a modest addition for a new family room, then reworked the first floor around it: a larger kitchen open to the new room, a refreshed dining room, a new half bath, and laundry brought up to the main floor. The homeowners lived in the house the whole time.
Below is the scope, and how the owners lived at home while we worked.
Project at a Glance
- Location: Ann Arbor, Michigan
- Completed: 2023
- Scope: Single story family room addition of about 500 sq ft, plus a first floor remodel
- Construction: About 10 months, spring 2022 to early 2023
- Design: Designed in house by Dexter Builders; kitchen designed with Mill Creek Kitchen & Bath
- Living arrangement: Homeowners lived in the house throughout construction
- Recognition: Featured in the BRAG Remodelers Home Tour, October 2023
- Since then: Two more projects for the same homeowners
What the Homeowners Wanted
The owners wanted a kitchen with room to cook and gather, a comfortable family room, and laundry on the main floor. They also wanted to keep the character of the house. That shaped the plan: the addition stays modest, and most of the work went into making the existing first floor work better.
What We Built
The Addition
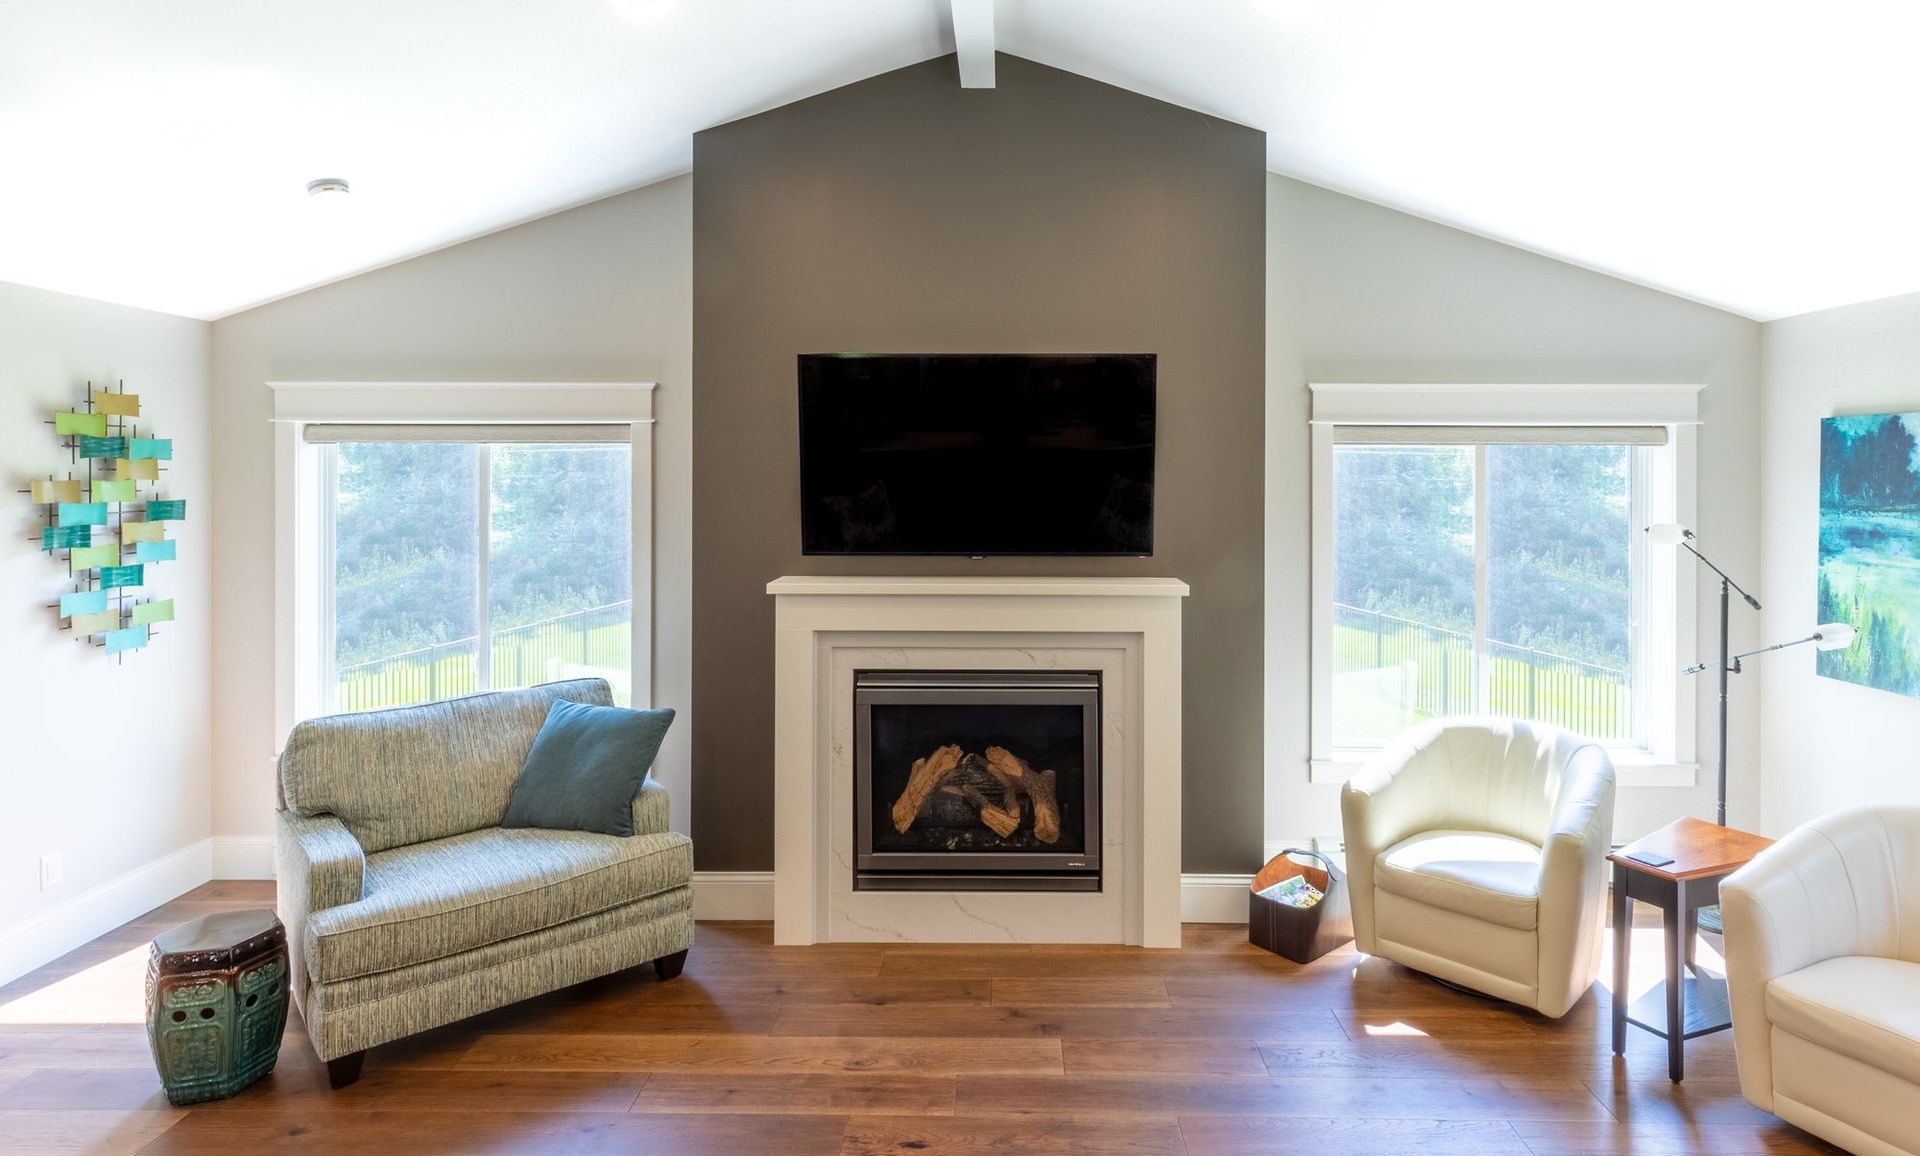
The addition is a single story, about 500 square feet, built over a conditioned crawl space. One gable roof ties back into the existing roofline, so from the outside it reads as part of the original house. Inside, the new family room has a vaulted ceiling, a dark gray accent wall, and windows on both sides of a new gas fireplace.
- Fireplace: Heat & Glo gas fireplace with a quartz surround and painted trim
- Ceiling: Vaulted, with a painted beam at the peak
- Heating and cooling: Ductless mini-split
The Kitchen
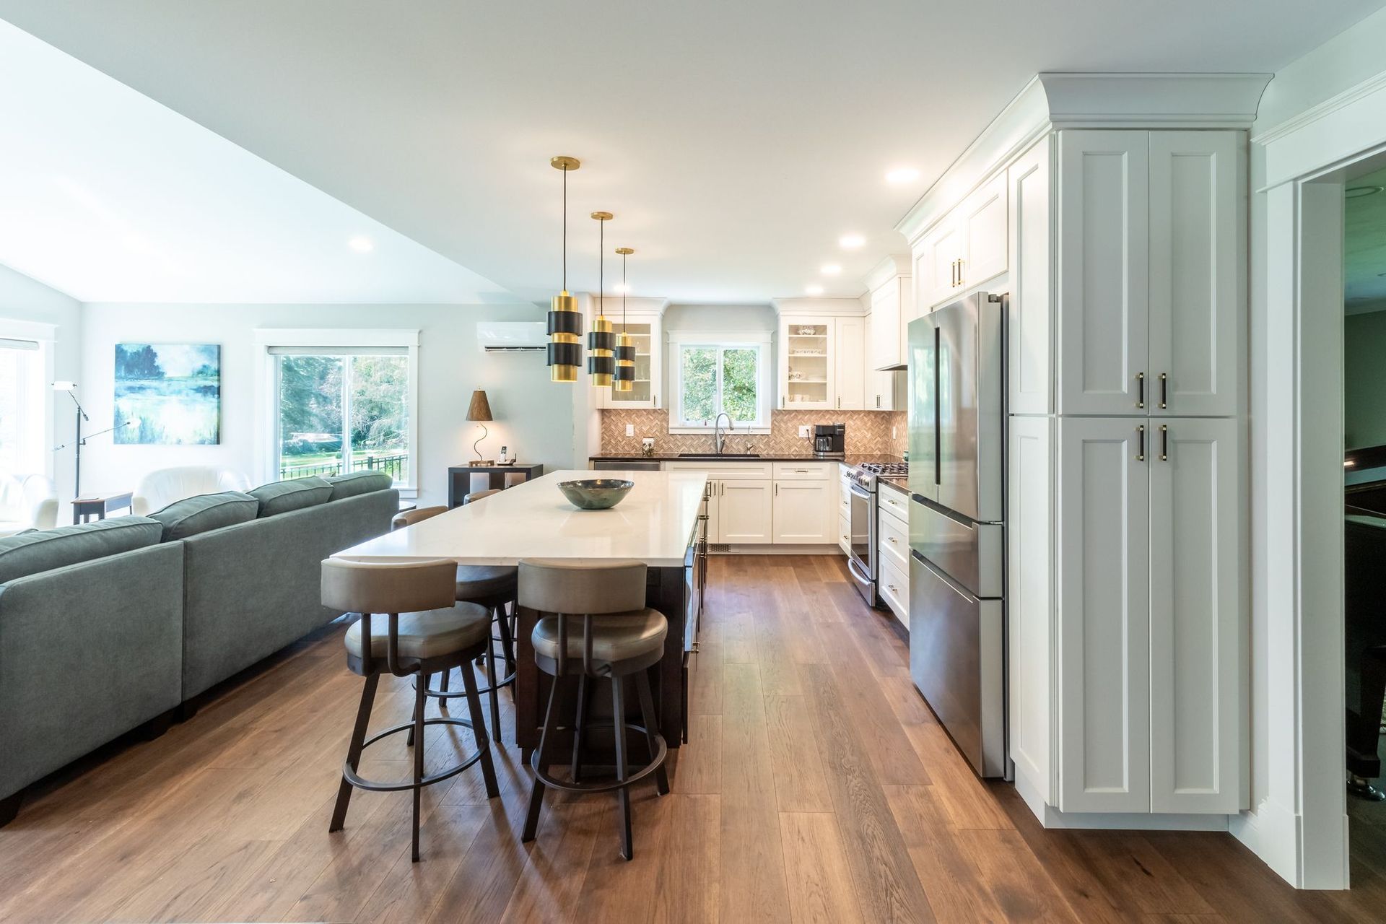
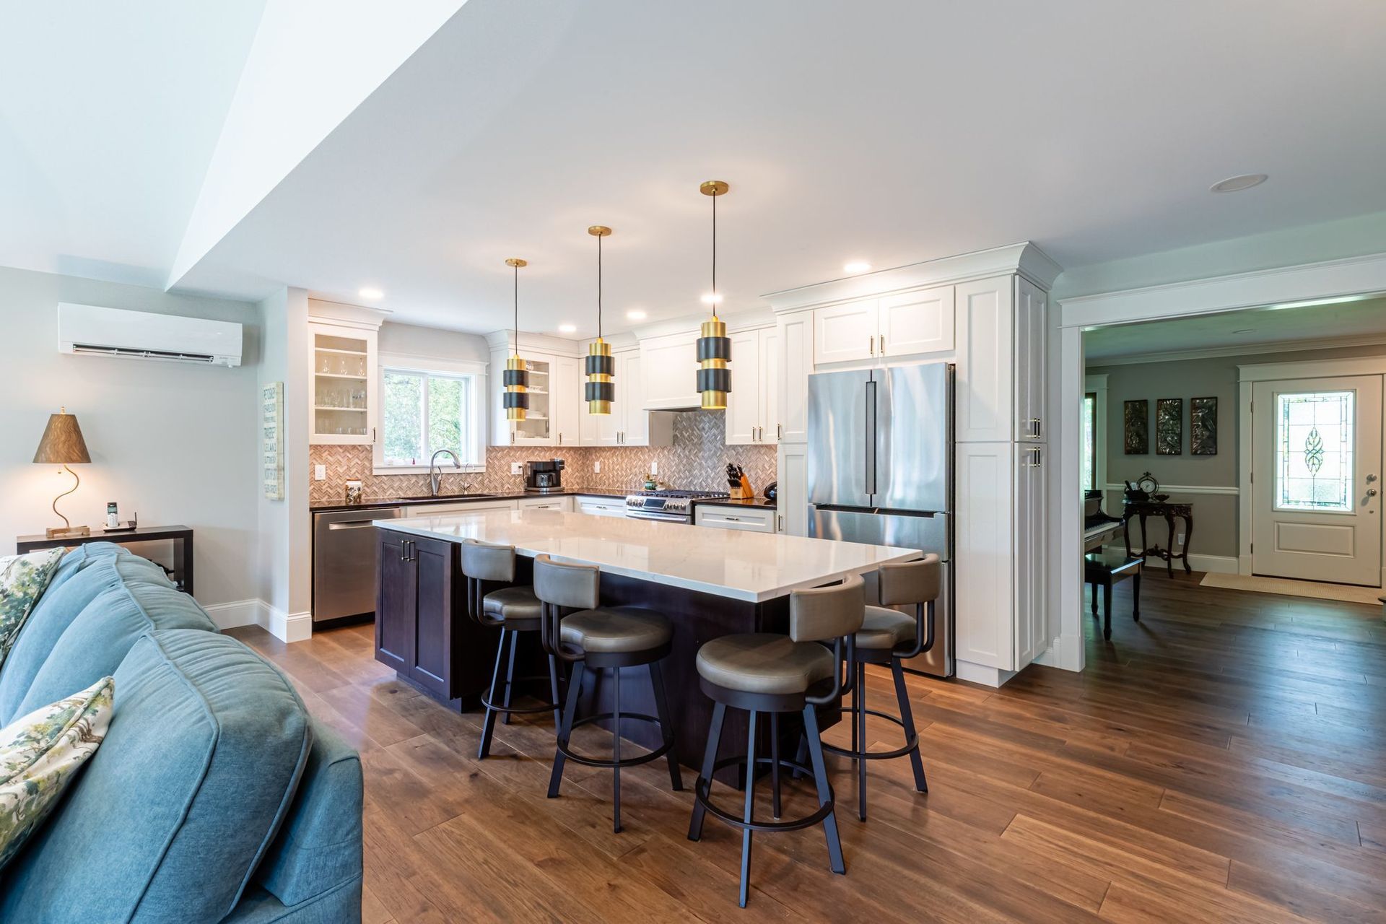
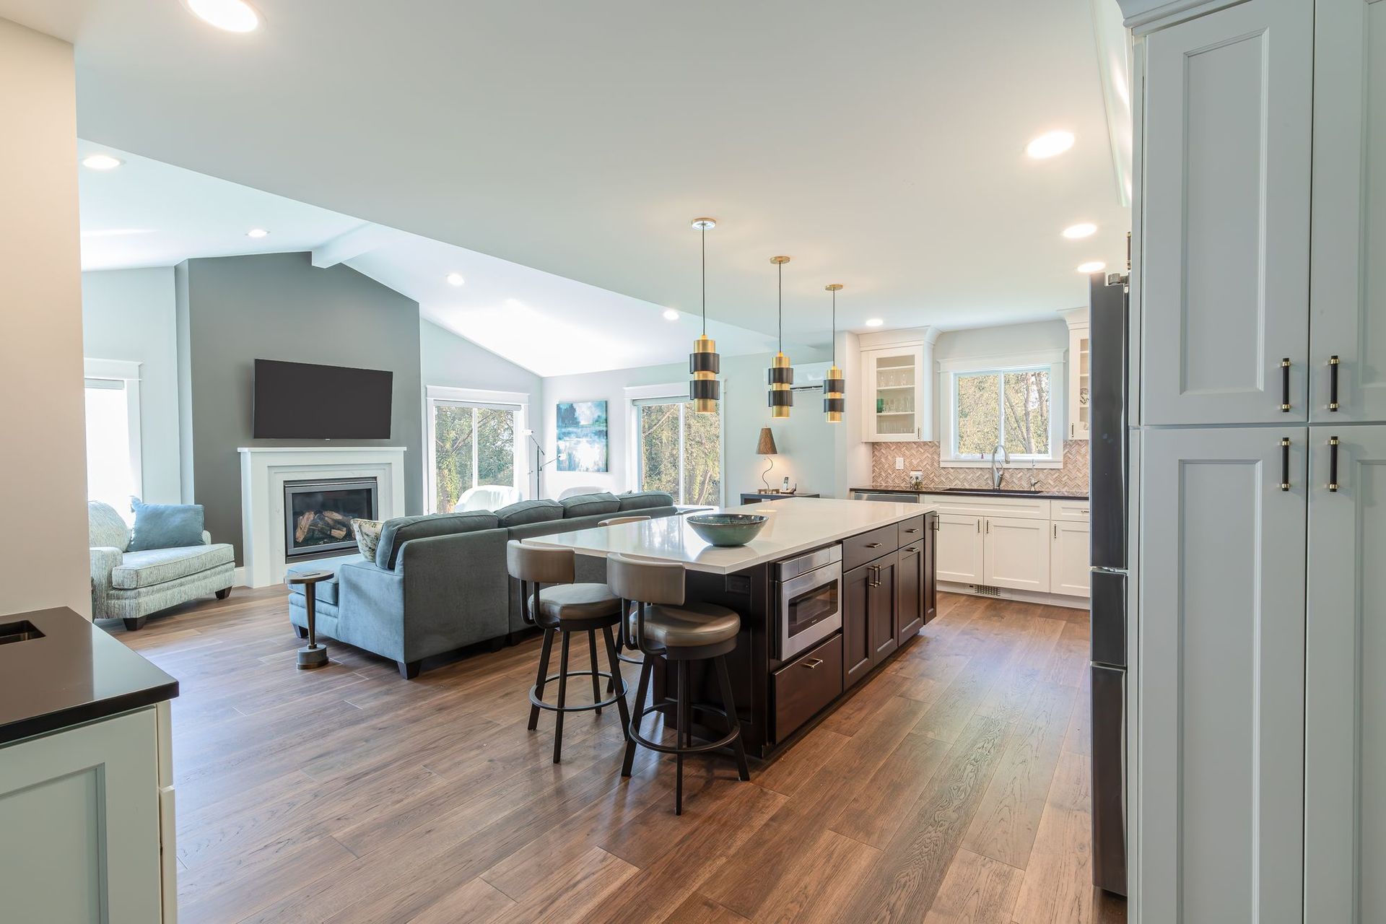
The kitchen was expanded and now opens straight into the new family room. Early plans included an opening from the kitchen into the front living room, but we closed that up in the final design to gain more cabinet space, and the kitchen opens to the family room instead.
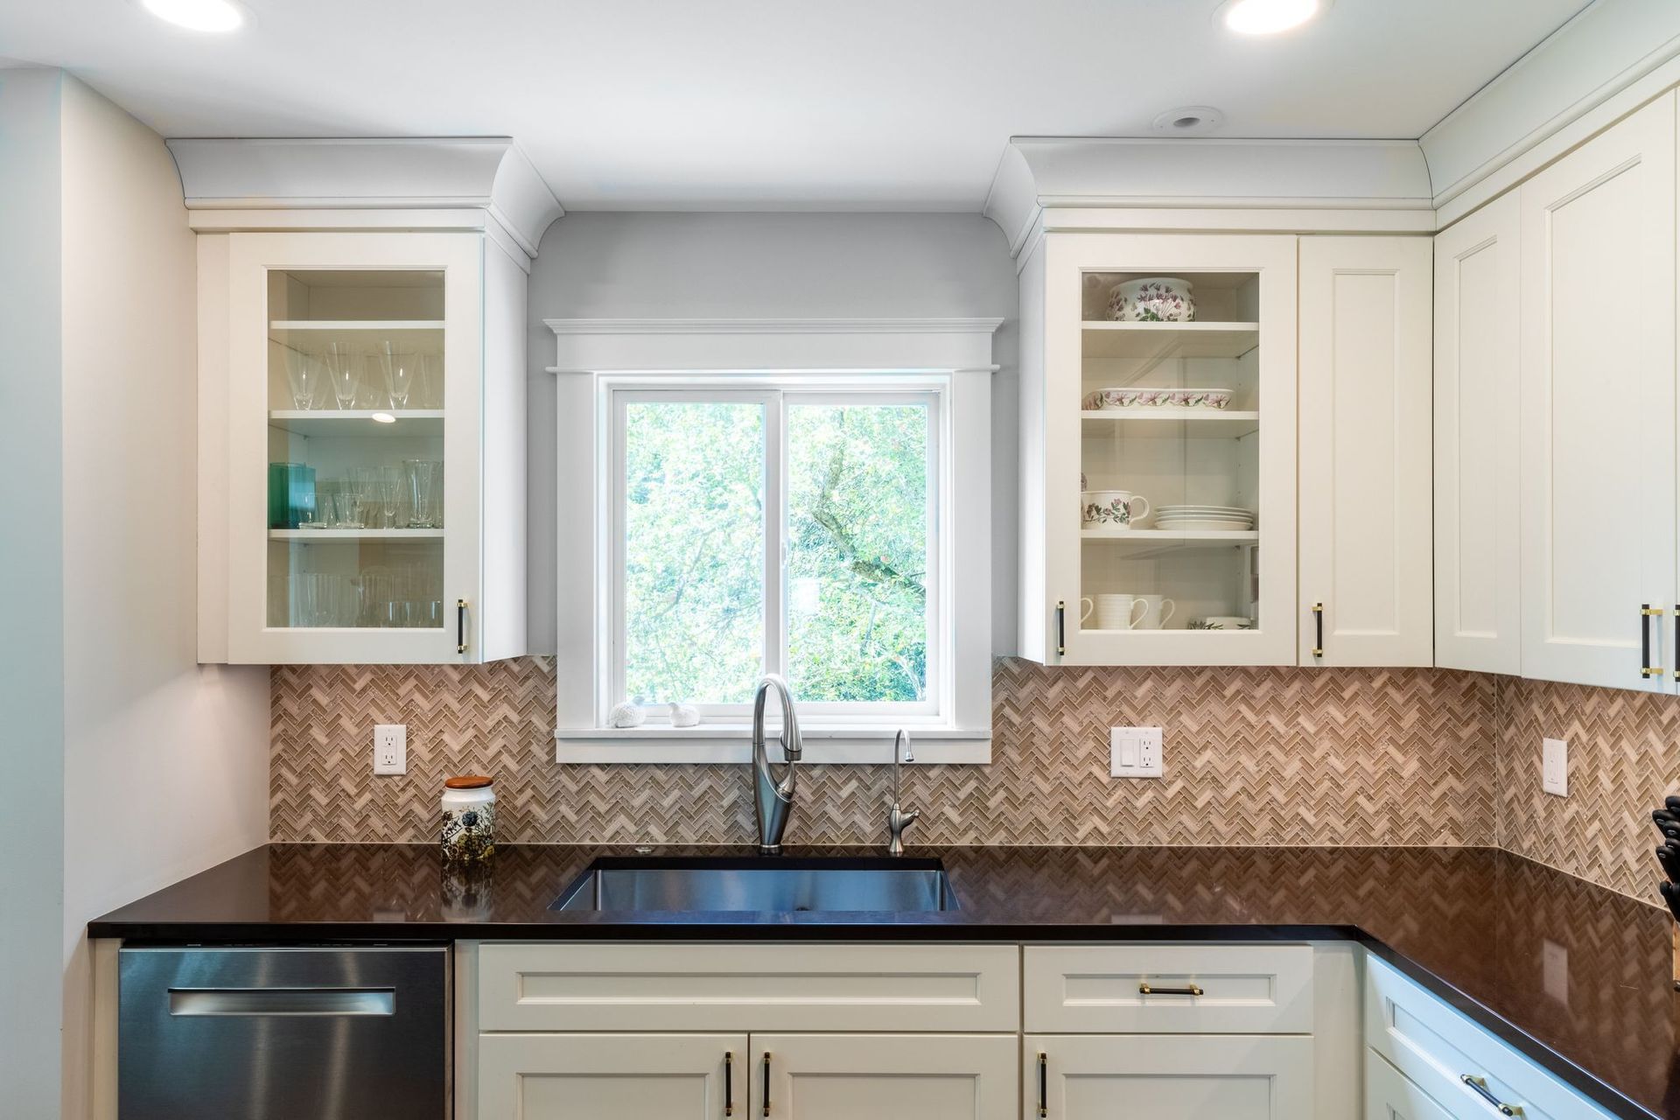
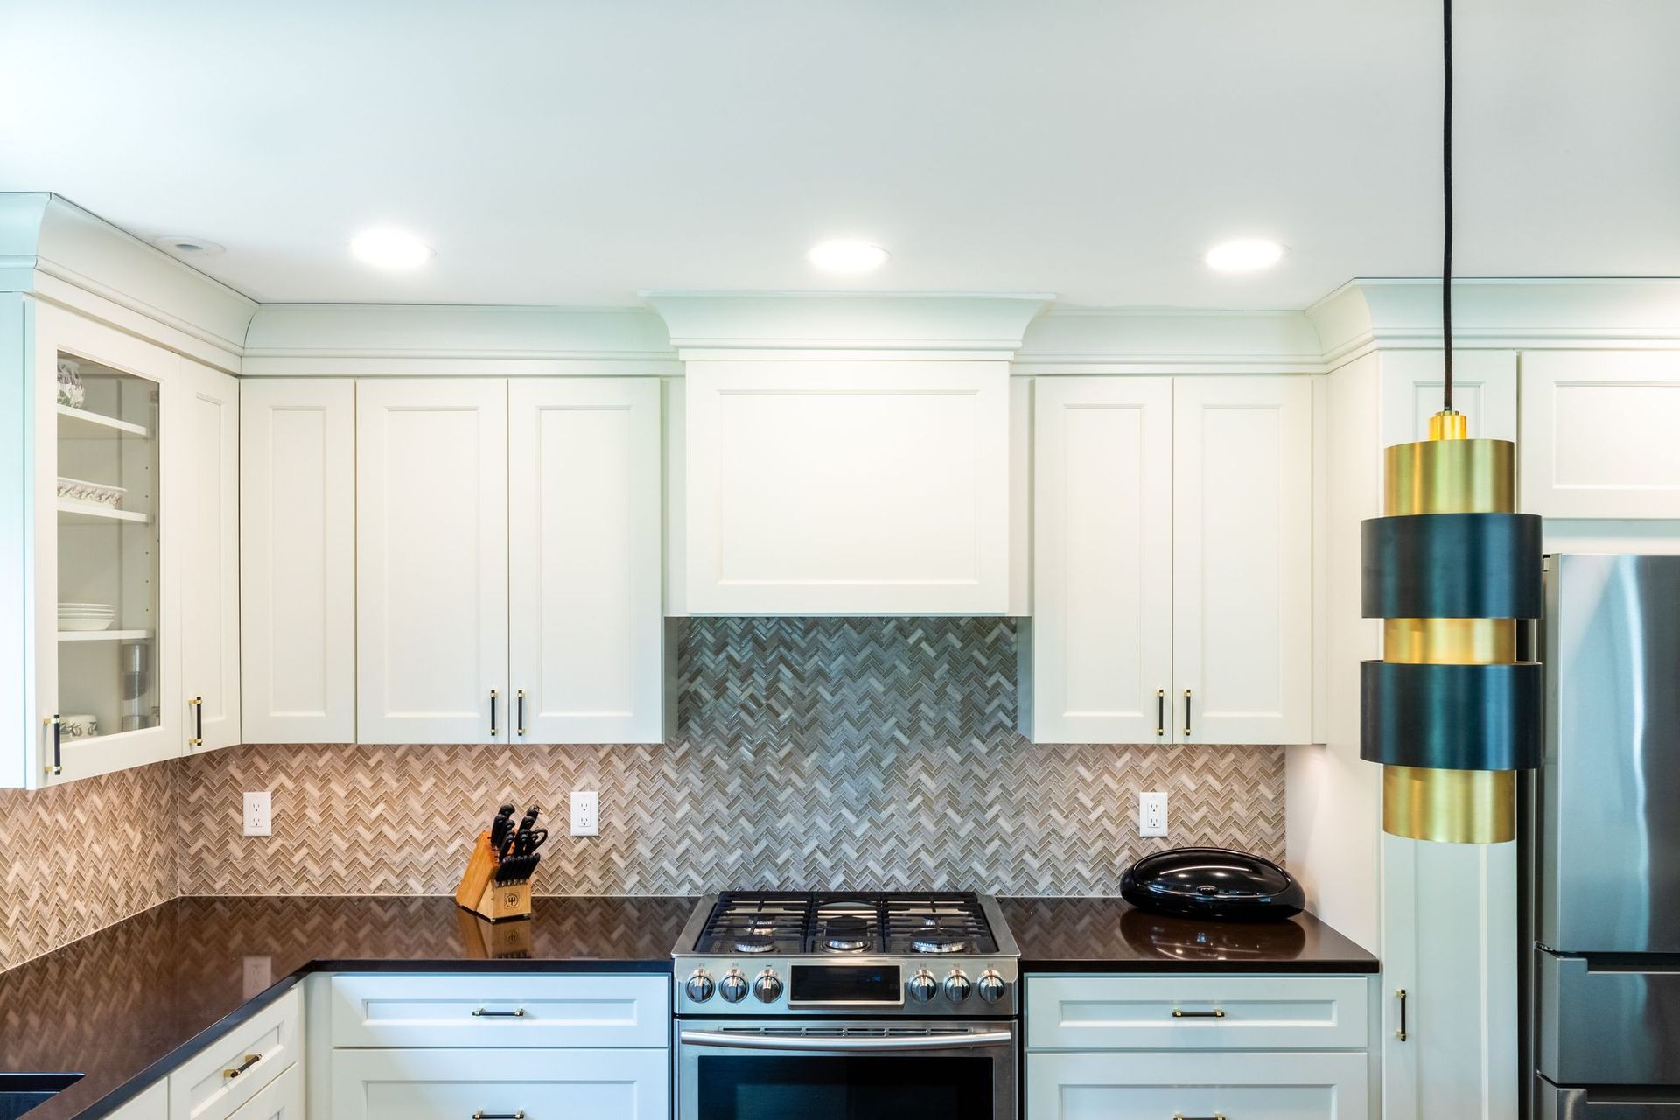
- Cabinetry: White shaker cabinets with crown to the ceiling and glass-front uppers, through Mill Creek Kitchen & Bath
- Island: Large island in dark stained maple with a white quartz top, seating for four, and a microwave drawer
- Countertops: White quartz on the island, dark countertops on the perimeter
- Backsplash: Herringbone mosaic tile
- Range hood: Built into the cabinetry
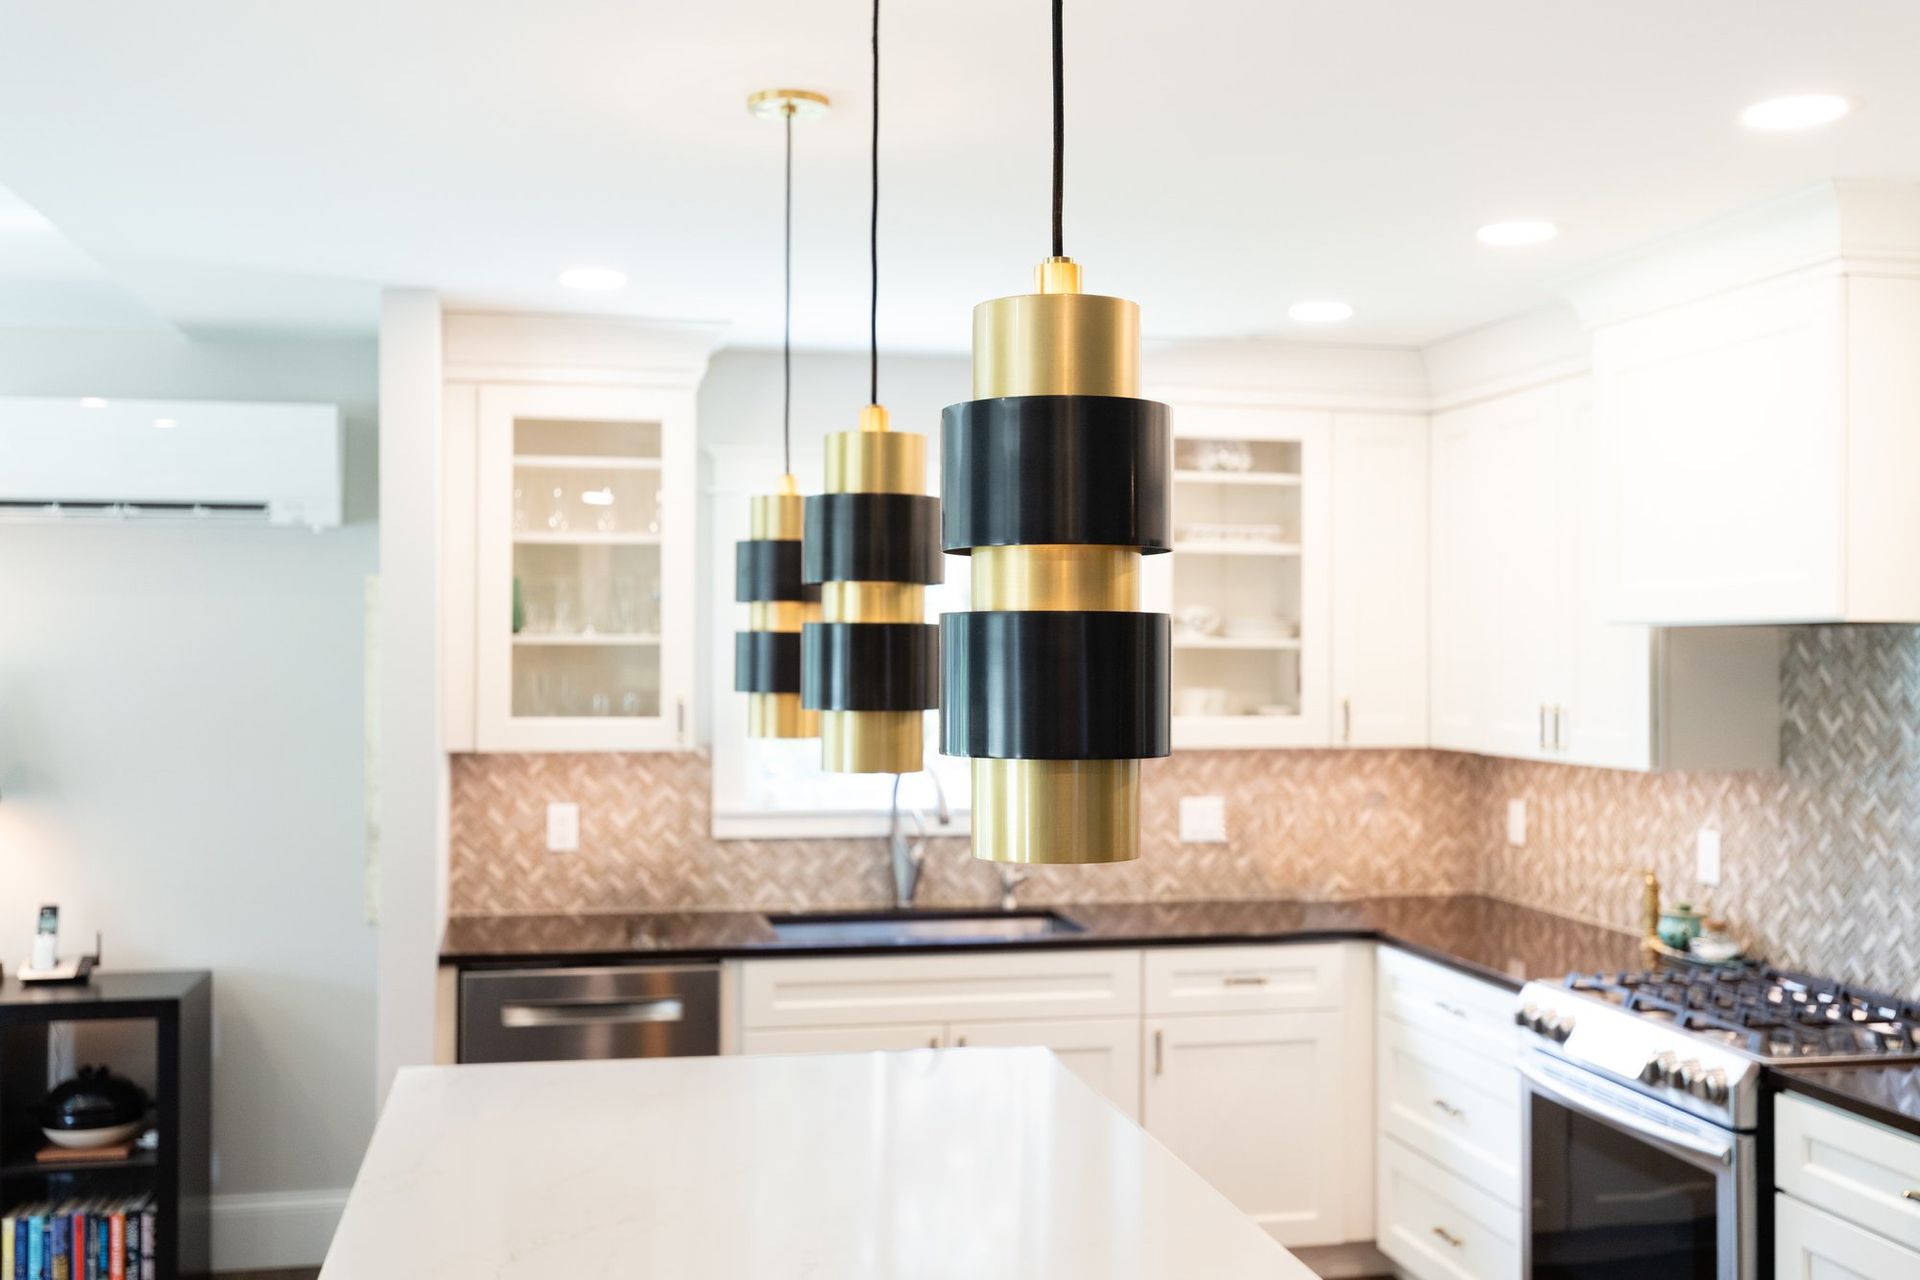
- Lighting: Black and brass pendants over the island
The Dining Room
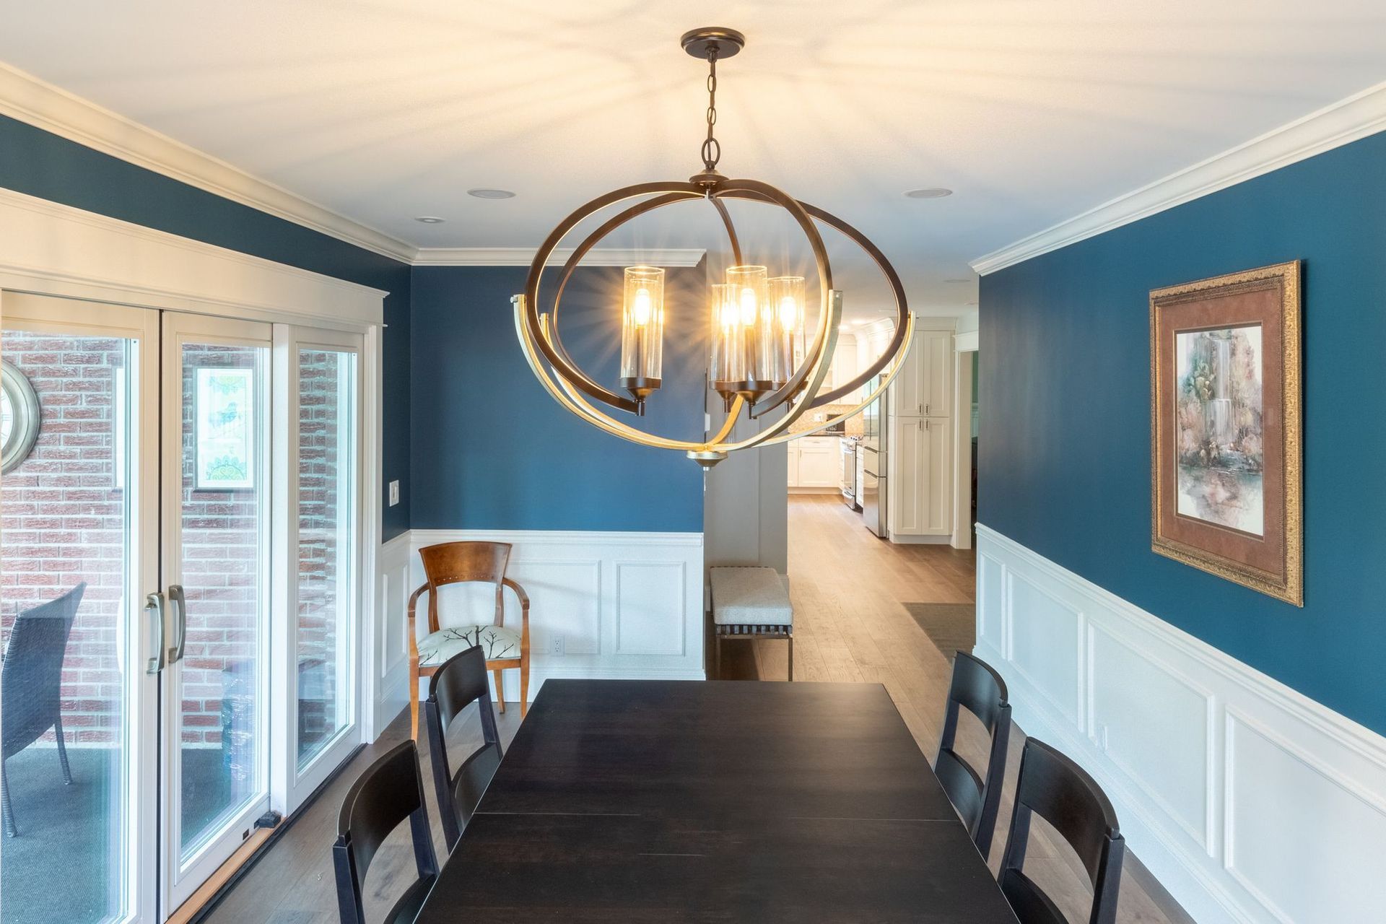
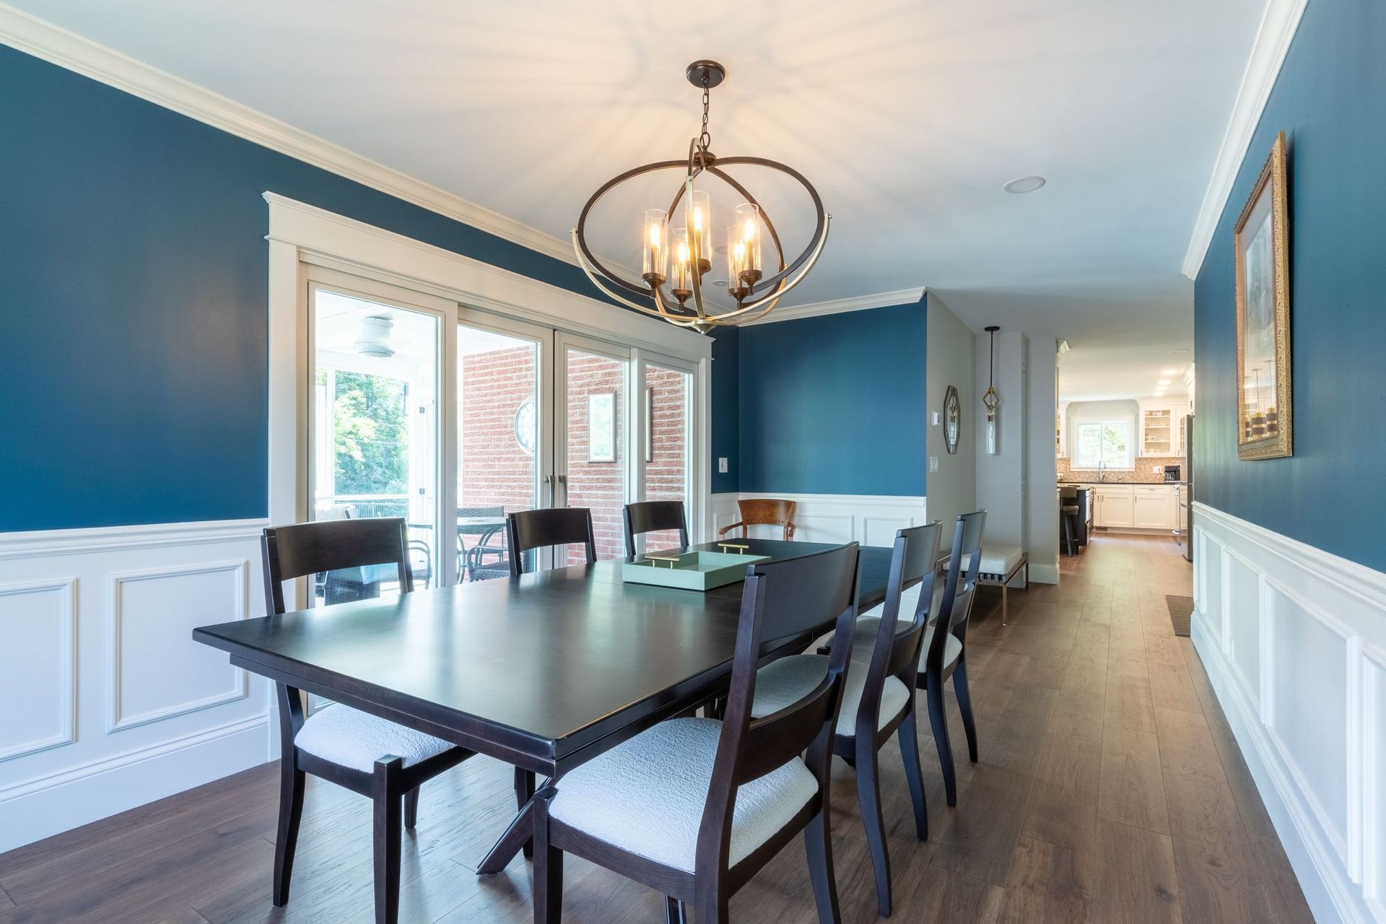
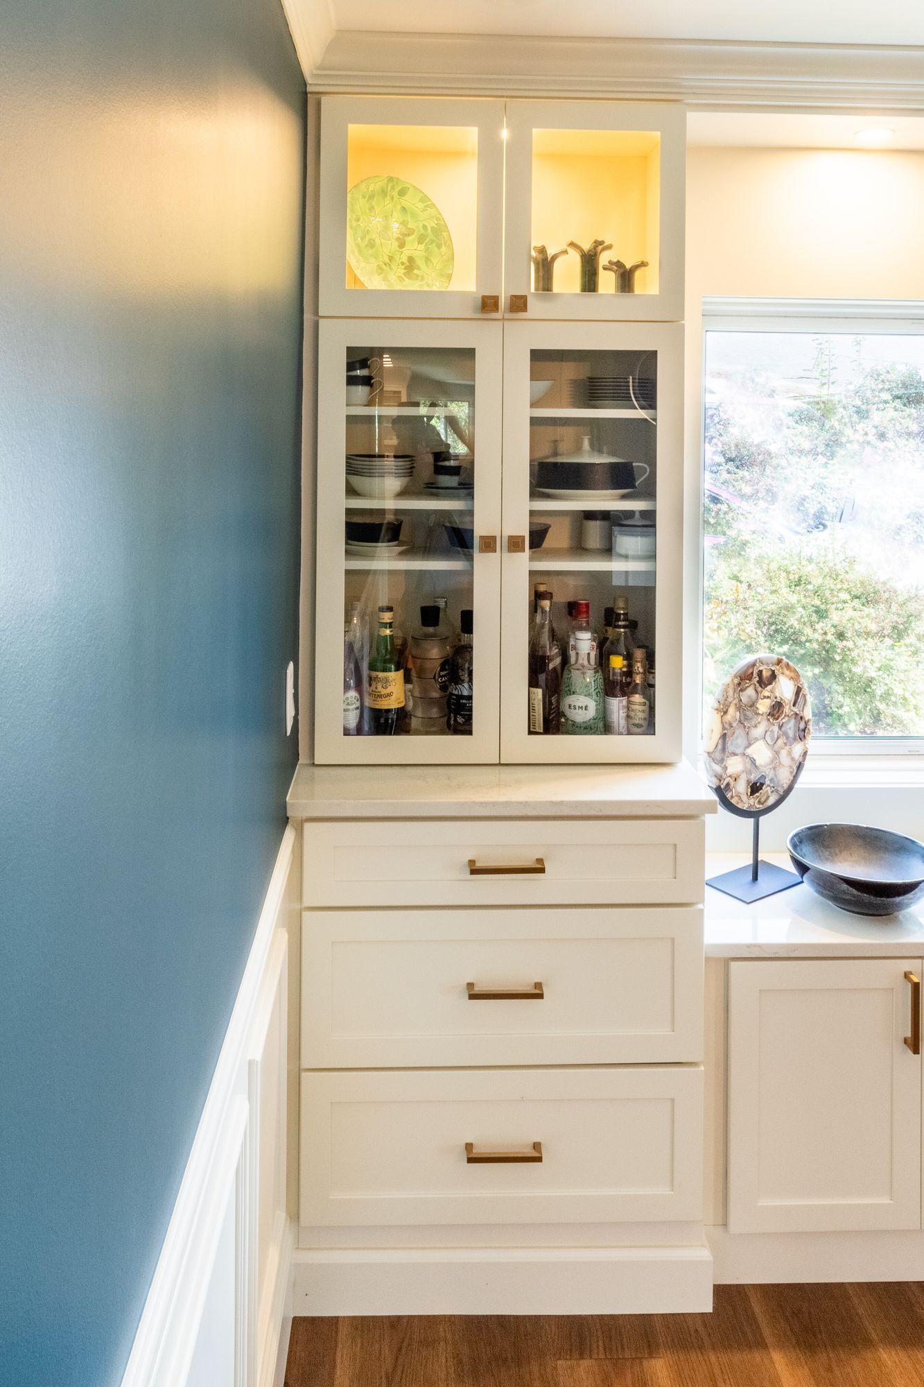
The dining room got picture-frame wainscoting below a chair rail, crown molding, and a wider set of sliding doors out to the screened porch. A built-in at the end of the room has lit glass-front cabinets above drawers for serving pieces.
The Half Bath and Laundry
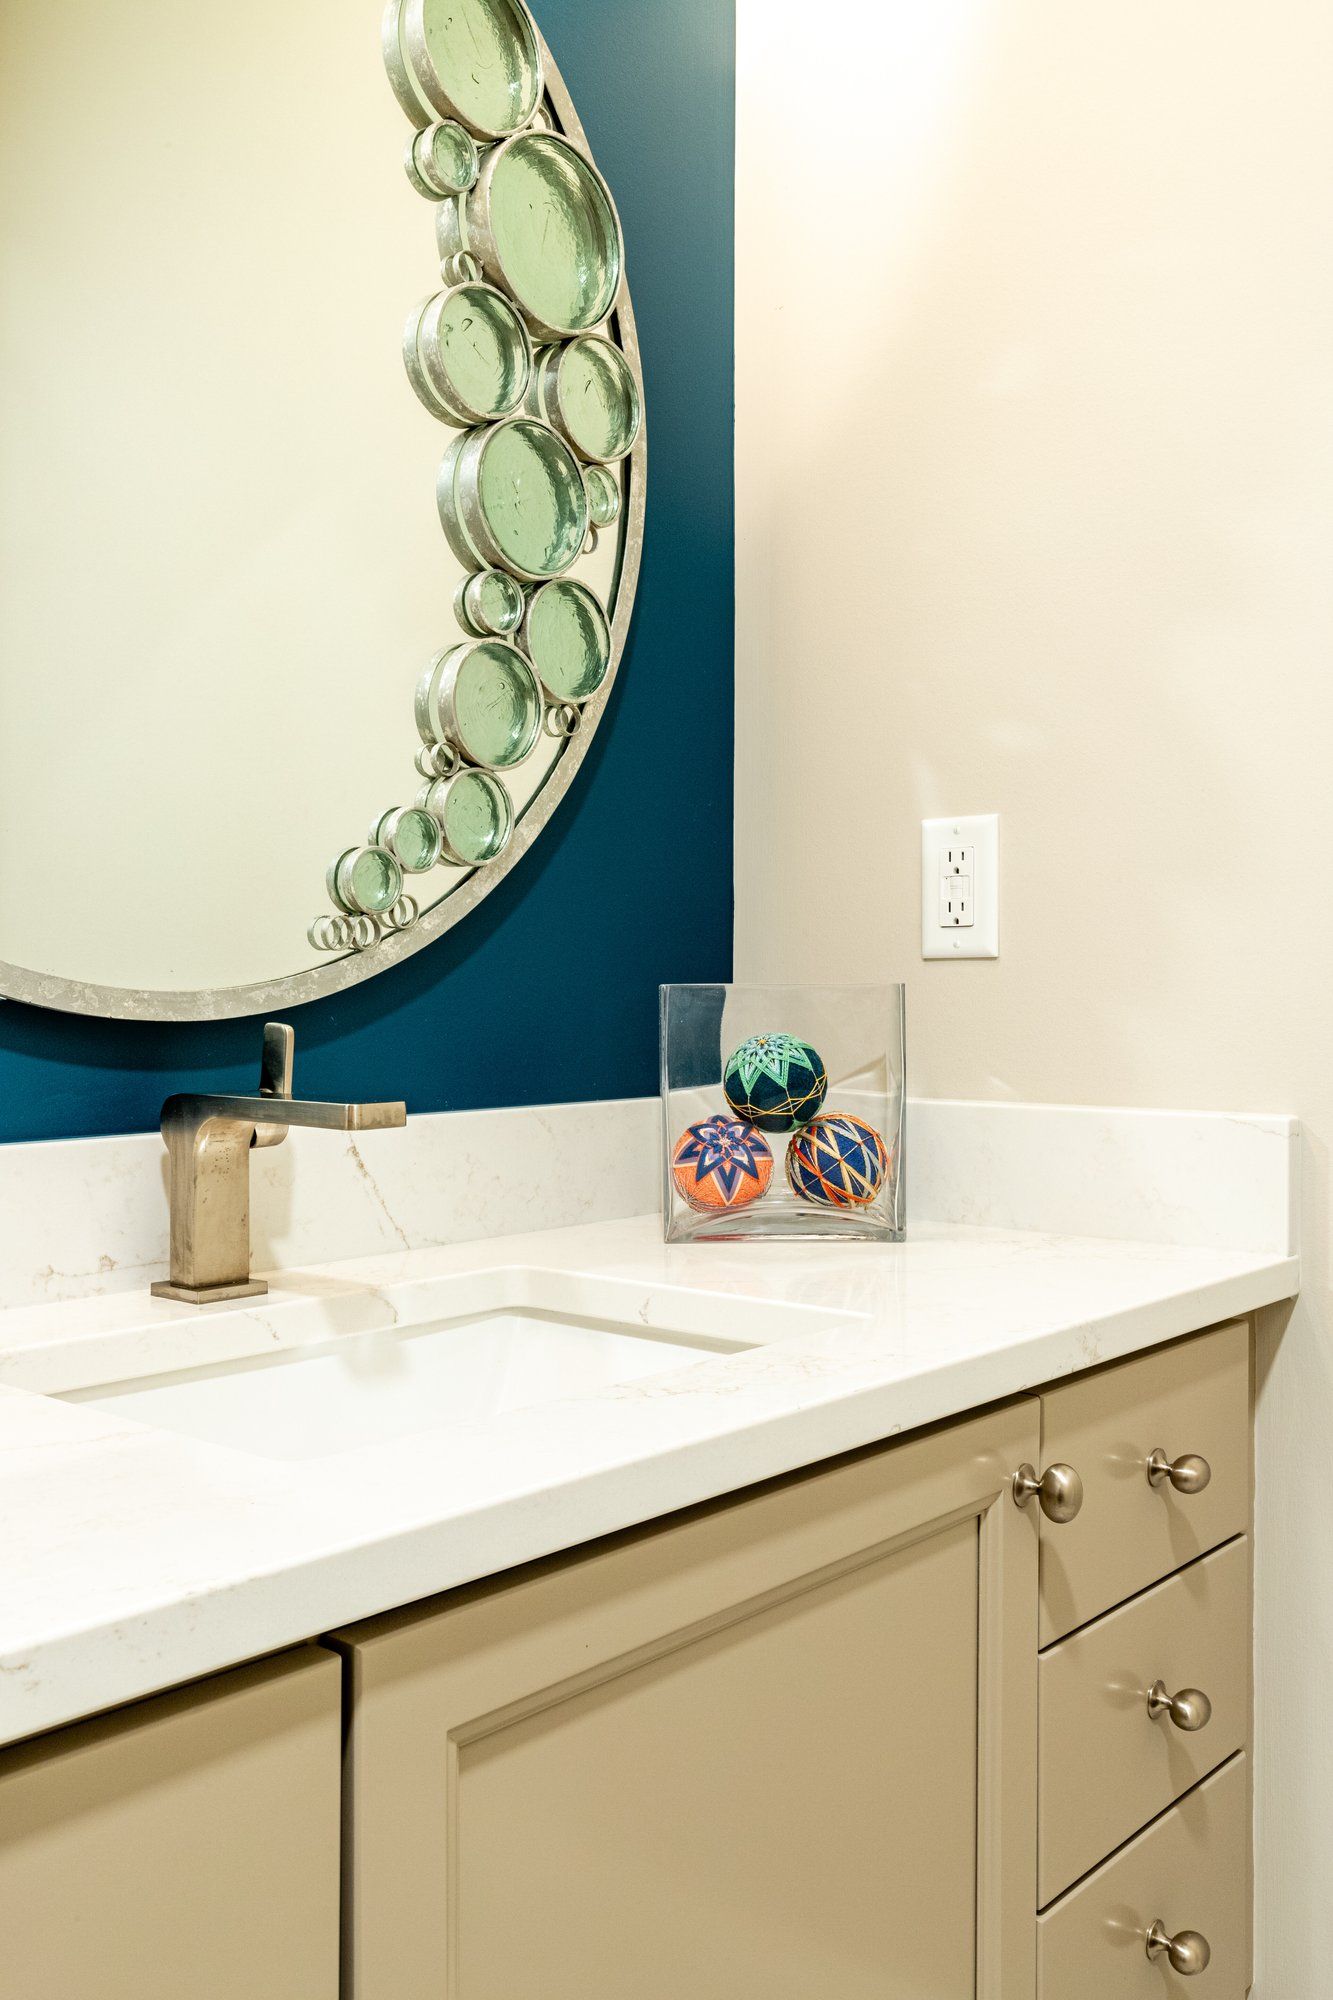
Reworking the space near the entry made room for a new half bath and a main floor laundry, so the owners no longer carry laundry up and down stairs to the basement.
The Front Living Room
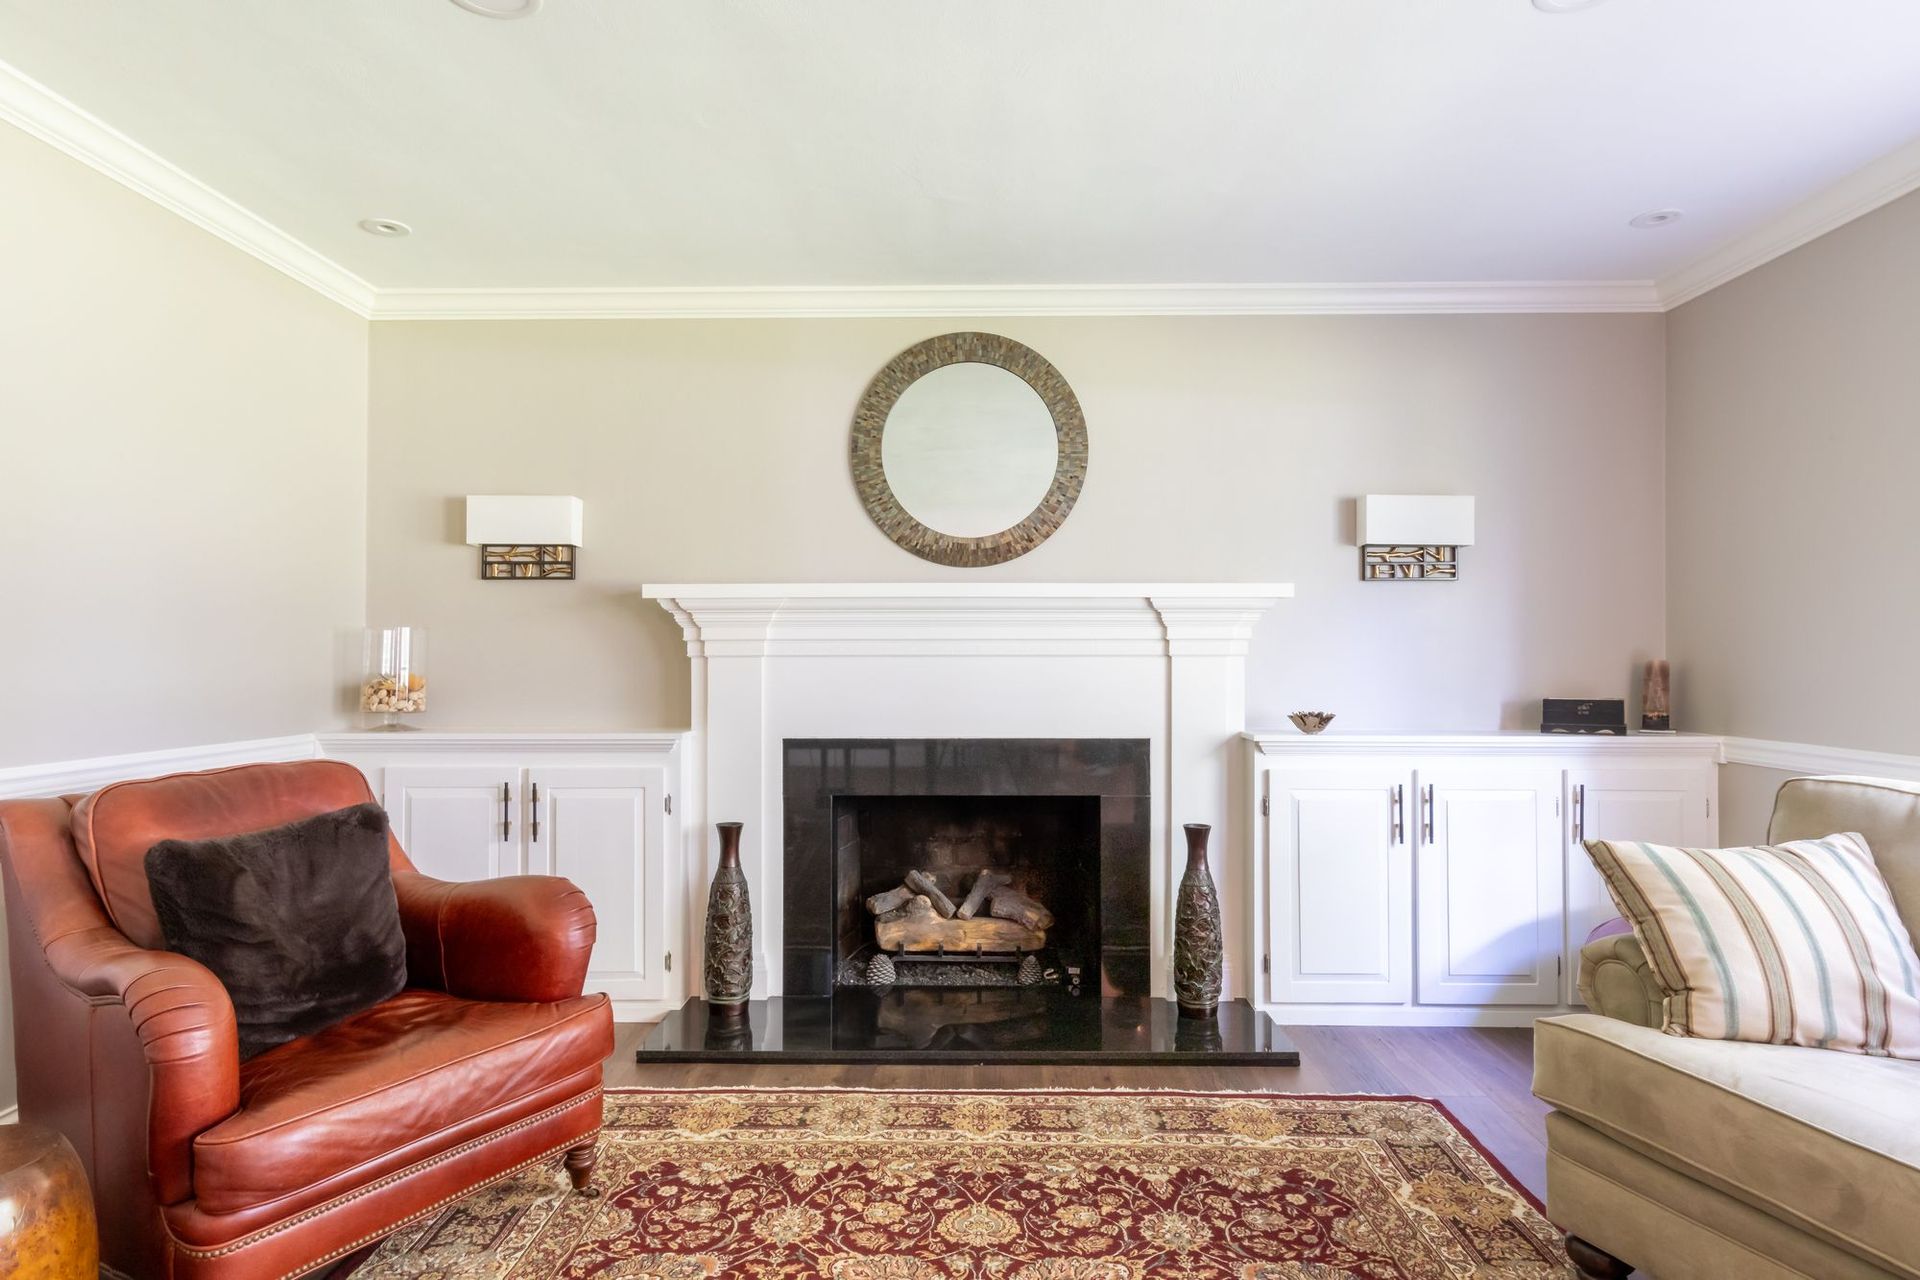
The front living room kept its fireplace and the built-in cabinets on either side. We added a new black granite surround and hearth, and the new flooring runs through from the rest of the first floor.
Living at Home During the Remodel
The homeowners lived in the house for the whole project. They were without a kitchen for almost four months while the addition was in progress. They had a temporary kitchen set up upstairs where they could cook and do some dishes, and they ate out and ordered takeout a lot.
We used dust walls to separate the path from the front door up to the second floor. The crew and the homeowners mostly shared the same entrance, so we ran air scrubbers and used as much dust control as we could to keep the impact on them down.
Can you live in the house during an addition?
It depends on how much of the house the work affects. This was a main floor project, so the owners still had the whole upstairs: a few bedrooms, a bathroom, and a couple of offices. They decided to stay. It wasn't the easiest thing for them, but it was manageable.
On a whole home remodel our recommendation is to move out, because it makes the work faster and cheaper. When the work truly covers the entire home, moving out is necessary. There is no safe way for people to live in a construction area.
How we make it work
When clients stay, we change the scope and the schedule to fit. We have remodeled entire homes in phases, holding one floor while we work on another, then switching. That arrangement can be hard on everyone. We pay close attention to separation and site protection, and we work at being good house guests when we are that close to a client every day.
We have done two more projects for these homeowners since this one.
About Dexter Builders
Dexter Builders has been remodeling homes in the Ann Arbor area since 2000. We are a full-service residential remodeling company based in Chelsea, Michigan, and an active member of BRAG, the Builders and Remodelers of Greater Ann Arbor. We design projects in house, and work across Washtenaw County and the surrounding communities.
Talk to Us About Your Project
Call 734-426-3852 or fill out the form at dexterbuilders.com/contact-us . We usually respond within one business day.
If you are still early and working through ideas, send the form anyway. We are glad to talk with people who are a year or two out from starting.
Photos by Jennifer Patselas Photography.